Welcome to this incredibly spacious 3,322sqft. 4-level split home nestled on a private 1.91-acre lot on the edge of town. With 7 bedrooms and 4 bathrooms, this property offers plenty of space and flexibility for a large or growing family. The main floor features an open-concept layout with a bright and spacious living room with gas fireplace, dining area and kitchen. The kitchen is equipped with a large island with bar seating, a walk-in pantry and direct access to the deck – perfect for entertaining. A main floor bedroom and home office finish off the space. Just a few steps down, you’ll find a mudroom, a 4PC bathroom, and access to the double attached garage, yard and basement. Second level offers even more living space with a cozy recreational room and three additional bedrooms. The third level is a standout featuring a large laundry room with sink, another bedroom, a 5PC bathroom and the show stopping primary bedroom. The primary bedroom is massive, with a walk-in closet and luxurious 5PC ensuite, including a jetted tub and walk-in shower. The basement offers excellent suite potential with its own full-size kitchen, living room with gas fireplace roughed in, bedroom and 4PC bathroom. It also includes a utility room and large storage room already plumbed for a second laundry area. Basement also features in-floor heat. The home is serviced by a well and septic system (tank and mound); the mound, well pump and lines from the house have all been replaced. Plumbing throughout the home has been replaced, including new gas boiler system, on demand hot water tank, and water softener. Exterior upgrades included shingles and vinyl siding. The attached garage is insulated and heated and includes a custom exhaust system – ideal for using the smoker year-round, no matter the weather. Outside you will find the large deck overlooking the yard. Yard offers plenty of space for RV parking and garden. Options are unlimited out here. Interested? Contact your agent today!
Conditional sale
C$499,999
205 Roberts AVENUE, Canora, SK S0A 0L0
7beds
4baths
3,322sqft
Single Family Residence
Built in 2009
1.91 Acres Lot
$-- Zestimate®
C$151/sqft
C$-- HOA
What's special
Open-concept layoutGas fireplaceDining areaWalk-in pantryMain floor bedroomHome officeDouble attached garage
- 99 days |
- 29 |
- 2 |
Zillow last checked:
Listing updated:
Listed by:
Meaghan Hadubiak,
RE/MAX Blue Chip Realty
Source: Saskatchewan REALTORS® Association,MLS®#: SK032223Originating MLS®#: Saskatchewan REALTORS® Association
Facts & features
Interior
Bedrooms & bathrooms
- Bedrooms: 7
- Bathrooms: 4
Primary bedroom
- Features: Room Floor: Carpet
- Level: Third
- Dimensions: 19'11"x14'11"
Bedroom
- Features: Room Floor: Hardwood
- Level: Main
- Dimensions: 9'11"x9'6"
Bedroom
- Features: Room Floor: Carpet
- Level: Second
- Dimensions: 12'10"x10'11"
Bedroom
- Features: Room Floor: Carpet
- Level: Second
- Dimensions: 13'11"x13'9"
Bedroom
- Features: Room Floor: Carpet
- Level: Second
- Dimensions: 17'4"x12'8"
Bedroom
- Features: Room Floor: Carpet
- Level: Third
- Dimensions: 13'0"x10'4"
Bedroom
- Features: Room Floor: Laminate
- Level: Basement
- Dimensions: 12'8"x10'6"
Other
- Features: Room Floor: Tile
- Level: Fourth
- Dimensions: 8'10"x4'10"
Other
- Features: Room Floor: Laminate
- Level: Basement
- Dimensions: 7'8"x6'11"
Other
- Features: Room Floor: Tile
- Level: Third
- Dimensions: 12'7"x5'11"
Other
- Features: Room Floor: Tile
- Level: Third
- Dimensions: 10'6"x12'8"
Other
- Features: Room Floor: Hardwood
- Level: Main
- Dimensions: 26'3"x17'0"
Other
- Features: Room Floor: Laminate
- Level: Basement
- Dimensions: 18'9"x15'0"
Laundry
- Features: Room Floor: Hardwood
- Level: Third
- Dimensions: 11'4"x11'1"
Living room
- Features: Room Floor: Hardwood
- Level: Main
- Dimensions: 19'9"x10'9"
Living room
- Features: Room Floor: Laminate
- Level: Basement
- Dimensions: 19'6"x16'9"
Other
- Features: Room Floor: Hardwood
- Level: Fourth
- Dimensions: 11'1"x9'0"
Office
- Features: Room Floor: Hardwood
- Level: Main
- Dimensions: 11'0"x10'5"
Recreation room
- Features: Room Floor: Carpet
- Level: Second
- Dimensions: 16'5"x9'7"
Heating
- Forced Air, Hot Water, Natural Gas
Cooling
- Central Air
Appliances
- Included: Water Heater, Gas Water Heater, Water Softener, Dishwasher Built In, Dryer, Refrigerator, Microwave Hood Fan, Reverse Osmosis System, Stove, Washer, On Demand Water Heater
Features
- T.V. Mounts
- Basement: Full,Finished,Sump Pump,Walls Indeterminable
- Number of fireplaces: 2
- Fireplace features: Gas, Roughed-In
Interior area
- Total structure area: 3,322
- Total interior livable area: 3,322 sqft
Video & virtual tour
Property
Parking
- Total spaces: 4
- Parking features: 2 Car Attached, RV Access/Parking, Garage Door Opnr/Control(S), Heated Garage, Gravel
- Attached garage spaces: 2
- Has uncovered spaces: Yes
Features
- Levels: Split (4)
- Patio & porch: Deck
- Exterior features: Lawn Back, Lawn Front
Lot
- Size: 1.91 Acres
- Features: Rectangular Lot, Trees/Shrubs
Construction
Type & style
- Home type: SingleFamily
- Property subtype: Single Family Residence
Materials
- Rock Imitation, Siding, Vinyl Siding
- Roof: Asphalt
Condition
- Year built: 2009
Community & HOA
Community
- Security: Alarm Sys Owned
Location
- Region: Canora
Financial & listing details
- Price per square foot: C$151/sqft
- Annual tax amount: C$5,824
- Date on market: 4/7/2026
- Ownership: Freehold
Meaghan Hadubiak
Meaghan Hadubiak
(306) 562-7485
By pressing Contact Agent, you agree that the real estate professional identified above may call/text you about your search, which may involve use of automated means and pre-recorded/artificial voices. You don't need to consent as a condition of buying any property, goods, or services. Message/data rates may apply. You also agree to our Terms of Use. Zillow does not endorse any real estate professionals. We may share information about your recent and future site activity with your agent to help them understand what you're looking for in a home.
Price history
| Date | Event | Price |
|---|---|---|
| 5/12/2026 | Price change | C$499,999-4.8%C$151/sqft |
Source: Saskatchewan REALTORS® Association #SK032223 Report a problem | ||
| 4/7/2026 | Listed for sale | C$525,000C$158/sqft |
Source: Saskatchewan REALTORS® Association #SK032223 Report a problem | ||
Public tax history
Tax history is unavailable.
Climate risks
Neighborhood: S0A
Nearby schools
GreatSchools rating
No schools nearby
We couldn't find any schools near this home.
- C$209,9003 bd1 ba1k sqft257 Kalmakoff Ave, Canora, SK S0A2R0For Sale

- C$149,0004 bd2 ba748 sqft310 1st Ave W, Canora, SK S0A0L0For Sale
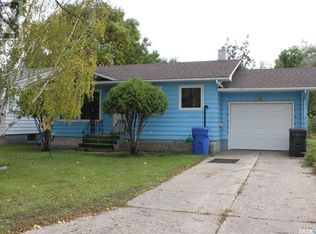
- C$85,0003 bd1 ba878 sqft134 2nd Ave W, Canora, SK S0A0L0For Sale
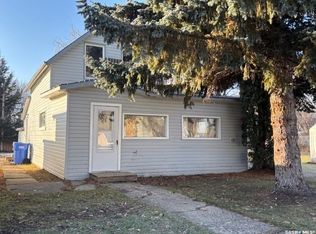
- C$247,5003 bd3 ba1.2k sqft206 3rd Ave W, Canora, SK S0A2R0For Sale
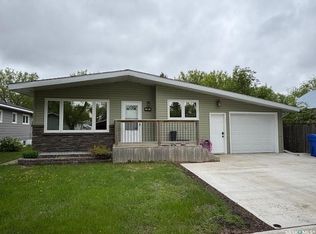
- C$145,0003 bd2 ba1.3k sqft119 Alexander Ave, Canora, SK S0A2R0For Sale
- C$218,5003 bd2 ba1.2k sqft210 Alexander Ave, Canora, SK S0A2R0For Sale
- C$149,0004 bd2 ba974 sqft303 4th Ave E, Canora, SK S0A2R0For Sale
- C$107,5002 bd2 ba1k sqft336 Mary St, Canora, SK S0A2R0For Sale

