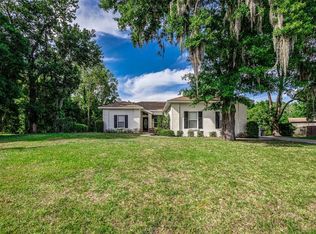
Enjoy the freedom of no HOA or CDD with this Lakeland home! Offering 4 bedrooms, 2.5 bathrooms, 1,573 square feet of living space, and situated on a large ¾-acre lot, this property is ready for its next owner. Step inside to a spacious living room with wood burning fireplace that flows easily into the dining room and kitchen. The kitchen features plenty of cabinet and counter space, closet pantry, modern backsplash and two pass throughs to the living/dining area with eat up bar seating. French doors from the living room lead to a patio and your private backyard oasis. A spacious utility room is directly off the living. Just at the front of the home, find the primary suite with built in closet, full bathroom with step in shower and vanity. A hall off the kitchen leads to the secondary bedrooms sharing a full bathroom with a bonus 1/2 bathroom off one of the secondary bedrooms. Great central location with easy access to I-4, shopping, dining, and everyday essentials. It's good to be home. This property may qualify for Seller Financing (Vendee).
Pending
$256,500
205 TRACY WAY, LAKELAND, FL 33809
4beds
1,573sqft
Single Family Residence
Built in 1978
0.76 Acres Lot
$247,800 Zestimate®
$163/sqft
$-- HOA
What's special
Private backyard oasisWood burning fireplaceModern backsplashSpacious utility roomCloset pantry
- 95 days
- 57
- 1
Likely to sell faster than
Zillow last checked:
Listing updated:
Listed by:
Trish Carter 813-661-4700,
CARTER COMPANY REALTORS 813-661-4700
Source: Stellar MLS,MLS#: TB8529862 Originating MLS: Suncoast Tampa
Originating MLS: Suncoast Tampa
Facts & features
Interior
Bedrooms & bathrooms
- Bedrooms: 4
- Bathrooms: 3
- Full bathrooms: 2
- 1/2 bathrooms: 1
Primary bedroom
- Features: Built-in Closet
- Level: First
- Area: 154 Square Feet
- Dimensions: 14x11
Dining room
- Level: First
- Area: 100 Square Feet
- Dimensions: 10x10
Kitchen
- Level: First
- Area: 100 Square Feet
- Dimensions: 10x10
Living room
- Level: First
- Area: 234 Square Feet
- Dimensions: 18x13
Heating
- Central
Cooling
- Central Air
Appliances
- Included: None
- Laundry: Inside
Features
- Ceiling Fan(s), Kitchen/Family Room Combo, Stone Counters, Thermostat
- Flooring: Tile, Vinyl, Hardwood
- Doors: French Doors
- Has fireplace: Yes
- Fireplace features: Living Room
Interior area
- Total structure area: 1,947
- Total interior livable area: 1,573 sqft
Video & virtual tour
Property
Parking
- Parking features: Driveway
- Has uncovered spaces: Yes
Features
- Levels: One
- Stories: 1
- Patio & porch: Covered, Rear Porch, Screened
Lot
- Size: 0.76 Acres
- Dimensions: 123 x 270
- Features: In County
- Residential vegetation: Trees/Landscaped
Details
- Parcel number: 232713000000012310
- Zoning: RE-1
- Special conditions: Real Estate Owned
Construction
Type & style
- Home type: SingleFamily
- Property subtype: Single Family Residence
Materials
- Wood Frame
- Foundation: Slab
- Roof: Shingle
Condition
- New construction: No
- Year built: 1978
Utilities & green energy
- Sewer: Septic Tank
- Water: Public
- Utilities for property: BB/HS Internet Available, Cable Available, Electricity Available, Public
Community & HOA
Community
- Pet fee: $0 monthly
- Subdivision: GREENBRIAR
HOA
- Has HOA: No
Location
- Region: Lakeland
Financial & listing details
- Price per square foot: $163/sqft
- Tax assessed value: $237,562
- Annual tax amount: $3,311
- Date on market: 7/16/2026
- Cumulative days on market: 77 days
- Ownership: Fee Simple
- Total actual rent: 0
- Electric utility on property: Yes
- Road surface type: Paved
Foreclosure details
Estimated market value
$247,800
$235,000 - $260,000
$2,141/mo
Price history
| Date | Event | Price |
|---|---|---|
| 6/23/2026 | Sold | $309,304-18.6%$197/sqft |
Source: Public Record Report a problem | ||
| 7/3/2022 | Listing removed | -- |
Source:  Stellar MLS #P4921591 Report a problem Stellar MLS #P4921591 Report a problem | ||
| 6/30/2022 | Listed for sale | $379,900+80.9%$242/sqft |
Source: Stellar MLS #P4921591 Report a problem | ||
| 6/13/2018 | Sold | $210,000+2%$134/sqft |
Source: Public Record Report a problem | ||
| 4/28/2018 | Listed for sale | $205,900+8.4%$131/sqft |
Source: GRALTA REALTY LLC #O5703200 Report a problem | ||
| 5/16/2017 | Listing removed | $189,900$121/sqft |
Source: 1ST REALTY SOLUTIONS INC #O5510568 Report a problem | ||
| 5/15/2017 | Listed for sale | $189,900+122.9%$121/sqft |
Source: 1ST REALTY SOLUTIONS INC #O5510568 Report a problem | ||
| 1/13/2017 | Sold | $85,200-9%$54/sqft |
Source: Public Record Report a problem | ||
| 12/19/2016 | Pending sale | $93,600$60/sqft |
Source: CARTER COMPANY REALTORS #T2841428 Report a problem | ||
| 12/15/2016 | Price change | $93,600-11.1%$60/sqft |
Source: CARTER COMPANY REALTORS #T2841428 Report a problem | ||
| 12/6/2016 | Price change | $105,300-10%$67/sqft |
Source: CARTER COMPANY REALTORS #T2841428 Report a problem | ||
| 11/29/2016 | Listed for sale | $117,000$74/sqft |
Source: CARTER COMPANY REALTORS #T2841428 Report a problem | ||
| 11/28/2016 | Pending sale | $117,000$74/sqft |
Source: CARTER COMPANY REALTORS #T2841428 Report a problem | ||
| 9/21/2016 | Listed for sale | $117,000+37.5%$74/sqft |
Source: CARTER COMPANY REALTORS #T2841428 Report a problem | ||
| 1/17/2016 | Sold | $85,107-46.8%$54/sqft |
Source: Agent Provided Report a problem | ||
| 8/4/2008 | Sold | $160,000-8.5%$102/sqft |
Source: Public Record Report a problem | ||
| 4/28/2008 | Listing removed | $174,900$111/sqft |
Source: Visual Tour #L4607584 Report a problem | ||
| 4/16/2008 | Listed for sale | $174,900+21.9%$111/sqft |
Source: Visual Tour #L4607584 Report a problem | ||
| 3/23/2005 | Sold | $143,500$91/sqft |
Source: Public Record Report a problem | ||
Public tax history
| Year | Property taxes | Tax assessment |
|---|---|---|
| 2025 | $2,552 -4% | $237,562 -3.1% |
| 2024 | $2,658 -1.3% | $245,147 +0.1% |
| 2023 | $2,693 +1.7% | $244,998 +32.2% |
| 2022 | $2,649 +13.5% | $185,352 +10% |
| 2021 | $2,334 +3% | $168,502 +3.9% |
| 2020 | $2,266 +4.4% | $162,181 +7.6% |
| 2019 | $2,171 -16% | $150,792 +28.8% |
| 2018 | $2,584 +23.9% | $117,068 +11% |
| 2017 | $2,086 +43% | $105,453 +6.9% |
| 2016 | $1,459 +22.8% | $98,660 +25.9% |
| 2015 | $1,188 +43.5% | $78,386 +8.3% |
| 2014 | $828 +44.8% | $72,380 -2.6% |
| 2013 | $572 +2.6% | $74,343 +1.7% |
| 2012 | $558 -6.7% | $73,100 -3.9% |
| 2011 | $598 +0.9% | $76,075 +1.5% |
| 2010 | $592 -56.6% | $74,951 -37.3% |
| 2009 | $1,365 -5.1% | $119,444 -7.5% |
| 2008 | $1,438 | $129,087 |
| 2007 | -- | -- |
| 2006 | $1,722 | -- |
| 2005 | -- | -- |
| 2004 | $1,234 +5.4% | -- |
| 2003 | $1,170 -2.4% | $70,230 |
| 2002 | $1,199 +116.8% | $70,230 +22.4% |
| 2001 | $553 | $57,392 |
Find assessor info on the county website
Monthly payment
Climate risks
Neighborhood: 33809
Nearby schools
Schools provided by the listing agent
- Elementary: Padgett Elem
- Middle: Lake Gibson Middle/Junio
- High: Lake Gibson High
Source: Stellar MLS. This data may not be complete. We recommend contacting the local school district to confirm school assignments for this home.

Similar homes
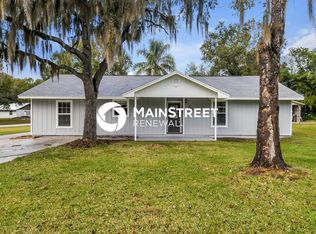
- $260,0002 bd2 ba1.1k sqft121 MARIS COURT, LAKELAND, FL 33809For Sale
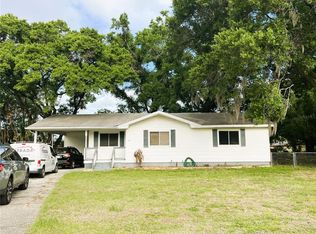
 MLS ID #P4938395, Stephanie Lucas, MUSIC REALTY. Stellar MLS
 - $274,9003 bd3 ba2k sqft1231 W 9TH STREET, LAKELAND, FL 33805For Sale
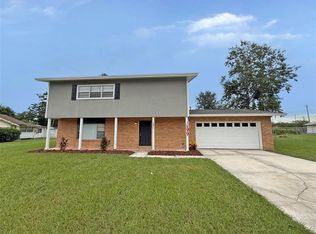 MLS ID #L4965568, Cheryl Jarvis, CMTG REAL ESTATE GROUP. Stellar MLS
 - $256,9504 bd2 ba1.7k sqft4822 ROLLING MEADOW DRIVE, LAKELAND, FL 33810For Sale
 MLS ID #B4902202, Lee Saunders, LANDSEARCH LLC. Stellar MLS
 - $299,9004 bd2 ba1.6k sqft540 S CLAYTON AVENUE, LAKELAND, FL 33801For Sale
 MLS ID #L4964841, Debbie Ward-Terry, REGAL REAL ESTATE LLC. Stellar MLS
 - $239,0005 bd4 ba2k sqft408 LONGFELLOW BOULEVARD, LAKELAND, FL 33801For SaleMLS ID #G5110900, Nikhil Vashist, THE FLORIDA PROPERTY SHOP SALE. Stellar MLS
- $237,5003 bd2 ba1.6k sqft3509 LISA LANE, LAKELAND, FL 33801For SaleMLS ID #A4652880, Arno Isaian, REALTY ONE GROUP SUNSHINE. Stellar MLS
- $199,0002 bd2 ba1.1k sqft2014 W HICKORY STREET, LAKELAND, FL 33815For SaleMLS ID #O6450002, Juan Angel Tobon, LINK PRO REAL ESTATE LLC. Stellar MLS
- $235,0003 bd2 ba959 sqft3225 CLEVELAND HEIGHTS BOULEVARD, LAKELAND, FL 33803For SaleMLS ID #O6438927, Karen Albright, OPENDOOR BROKERAGE LLC. Stellar MLS
- $345,0004 bd3 ba2k sqft(Undisclosed Address), LAKELAND, FL 33805For SaleMLS ID #O6427624, Youbel Montesino, LPT REALTY, LLC. Stellar MLS
- $257,9994 bd2 ba1.8k sqft1701 36TH STREET NW, WINTER HAVEN, FL 33881For SaleMLS ID #S5143914, Jose Hooker-Gomez, CHARLES RUTENBERG REALTY ORLANDO. Stellar MLS
- $261,0003 bd2 ba1.2k sqft2121 GREENWAY DRIVE, WINTER HAVEN, FL 33881For SaleMLS ID #O6416319, Julie Tressler, TCAT REALTY SERVICES INC. Stellar MLS
- $249,9003 bd2 ba1.2k sqft1755 YELLOW TRAIL, LAKELAND, FL 33801For SaleMLS ID #L4964838, Anne Greenhow, AVERY PROPERTIES INC.. Stellar MLS
- $225,0002 bd1 ba1k sqft608 CHANNING ROAD, LAKELAND, FL 33805For SaleMLS ID #L4964896, John Johnson, IAD REAL ESTATE. Stellar MLS
- $210,5003 bd2 ba875 sqft311 W BELLA VISTA STREET, LAKELAND, FL 33805For SaleMLS ID #TB8523694, Dustin Benjamin Jose, DALTON WADE INC. Stellar MLS
- $265,0002 bd2 ba1.7k sqft4414 BONNET LAKE DRIVE, HAINES CITY, FL 33844For SaleMLS ID #B4902348, Scott Kline, KLINE REAL ESTATE SERVICES. Stellar MLS
- $316,0003 bd2 ba1.7k sqft1823 LORI LANE W, LAKELAND, FL 33801For SaleMLS ID #O6423651, Karen Albright, OPENDOOR BROKERAGE LLC. Stellar MLS
- $284,9004 bd2 ba1.5k sqft3858 GARNET DRIVE, MULBERRY, FL 33860For SaleMLS ID #TB8555224, Trish Carter, CARTER COMPANY REALTORS. Stellar MLS
- $285,0006 bd3 ba1k sqft(Undisclosed Address), LAKELAND, FL 33801For SaleMLS ID #O6427651, Youbel Montesino, LPT REALTY, LLC. Stellar MLS
- $245,0004 bd2 ba1.8k sqft103 DAVIS STREET, AUBURNDALE, FL 33823For SaleMLS ID #L4960131, Eleni McLean, XCELLENCE. Stellar MLS
