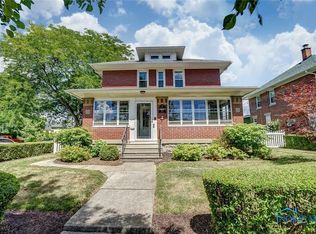
In the heart of downtown Maumee, one of its most historic and stately estates - the all brick St. Clair/Didier house! Architectural moments include thirteen foot ceilings, incredible detailed woodwork and cornices, tall windows with custom original shutters, five fireplaces and built-in details. Classic remodeled kitchen highlighted by woodburning fireplace and quartz countertops, soft close cabinets, tile backsplash, stainless steel appliances, eat-in space and island. Upstairs back wing of house can serve as separate living area with full bathroom, kitchen, bedroom, sitting room and private back staircase. Hard-to-find primary suite with remodeled private bath. Through the front leaded glass sidelights and transom, you'll find an incredible two story foyer showcases a curving staircase. Recently rebuilt attached 2.5 car garage with extra storage space in addition to shed. Elegant hedge line surrounding yard provides natural privacy. Outdoor living between three separate patios plus large screened porch. First floor bedroom/den has attached full bathroom. Three full bathrooms have been stylishly remodeled. A special opportunity to live a dream built in history!
Pending
$400,000
205 W Broadway St, Maumee, OH 43537
5beds
3,276sqft
Single Family Residence
Built in 1867
10,018 Square Feet Lot
$401,900 Zestimate®
$122/sqft
$-- HOA
What's special
- 8 days
- 2,720
- 207
Zillow last checked:
Listing updated:
Listed by:
Melissa L. Utterback 419-787-8311,
The Danberry Co
Source: NORIS,MLS#: 10014675
Facts & features
Interior
Bedrooms & bathrooms
- Bedrooms: 5
- Bathrooms: 3
- Full bathrooms: 3
Bedroom 2
- Features: Fireplace
- Level: Upper
- Dimensions: 17 x 15
Bedroom 3
- Features: Fireplace
- Level: Upper
- Dimensions: 16 x 12
Bedroom 4
- Level: Upper
- Dimensions: 12 x 10
Bedroom 5
- Level: Main
- Dimensions: 13 x 12
Other
- Features: Fireplace
- Level: Upper
- Dimensions: 18 x 16
Den
- Level: Upper
- Dimensions: 11 x 8
Dining room
- Features: Crown Molding
- Level: Main
- Dimensions: 17 x 14
Other
- Features: Crown Molding
- Level: Main
- Dimensions: 17 x 10
Family room
- Features: Ceiling Fan(s), Crown Molding, Fireplace
- Level: Main
- Dimensions: 17 x 14
Kitchen
- Features: Fireplace, Kitchen Island
- Level: Main
- Dimensions: 17 x 15
Kitchen
- Level: Upper
- Dimensions: 9 x 7
Living room
- Features: Crown Molding, Fireplace
- Level: Main
- Dimensions: 17 x 16
Other
- Description: Screened porch
- Level: Main
- Dimensions: 17 x 15
Heating
- Boiler
Cooling
- Ceiling Fan(s), Window Unit(s)
Appliances
- Included: Dishwasher, Microwave, Water Heater, Dryer, Gas Range, Range Hood, Refrigerator, Washer
- Laundry: In Basement
Features
- Built-in Features, Ceiling Fan(s), Cove Ceiling(s), Crown Molding, Dual Closets, Eat-in Kitchen, Entrance Foyer, Primary Bathroom, Storage, Walk-In Closet(s)
- Flooring: Carpet, Ceramic Tile, Luxury Vinyl, Hardwood
- Windows: Shutters, Storm Window(s), Window Treatments
- Has basement: Yes
- Number of fireplaces: 5
- Fireplace features: Family Room, Gas, Living Room, Wood Burning
- Common walls with other units/homes: No Common Walls
Interior area
- Total structure area: 3,276
- Total interior livable area: 3,276 sqft
Video & virtual tour
Property
Parking
- Total spaces: 2.5
- Parking features: Concrete, Additional Parking, Attached Garage, Garage Door Opener, Storage
- Garage spaces: 2.5
Features
- Patio & porch: Side Patio, Screened Porch, Rear Patio, Side Porch
- Fencing: Privacy,Other
Lot
- Size: 10,018 Square Feet
- Dimensions: 75x132
Details
- Additional structures: Shed(s)
- Parcel number: 3607927
Construction
Type & style
- Home type: SingleFamily
- Architectural style: Early American
- Property subtype: Single Family Residence
Materials
- Brick
- Foundation: Block
- Roof: Asphalt
Condition
- New construction: No
- Year built: 1867
Details
- Warranty included: Yes
Utilities & green energy
- Electric: Circuit Breakers
- Sewer: Public Sewer
- Water: Public
- Utilities for property: Electricity Connected, Natural Gas Connected, Sewer Connected, Water Connected
Community & HOA
Community
- Subdivision: None
HOA
- Has HOA: No
Location
- Region: Maumee
Financial & listing details
- Price per square foot: $122/sqft
- Tax assessed value: $396,600
- Annual tax amount: $9,078
- Date on market: 10/17/2026
- Listing terms: Cash,Conventional
- Electric utility on property: Yes
Estimated market value
$401,900
$382,000 - $422,000
$2,906/mo
Price history
| Date | Event | Price |
|---|---|---|
| 10/20/2026 | Pending sale | $400,000$122/sqft |
Source: NORIS #10014675 Report a problem | ||
| 10/17/2026 | Listed for sale | $400,000+131.2%$122/sqft |
Source: NORIS #10014675 Report a problem | ||
| 7/22/1998 | Sold | $173,000$53/sqft |
Source: Public Record Report a problem | ||
Public tax history
| Year | Property taxes | Tax assessment |
|---|---|---|
| 2025 | $9,078 +1.7% | $138,810 |
| 2024 | $8,924 +23.6% | $138,810 +45.1% |
| 2023 | $7,221 +12.4% | $95,655 |
| 2022 | $6,422 -5.3% | $95,655 |
| 2021 | $6,783 +7.5% | $95,655 +20.7% |
| 2020 | $6,312 +105.1% | $79,240 |
| 2019 | $3,077 -49.8% | $79,240 |
| 2018 | $6,132 +13.7% | $79,240 +15.2% |
| 2017 | $5,393 +1.1% | $68,810 -65% |
| 2016 | $5,333 +0.5% | $196,600 |
| 2015 | $5,307 +7.4% | $196,600 +191.5% |
| 2014 | $4,942 | $67,450 |
| 2013 | $4,942 +3.9% | $67,450 |
| 2012 | $4,755 +4.7% | $67,450 -1.7% |
| 2011 | $4,540 +7.7% | $68,640 |
| 2010 | $4,215 +0.1% | $68,640 |
| 2009 | $4,209 +2.7% | $68,640 -9% |
| 2008 | $4,099 +2.5% | $75,430 |
| 2007 | $3,998 +2.1% | $75,430 |
| 2006 | $3,917 -27.3% | $75,430 +5.3% |
| 2004 | $5,389 +52% | $71,650 |
| 2003 | $3,546 -17.5% | $71,650 +15% |
| 2002 | $4,299 +56.7% | $62,300 |
| 2001 | $2,744 -57.4% | $62,300 -14.5% |
| 2000 | $6,446 | $72,840 |
Find assessor info on the county website
Monthly payment
Est. payment
Payment breakdown
Explore the cost of this home by adjusting the details. Changes won't be saved.Climate risks
Neighborhood: 43537
Nearby schools
Schools provided by the listing agent
- Elementary: Fairfield
- Middle: Maumee
- High: Maumee
Source: NORIS. This data may not be complete. We recommend contacting the local school district to confirm school assignments for this home.
Similar homes
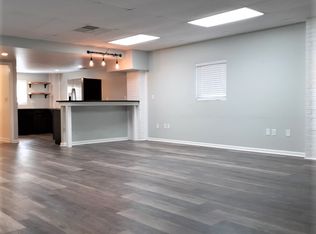
- $--3 bd1 ba2k sqft222 W Broadway St, Maumee, OH 43537AuctionAuction.com 2
- $362,0004 bd2 ba2.9k sqft6420 Hilltop Ln, Maumee, OH 43537For Sale
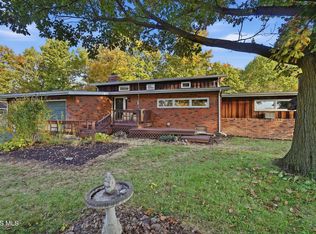 MLS ID #10014386, Colleen Shanahan, Keller Williams Citywide. NORIS
 - $439,9004 bd3 ba2.4k sqft7143 Marissa Ct, Maumee, OH 43537For Sale
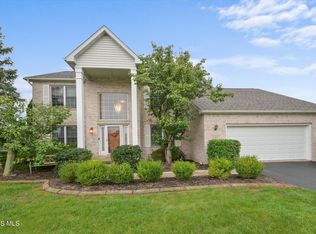 MLS ID #10013845, Mark Hughes, 3Sixty5 Realty. NORIS
 - $419,9004 bd4 ba2.2k sqft7703 Lonetree Ct, Maumee, OH 43537For Sale
 MLS ID #10014650, Gina Michele Graf, RE/MAX Preferred Associates. NORIS
