Welcome to this beautifully crafted 3,486 sq. ft. Colonial, offering exceptional quality, thoughtful design, and plenty of space both inside and out. Set privately on 2.03 acres at the end of a long driveway, this 10-room home was built in 2007 and has been meticulously maintained. The main level features gleaming hardwood floors, a spacious family room with fireplace, and an incredible gourmet kitchen designed for both everyday living and entertaining. The first-floor primary suite provides convenience and privacy, while the additional bedrooms offer plenty of room for family and guests. Upstairs, a massive play/recreation room provides endless possibilities for entertaining, hobbies, or additional living space. A huge walk-up attic offers abundant storage and future potential. The oversized two-car garage provides plenty of room for vehicles, equipment, and storage. Central air conditioning adds year-round comfort. Enjoy the perfect balance of privacy and convenience, with hiking, fishing, and area ski destinations nearby, while still being just a short distance from shopping, dining, and commuting routes. Extremely well built with quality throughout, this exceptional home is a pleasure to show and ready to welcome its next owner.
Accepting backups
$600,000
205 Wallens Street, Winchester, CT 06098
4beds
3,486sqft
Single Family Residence
Built in 2007
2.03 Acres Lot
$588,300 Zestimate®
$172/sqft
$-- HOA
What's special
Long drivewayGleaming hardwood floors
- 57 days
- 37
- 2
Likely to sell faster than
Zillow last checked:
Listing updated:
Listed by:
Kelly Sullivan (860)480-2449,
Sullivan Real Estate Inc 860-738-1902
Source: Smart MLS,MLS#: 24200204
Facts & features
Interior
Bedrooms & bathrooms
- Bedrooms: 4
- Bathrooms: 3
- Full bathrooms: 2
- 1/2 bathrooms: 1
Primary bedroom
- Features: High Ceilings, Full Bath, Walk-In Closet(s)
- Level: Main
Bedroom
- Level: Upper
Bedroom
- Level: Upper
Bedroom
- Level: Upper
Dining room
- Features: Hardwood Floor
- Level: Main
Family room
- Features: Gas Log Fireplace, Hardwood Floor
- Level: Main
Great room
- Features: Wall/Wall Carpet
- Level: Upper
Living room
- Features: Hardwood Floor
- Level: Main
Heating
- Forced Air, Oil
Cooling
- Central Air
Appliances
- Included: Gas Cooktop, Oven, Microwave, Refrigerator, Water Heater
- Laundry: Main Level
Features
- Open Floorplan
- Windows: Thermopane Windows
- Basement: Full,Unfinished
- Attic: Storage,Walk-up
- Number of fireplaces: 1
Interior area
- Total structure area: 3,486
- Total interior livable area: 3,486 sqft
- Finished area above ground: 3,486
Property
Parking
- Total spaces: 10
- Parking features: Attached, Off Street, Driveway
- Attached garage spaces: 2
- Has uncovered spaces: Yes
Features
- Patio & porch: Porch
- Exterior features: Fruit Trees, Garden
Lot
- Size: 2.03 Acres
- Features: Secluded, Interior Lot, Open Lot
Details
- Additional structures: Shed(s)
- Parcel number: 2521682
- Zoning: RU-2
Construction
Type & style
- Home type: SingleFamily
- Architectural style: Colonial
- Property subtype: Single Family Residence
Materials
- Vinyl Siding
- Foundation: Concrete Perimeter
- Roof: Asphalt
Condition
- New construction: No
- Year built: 2007
Utilities & green energy
- Sewer: Septic Tank
- Water: Well
Green energy
- Energy efficient items: Windows
Community & HOA
Community
- Subdivision: Wallen's Hill
HOA
- Has HOA: No
Location
- Region: Winsted
Financial & listing details
- Price per square foot: $172/sqft
- Tax assessed value: $357,910
- Annual tax amount: $10,737
- Date on market: 8/18/2026
- Exclusions: hot tub
Estimated market value
$588,300
$559,000 - $618,000
$3,493/mo
Price history
| Date | Event | Price |
|---|---|---|
| 8/18/2026 | Listed for sale | $600,000+29.9%$172/sqft |
Source:  Smart MLS #24200204 Report a problem Smart MLS #24200204 Report a problem | ||
| 1/13/2025 | Sold | $461,750-12%$132/sqft |
Source: Public Record Report a problem | ||
| 11/14/2024 | Price change | $525,000-1.7%$151/sqft |
Source: Smart MLS #24055229 Report a problem | ||
| 11/11/2024 | Price change | $534,000-1.8%$153/sqft |
Source: Smart MLS #24055229 Report a problem | ||
| 11/7/2024 | Price change | $544,000-2.7%$156/sqft |
Source: Smart MLS #24055229 Report a problem | ||
| 11/4/2024 | Price change | $559,000-1.8%$160/sqft |
Source: Smart MLS #24055229 Report a problem | ||
| 10/31/2024 | Price change | $569,000-1.7%$163/sqft |
Source: Smart MLS #24055229 Report a problem | ||
| 10/28/2024 | Price change | $579,000-1.7%$166/sqft |
Source: Smart MLS #24055229 Report a problem | ||
| 10/22/2024 | Listed for sale | $589,000+881.7%$169/sqft |
Source: Smart MLS #24055229 Report a problem | ||
| 8/21/2006 | Sold | $60,000$17/sqft |
Source: Public Record Report a problem | ||
Public tax history
| Year | Property taxes | Tax assessment |
|---|---|---|
| 2025 | $10,440 +10.5% | $357,910 |
| 2024 | $9,445 | $357,910 |
| 2023 | $9,445 +7.2% | $357,910 +36.2% |
| 2022 | $8,814 | $262,780 |
| 2021 | $8,814 | $262,780 |
| 2020 | $8,814 | $262,780 |
| 2019 | $8,814 | $262,780 |
| 2018 | $8,814 -0.7% | $262,780 -0.7% |
| 2017 | $8,875 | $264,600 |
| 2016 | $8,875 +2.6% | $264,600 |
| 2015 | $8,652 +2.5% | $264,600 |
| 2014 | $8,443 +2.3% | $264,600 |
| 2013 | $8,256 +7.5% | $264,600 -12.4% |
| 2012 | $7,679 +0.8% | $301,980 +0.8% |
| 2011 | $7,615 | $299,460 |
| 2010 | $7,615 +3.1% | $299,460 |
| 2009 | $7,388 +0.8% | $299,460 +0.8% |
| 2008 | $7,332 -20.5% | $297,220 +10.5% |
| 2007 | $9,221 | $269,080 |
Find assessor info on the county website
Monthly payment
Est. payment
Payment breakdown
Explore the cost of this home by adjusting the details. Changes won't be saved.Climate risks
Neighborhood: 06098

Similar homes
- $549,0003 bd3 ba2.1k sqft15 Rust Road, Barkhamsted, CT 06063For Sale

 MLS ID #24209308, Suzie Larson, Turning Point Realty, LLC. Smart MLS
 - $389,9004 bd2 ba1.9k sqft122 Standard Avenue, Winchester, CT 06098For Sale
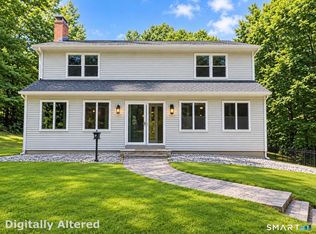 MLS ID #24196702, Amanda Balaski, Northwest CT Realty. Smart MLS
 - $499,0004 bd3 ba2.8k sqft7 Forge Hill Road, Barkhamsted, CT 06063For Sale
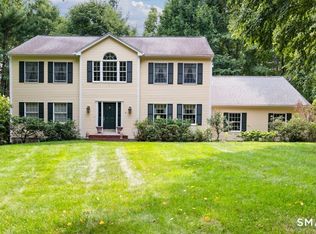 MLS ID #24202827, Scott D. Sasinouski, LPT Realty. Smart MLS
 - $599,9994 bd3 ba2.8k sqft28 Springbrook Road, Avon, CT 06001For Sale
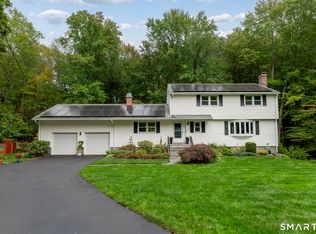 MLS ID #24210784, Tara Rosner, William Raveis Real Estate. Smart MLS
 - $725,0004 bd3 ba3.1k sqft309 North Grand Street, Suffield, CT 06093For SaleMLS ID #24213227, Robert J. Mlynick, Century 21 AllPoints Realty. Smart MLS
- $600,0004 bd4 ba3.6k sqft16 Oakhurst Road, Simsbury, CT 06070For SaleMLS ID #24206866, Amy Mateus, Grace Group Realty LLC. Smart MLS
- $639,9004 bd3 ba2.6k sqft9 Michael Drive, Canton, CT 06019For SaleMLS ID #24166054, Dale Savage, Sullivan Real Estate Inc. Smart MLS
- $599,9004 bd3 ba2.4k sqft10 Shady Lane, Simsbury, CT 06092For SaleMLS ID #24203785, Karen B. Mendes, Berkshire Hathaway NE Prop.. Smart MLS
- $469,9004 bd3 ba2.2k sqft190 Upper Valley Road, Torrington, CT 06790For SaleMLS ID #24200510, Anthony Gioia, The Washington Agency. Smart MLS
- $545,0003 bd3 ba2.8k sqft124 Suncrest Court, Torrington, CT 06790For SaleMLS ID #24183172, Tom Jacovino, Great Estates, CT. Smart MLS
- $575,0004 bd4 ba2.7k sqft15 Sanctuary Drive, Simsbury, CT 06070For SaleMLS ID #24206079, Jessica C. Starr, Starr Team at LPT Realty. Smart MLS
- $749,9004 bd3 ba2.5k sqft1 Angelas Way, Burlington, CT 06013For SaleMLS ID #24214419, Steven A. Lucca, LPT Realty - IConn Team. Smart MLS
- $550,0004 bd3 ba2.4k sqft27 Maggie Court, Plymouth, CT 06786For SaleMLS ID #24189369, Carmelina Riccitelli, Coldwell Banker Realty. Smart MLS
- $575,0003 bd3 ba2.9k sqft154 Suncrest Court, Torrington, CT 06790For SaleMLS ID #24199288, Dan Fisher, The Washington Agency. Smart MLS
- $715,0004 bd3 ba3.1k sqft44 Pine Road, Colebrook, CT 06021For SaleMLS ID #24185035, Mike Gregor, Cohen Agency SiM, LLC. Smart MLS
- $599,0004 bd3 ba2.8k sqft34 Chippenwood Lane, Bristol, CT 06010For SaleMLS ID #24193405, Carole King, KW Legacy Partners. Smart MLS
- $659,0004 bd3 ba2.6k sqft187 West Avon Road, Avon, CT 06001For SaleMLS ID #24210180, Kokila Padmanabhan, NUM #1 Realty Inc. Smart MLS
- $590,0004 bd4 ba2.2k sqft24 Canaan Way, Simsbury, CT 06070For SaleMLS ID #24205163, Himanshu Singh, Singh Realty. Smart MLS
- $479,9003 bd3 ba2.4k sqft130 Silver Brook Lane, Torrington, CT 06790For SaleMLS ID #24213592, Dee Mattera, Luxe Realty LLC. Smart MLS
- $675,0004 bd4 ba2.7k sqft56 Shelbourne Drive, Goshen, CT 06756For SaleMLS ID #24211712, Karen Newton, William Pitt Sotheby's Int'l. Smart MLS
