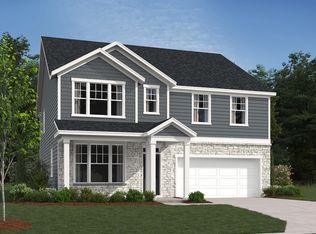
Discover your perfect family home in Arbor Ridge, LaVergne, TN! This brand-new Discovery plan offers 4 spacious bedrooms and 2.5 baths across 2,121 sq. ft. of thoughtfully designed living space. Enjoy modern conveniences with stainless steel appliances and granite countertops in the open kitchen, seamlessly connected to the living area. Upstairs, a versatile loft provides extra space for kids to play or relax. Step outside to your private backyard, ideal for cookouts and gatherings. The home also features energy-efficient design and a 2-car attached garage for convenience.
Arbor Ridge community enhances your lifestyle with walking trails, a pool, playground, and clubhouse. Located just minutes from shopping, dining, and parks like Veterans Memorial Park, and offering an easy commute to downtown Nashville, this home balances comfort, convenience, and fun.
Under contract - not showing
$478,990
205 Wild Daisy Way Lot 32, La Vergne, TN 37086
4beds
2,120sqft
:
Get pre-qualified$2,921/mo
Single Family Residence, Residential
Built in 2025
-- sqft lot
$-- Zestimate®
$226/sqft
$100/mo HOA
What's special
- 456 days |
- 2 |
- 0 |
Zillow last checked:
Listing updated:
Listed by:
Andrea Tucker 615-477-8522,
Starlight Homes Tennessee 629-736-2929
Source: RealTracs MLS as distributed by MLS GRID,MLS#: 2865759
Facts & features
Interior
Bedrooms & bathrooms
- Bedrooms: 4
- Bathrooms: 3
- Full bathrooms: 2
- 1/2 bathrooms: 1
Heating
- Central
Cooling
- Central Air
Appliances
- Included: Oven, Dishwasher, Disposal, Dryer, Microwave, Refrigerator, Stainless Steel Appliance(s), Washer
Features
- Flooring: Carpet, Vinyl
- Basement: None
Interior area
- Total structure area: 2,120
- Total interior livable area: 2,120 sqft
- Finished area above ground: 2,120
Property
Parking
- Total spaces: 2
- Parking features: Garage Faces Front
- Attached garage spaces: 2
Features
- Levels: Two
- Stories: 2
- Has private pool: Yes
- Pool features: In Ground
Details
- Special conditions: Standard
Construction
Type & style
- Home type: SingleFamily
- Property subtype: Single Family Residence, Residential
Materials
- Brick
Condition
- New construction: Yes
- Year built: 2025
Utilities & green energy
- Sewer: Public Sewer
- Water: Public
- Utilities for property: Water Available
Community & HOA
Community
- Subdivision: Sunrise At Arbor Ridge
HOA
- Has HOA: Yes
- HOA fee: $100 monthly
Location
- Region: La Vergne
Financial & listing details
- Price per square foot: $226/sqft
- Annual tax amount: $2,832
- Date on market: 5/2/2025
- Date available: 05/02/2025
Estimated market value
Not available
Estimated sales range
Not available
Not available
Price history
| Date | Event | Price |
|---|---|---|
| 6/20/2025 | Pending sale | $478,990$226/sqft |
Source:  RealTracs MLS as distributed by MLS GRID #2865759 Report a problem RealTracs MLS as distributed by MLS GRID #2865759 Report a problem | ||
| 5/2/2025 | Listed for sale | $478,990$226/sqft |
Source: RealTracs MLS as distributed by MLS GRID #2865759 Report a problem | ||
Public tax history
Tax history is unavailable.
Monthly payment
Est. payment
Payment breakdown
Explore the cost of this home by adjusting the details. Changes won't be saved.Climate risks
Neighborhood: 37086
Nearby schools
GreatSchools rating
- 7/10Rock Springs Elementary SchoolGrades: PK-5Distance: 0.7 mi
- 7/10Rock Springs Middle SchoolGrades: 6-8Distance: 1.6 mi
- 8/10Stewarts Creek High SchoolGrades: 9-12Distance: 3.7 mi
Schools provided by the listing agent
- Elementary: Rock Springs Elementary
- Middle: Rock Springs Middle School
- High: Stewarts Creek High School
Source: RealTracs MLS as distributed by MLS GRID. This data may not be complete. We recommend contacting the local school district to confirm school assignments for this home.
- $499,9955 bd3 ba2.6k sqft1059 Large Poppy LOT 61, La Vergne, TN 37086Sold
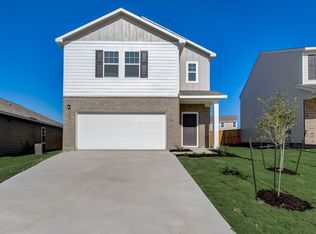
- $489,9954 bd3 ba2.4k sqft167 Snowdrop Ave, La Vergne, TN 37086Sold

- $469,9954 bd3 ba2.2k sqft187 Snowdrop Ave, La Vergne, TN 37086Pending

- $425,9903 bd3 ba1.6k sqft1057 Large Poppy Dr LOT 62, La Vergne, TN 37086Sold
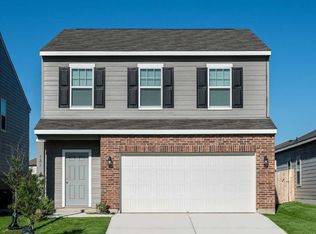
- $439,9003 bd3 ba1.8k sqft159 Snowdrop Ave, La Vergne, TN 37086Sold
- $439,9903 bd3 ba1.6k sqft1060 Large Poppy Dr LOT 35, La Vergne, TN 37086Sold
- $419,9954 bd3 ba2.1k sqft188 Snowdrop Ave, Lavergne, TN 37086Sold
- $547,0005 bd4 ba2.7k sqft119 Snowdrop Ave, La Vergne, TN 37086Off Market
A local agent can set up tours, give advice and negotiate with sellers.
Similar homes
- from $459,9994 bd3 ba2.2k sqftMagellan Plan, Sunrise at Arbor Ridge, La Vergne, TN 37086New Construction
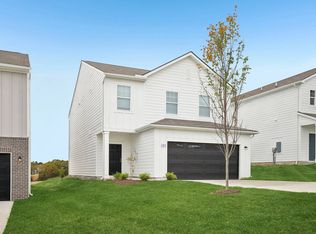 Starlight Homes
 - $494,9904 bd3 ba2.2k sqft127 Cowslip Way, La Vergne, TN 37086For Sale

 MLS ID #3305180, Kirk Kauffman. RealTracs MLS as distributed by MLS GRID
 - from $449,9994 bd2 ba2.1k sqftDiscovery Plan, Sunrise at Arbor Ridge, La Vergne, TN 37086New Construction
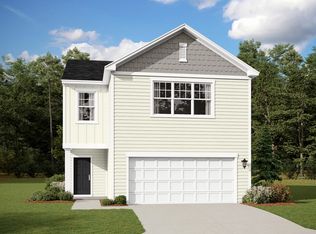 Starlight Homes
 - $539,9954 bd3 ba2.8k sqft221 Jasmine Way, La Vergne, TN 37086New Construction
 Ashton Woods Homes
 - $449,9954 bd2 ba2.1k sqft113 Cowslip Way, Lavergne, TN 37086New ConstructionStarlight Homes
- from $429,9993 bd2 ba1.8k sqftVoyager Plan, Sunrise at Arbor Ridge, La Vergne, TN 37086New ConstructionStarlight Homes
- from $459,9904 bd3 ba2.2k sqftAspire Plan, Hamlet at Carothers Crossing, La Vergne, TN 37086New ConstructionPulte
- $469,9904 bd3 ba2.2k sqft480 Jet Stream Dr Lot 265, La Vergne, TN 37086New ConstructionMLS ID #3168179, Jennifer McClarney Day. RealTracs MLS as distributed by MLS GRID
- $449,9954 bd3 ba2.5k sqft1087 Large Poppy Dr, La Vergne, TN 37086New ConstructionAshton Woods Homes
- from $500,9905 bd3 ba2.6k sqftHampton Plan, Hamlet at Carothers Crossing, La Vergne, TN 37086New ConstructionPulte
- from $521,9904 bd3 ba3k sqftMitchell Plan, Hamlet at Carothers Crossing, La Vergne, TN 37086New ConstructionPulte
- from $392,9953 bd2 ba1.6k sqftEndeavor Plan, Sunrise at Arbor Ridge, La Vergne, TN 37086New ConstructionStarlight Homes
- $509,9905 bd3 ba2.5k sqft6065 Eugene Dr, Smyrna, TN 37167New ConstructionRealTracs MLS as distributed by MLS GRID
- from $489,9904 bd3 ba2k sqftBroadmoor Plan, Gwynne Farms : Cambridge Collection, Smyrna, TN 37167New ConstructionLennar Homes
- from $559,9905 bd3 ba2.7k sqftBartlett Plan, Ascent at Arbor Ridge, La Vergne, TN 37086New ConstructionAshton Woods Homes
- $585,0005 bd3 ba2.7k sqft225 Oasis Dr, La Vergne, TN 37086For SaleMLS ID #3136221, Angela A. Cox. RealTracs MLS as distributed by MLS GRID
- $489,9004 bd3 ba2.4k sqft411 Bountiful Dr, Smyrna, TN 37167For SaleMLS ID #3242673, Janet Ibrahim. RealTracs MLS as distributed by MLS GRID
- $598,2504 bd4 ba3k sqft207 Land Breeze Dr Lot 272, La Vergne, TN 37086New ConstructionRealTracs MLS as distributed by MLS GRID
- $494,9904 bd3 ba2k sqft2508 Robert Gwynne Dr, Smyrna, TN 37167New ConstructionRealTracs MLS as distributed by MLS GRID
- $349,9953 bd2 ba1.6k sqft115 Cowslip Way, Lavergne, TN 37086New ConstructionStarlight Homes
