Located in Rutherford County, this 'gem' neighborhood features an up and coming Commercial / retail / cafe at the entrance. Enjoy your favorite Local Dining and Shopping, with quick access to Nolensville, Murfreesboro and Downtown Nashville - 20 miles or less. 10 mins to Tanger Outlets and other Shopping Centers! Estimated Completion for Aspire Home # 265 is April 2026. Spacious and roomy layout: 4 Bedroom / 2.5 Bathroom "Aspire" floor plan. includes a Separate, Glass-Door Study on the Main floor. Crush your work goals or use for meditation / home gym / playroom. Kitchen UPGRADED: Fresh White cabinets and 'Dallas White' granite and grey backsplash. Beautiful White cabinets and White Quartz in bathrooms. This home feels light and airy with plenty of natural light throughout. The large Dining Area that opens to a beautiful, elevated Deck with six steps to a lightly sloped backyard overlooking Greenspace and Protected tree area.No Neighbors directly behind. Perfect for those who enjoy relaxing outside - Just add your favorite chairs and umbrella and never miss the beautiful morning sunrises and late summer sunsets from your deck. Upstairs is designed for comfort and privacy with 4 bedrooms and a separate Loft on 2nd floor. Schedule your showing today as this home will not last long - only 1 at this price! If you are READY TO MOVE, Ask how to secure this home now. Don't forget to schedule your Home Affordability session with the Onsite Sales Consultant.
Active
Price increase: $20K (7/13)
$469,990
480 Jet Stream Dr Lot 265, La Vergne, TN 37086
4beds
2,246sqft
:
Get pre-qualified$2,852/mo
Single Family Residence, Residential
Built in 2026
-- sqft lot
$-- Zestimate®
$209/sqft
$50/mo HOA
What's special
Spacious and roomy layout
- 114 days |
- 21 |
- 3 |
Zillow last checked:
Listing updated:
Listed by:
Jennifer McClarney Day 615-569-0579,
Pulte Homes Tennessee 615-794-1901,
Felicia Febles 512-913-4714,
Pulte Homes Tennessee
Source: RealTracs MLS as distributed by MLS GRID,MLS#: 3168179
Facts & features
Interior
Bedrooms & bathrooms
- Bedrooms: 4
- Bathrooms: 3
- Full bathrooms: 2
- 1/2 bathrooms: 1
Bedroom 1
- Features: Walk-In Closet(s)
- Level: Walk-In Closet(s)
- Area: 224 Square Feet
- Dimensions: 16x14
Bedroom 2
- Area: 110 Square Feet
- Dimensions: 11x10
Bedroom 3
- Area: 150 Square Feet
- Dimensions: 15x10
Bedroom 4
- Area: 120 Square Feet
- Dimensions: 12x10
Primary bathroom
- Features: Double Vanity
- Level: Double Vanity
Dining room
- Features: Combination
- Level: Combination
- Area: 192 Square Feet
- Dimensions: 16x12
Kitchen
- Features: Pantry
- Level: Pantry
- Area: 165 Square Feet
- Dimensions: 15x11
Living room
- Features: Great Room
- Level: Great Room
- Area: 240 Square Feet
- Dimensions: 16x15
Other
- Features: Office
- Level: Office
- Area: 121 Square Feet
- Dimensions: 11x11
Recreation room
- Features: Second Floor
- Level: Second Floor
- Area: 182 Square Feet
- Dimensions: 14x13
Heating
- Central
Cooling
- Central Air, Electric
Appliances
- Included: Electric Range, Dishwasher, Disposal, Microwave, Stainless Steel Appliance(s)
- Laundry: Electric Dryer Hookup, Washer Hookup
Features
- Entrance Foyer, Open Floorplan, Pantry, Walk-In Closet(s)
- Flooring: Carpet, Other, Tile
- Basement: Crawl Space
- Has fireplace: No
Interior area
- Total structure area: 2,246
- Total interior livable area: 2,246 sqft
- Finished area above ground: 2,246
Property
Parking
- Total spaces: 4
- Parking features: Garage Faces Front, Concrete, Driveway
- Attached garage spaces: 2
- Uncovered spaces: 2
Features
- Levels: Two
- Stories: 2
Details
- Special conditions: Standard
Construction
Type & style
- Home type: SingleFamily
- Architectural style: Traditional
- Property subtype: Single Family Residence, Residential
Materials
- Fiber Cement, Brick
- Roof: Asphalt
Condition
- New construction: Yes
- Year built: 2026
Utilities & green energy
- Sewer: Public Sewer
- Water: Public
- Utilities for property: Electricity Available, Water Available, Underground Utilities
Green energy
- Energy efficient items: Thermostat
Community & HOA
Community
- Security: Carbon Monoxide Detector(s), Smoke Detector(s)
- Subdivision: Hamlet At Carothers Crossing
HOA
- Has HOA: Yes
- Amenities included: Sidewalks, Underground Utilities, Trail(s)
- HOA fee: $50 monthly
- Second HOA fee: $300 one time
Location
- Region: La Vergne
Financial & listing details
- Price per square foot: $209/sqft
- Annual tax amount: $2,865
- Date on market: 4/3/2026
- Date available: 03/31/2026
- Electric utility on property: Yes
Estimated market value
Not available
Estimated sales range
Not available
Not available
Price history
| Date | Event | Price |
|---|---|---|
| 7/13/2026 | Listed for sale | $469,990+4.4%$209/sqft |
Source:  RealTracs MLS as distributed by MLS GRID #3168179 Report a problem RealTracs MLS as distributed by MLS GRID #3168179 Report a problem | ||
| 6/12/2026 | Contingent | $449,990$200/sqft |
Source: RealTracs MLS as distributed by MLS GRID #3168179 Report a problem | ||
| 4/20/2026 | Pending sale | $449,990$200/sqft |
Source: RealTracs MLS as distributed by MLS GRID #3168179 Report a problem | ||
| 4/3/2026 | Listed for sale | $449,990$200/sqft |
Source: RealTracs MLS as distributed by MLS GRID #3168179 Report a problem | ||
| 4/2/2026 | Listing removed | $449,990$200/sqft |
Source: RealTracs MLS as distributed by MLS GRID #3132495 Report a problem | ||
| 2/18/2026 | Listed for sale | $449,990-4.3%$200/sqft |
Source: RealTracs MLS as distributed by MLS GRID #3132495 Report a problem | ||
| 2/16/2026 | Listing removed | $469,990$209/sqft |
Source: RealTracs MLS as distributed by MLS GRID #3122573 Report a problem | ||
| 2/5/2026 | Listed for sale | $469,990$209/sqft |
Source: RealTracs MLS as distributed by MLS GRID #3122573 Report a problem | ||
Public tax history
Tax history is unavailable.
Monthly payment
Est. payment
Payment breakdown
Explore the cost of this home by adjusting the details. Changes won't be saved.Climate risks
Neighborhood: 37086
Nearby schools
GreatSchools rating
- 7/10Rock Springs Elementary SchoolGrades: PK-5Distance: 0.9 mi
- 7/10Rock Springs Middle SchoolGrades: 6-8Distance: 2.4 mi
- 8/10Stewarts Creek High SchoolGrades: 9-12Distance: 4.3 mi
Schools provided by the listing agent
- Elementary: Rock Springs Elementary
- Middle: Rock Springs Middle School
- High: Stewarts Creek High School
Source: RealTracs MLS as distributed by MLS GRID. This data may not be complete. We recommend contacting the local school district to confirm school assignments for this home.
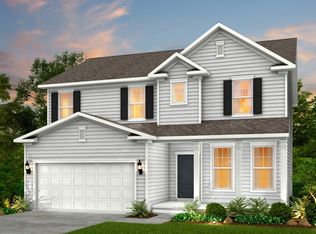
- $449,9904 bd3 ba2.2k sqft487 Jet Stream Dr LOT 253, La Vergne, TN 37086Pending
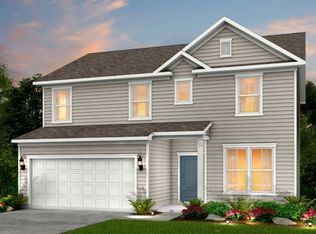
- $598,2504 bd4 ba3k sqft207 Land Breeze Dr LOT 272, La Vergne, TN 37086New Construction
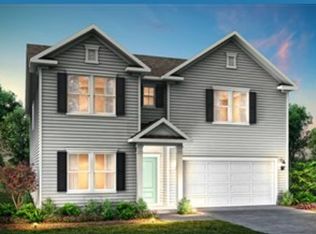
- $569,9505 bd4 ba3.3k sqft481 Jet Stream Dr LOT 250, La Vergne, TN 37086New Construction
- $80,000-- bd-- ba-- sqft476 Jet Stream Dr, La Vergne, TN 37086Off Market
- $623,9005 bd4 ba3.7k sqft478 Jet Stream Dr, La Vergne, TN 37086Off Market
- $465,3004 bd3 ba2.2k sqft480 Jet Stream Dr, La Vergne, TN 37086Off Market
- $570,0405 bd5 ba3.3k sqft481 Jet Stream Dr, La Vergne, TN 37086New Construction
- $80,000-- bd-- ba-- sqft477 Jet Stream Dr, La Vergne, TN 37086Off Market
A local agent can set up tours, give advice and negotiate with sellers.
Similar homes
- $445,0003 bd3 ba2k sqft286 Sounder Cir, La Vergne, TN 37086For Sale

 MLS ID #3232016, Lenese Holder Higbee. RealTracs MLS as distributed by MLS GRID
 - $489,9003 bd2 ba2.1k sqft504 Buford Johnson Rd, La Vergne, TN 37086For Sale
 MLS ID #3156438, Gordon Medina. RealTracs MLS as distributed by MLS GRID
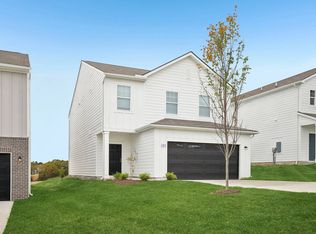
 - from $459,9994 bd3 ba2.2k sqftMagellan Plan, Sunrise at Arbor Ridge, La Vergne, TN 37086New Construction
 Starlight Homes
 - $585,0005 bd3 ba2.7k sqft225 Oasis Dr, La Vergne, TN 37086For Sale
 MLS ID #3136221, Angela A. Cox. RealTracs MLS as distributed by MLS GRID
 - $598,2504 bd4 ba3k sqft207 Land Breeze Dr Lot 272, La Vergne, TN 37086New ConstructionRealTracs MLS as distributed by MLS GRID
- $490,0003 bd3 ba2.3k sqft2081 Notchleaf Rd, Antioch, TN 37013For SaleMLS ID #3190713, Gary Ashton. RealTracs MLS as distributed by MLS GRID
- $459,0004 bd3 ba2k sqft329 Almont Dr, Smyrna, TN 37167For SaleMLS ID #3098133, Timothy (Tim) Collins. RealTracs MLS as distributed by MLS GRID
- $470,0004 bd4 ba2.2k sqft719 Chard Ln, Nolensville, TN 37135For SaleMLS ID #3184067, Lyman H Hines. RealTracs MLS as distributed by MLS GRID
- $529,9005 bd3 ba2.5k sqft3562 Four Leaf Way, Antioch, TN 37013For SaleMLS ID #3228387, Fred McGinnis. RealTracs MLS as distributed by MLS GRID
- $489,9004 bd3 ba2.4k sqft224 Lightwood Dr, Antioch, TN 37013For SaleMLS ID #3213436, Tyler Davis. RealTracs MLS as distributed by MLS GRID
- $499,9905 bd3 ba2.7k sqft7360 Brady Ln, Antioch, TN 37013For SaleMLS ID #3234689, Ralph Pearson. RealTracs MLS as distributed by MLS GRID
- $469,9005 bd3 ba2.4k sqft1405 Japonica Aly, Hermitage, TN 37076For SaleMLS ID #3304770, Maggie Edwards. RealTracs MLS as distributed by MLS GRID
- $457,9993 bd2 ba1.5k sqft1050 Bradford Park Rd, Mount Juliet, TN 37122For SaleMLS ID #3270491, Jonathan Minerick. RealTracs MLS as distributed by MLS GRID
- from $464,9903 bd3 ba2.3k sqftBeaufain Plan, Briley Downs, Smyrna, TN 37167New ConstructionDream Finders Homes
- $450,0004 bd3 ba2k sqft1704 Lannister Ave, Murfreesboro, TN 37128For SaleMLS ID #3182554, Melissa M. Clark-Ismail. RealTracs MLS as distributed by MLS GRID
- $479,9954 bd3 ba2.2k sqft2705 Wilkinson Pike #2, Murfreesboro, TN 37129New ConstructionRealTracs MLS as distributed by MLS GRID
- $549,9005 bd4 ba2.7k sqft806 Mill Tree Ct, Smyrna, TN 37167For SaleMLS ID #3269726, Chris Schneider. RealTracs MLS as distributed by MLS GRID
- $500,0004 bd2 ba1.8k sqft7389 Blue Gable Rd, Hermitage, TN 37076New ConstructionMLS ID #3250440, Michelle Coleman. RealTracs MLS as distributed by MLS GRID
- $624,9004 bd4 ba2.7k sqft1107 Owen Layne Dr, Murfreesboro, TN 37129For SaleMLS ID #3285692, Rhett Butler. RealTracs MLS as distributed by MLS GRID
- $465,5003 bd3 ba1.9k sqft413 Gingerwood Ct Lot 16, Hermitage, TN 37076New ConstructionMLS ID #3262969, Laura Bone. RealTracs MLS as distributed by MLS GRID
