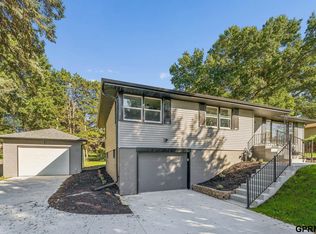
Welcome To 205 Wildwood Road; A Beautifully Maintained Home Offering Comfort, Flexibility, And Everyday Convenience In A Prime Council Bluffs Location. With 4 Bedrooms, 3 Bathrooms, And Nearly 2,000 Finished Sq Ft, This Home Features A Warm And Functional Layout With Bright Living Spaces, Generous Bedroom Sizes, And A Finished Lower Level Perfect For Entertaining, Guests, A Home Office, Or Relaxing Nights In. The 2 Car Attached Garage, Extended Driveway, And Well Kept Exterior Add To The Home's Overall Appeal. Conveniently Located Near Shopping, Dining, Schools, Parks, And Quick Interstate Access For An Easy Omaha Commute, This Home Blends Practical Living With A Location Buyers Love.
Pending
Price cut: $6K (7/14)
$335,000
205 Wildwood Rd, Council Bluffs, IA 51503
4beds
1,324sqft
Single Family Residence
Built in 1971
9,583 Square Feet Lot
$330,100 Zestimate®
$253/sqft
$10/mo HOA
What's special
Generous bedroom sizesWell kept exteriorWarm and functional layoutBright living spacesExtended driveway
- 123 days
- 58
- 2
Zillow last checked:
Listing updated:
Listed by:
Kylie Martin 712-310-2145,
Real Broker NE, LLC,
Sami Peckham 712-309-5959,
Real Broker NE, LLC
Source: GPRMLS,MLS#: 22615635
Facts & features
Interior
Bedrooms & bathrooms
- Bedrooms: 4
- Bathrooms: 3
- Full bathrooms: 2
- Main level bathrooms: 2
Primary bedroom
- Level: Main
Bedroom 2
- Level: Main
Bedroom 3
- Level: Main
Bedroom 4
- Level: Basement
Basement
- Area: 664
Heating
- Electric, Forced Air
Cooling
- Central Air
Features
- Basement: Walk-Out Access
- Number of fireplaces: 1
Interior area
- Total structure area: 1,324
- Total interior livable area: 1,324 sqft
- Finished area above ground: 1,324
- Finished area below ground: 0
Property
Parking
- Total spaces: 2
- Parking features: Attached
- Attached garage spaces: 2
Features
- Patio & porch: Porch, Patio, Deck
- Fencing: None
Lot
- Size: 9,583 Square Feet
- Dimensions: 9583 SQ FT
- Features: Up to 1/4 Acre.
Details
- Additional structures: Shed(s)
- Parcel number: 7543 33 328 006
Construction
Type & style
- Home type: SingleFamily
- Architectural style: Ranch
- Property subtype: Single Family Residence
Materials
- Foundation: Block
Condition
- Not New and NOT a Model
- New construction: No
- Year built: 1971
Utilities & green energy
- Sewer: Septic Tank
- Water: Public
Community & HOA
Community
- Subdivision: Wildwood
HOA
- Has HOA: Yes
- HOA fee: $125 annually
Location
- Region: Council Bluffs
Financial & listing details
- Price per square foot: $253/sqft
- Tax assessed value: $230,500
- Annual tax amount: $2,417
- Date on market: 6/4/2026
- Listing terms: VA Loan,FHA,Conventional,Cash
- Ownership: Fee Simple
Estimated market value
$330,100
$300,000 - $363,000
$2,158/mo
Price history
| Date | Event | Price |
|---|---|---|
| 7/16/2026 | Pending sale | $329,000$248/sqft |
Source: SWIAR #26-1265 Report a problem | ||
| 7/14/2026 | Price change | $329,000-1.8%$248/sqft |
Source: SWIAR #26-1265 Report a problem | ||
| 7/9/2026 | Listed for sale | $335,000$253/sqft |
Source: SWIAR #26-1265 Report a problem | ||
| 6/28/2026 | Pending sale | $335,000$253/sqft |
Source: SWIAR #26-1265 Report a problem | ||
| 6/24/2026 | Price change | $335,000-2.9%$253/sqft |
Source:  GPRMLS #22615635 Report a problem GPRMLS #22615635 Report a problem | ||
| 6/19/2026 | Price change | $345,000-4.1%$261/sqft |
Source: SWIAR #26-1265 Report a problem | ||
| 5/28/2026 | Listed for sale | $359,900-1.4%$272/sqft |
Source: SWIAR #26-1039 Report a problem | ||
| 5/18/2026 | Listing removed | $365,000$276/sqft |
Source: SWIAR #26-629 Report a problem | ||
| 4/22/2026 | Price change | $365,000-2.7%$276/sqft |
Source: SWIAR #26-629 Report a problem | ||
| 4/8/2026 | Listed for sale | $375,000+148.3%$283/sqft |
Source: SWIAR #26-629 Report a problem | ||
| 3/17/2011 | Sold | $151,000-5%$114/sqft |
Source: Public Record Report a problem | ||
| 1/8/2011 | Price change | $159,000-0.3%$120/sqft |
Source: Heartland Properties #10-3053 Report a problem | ||
| 1/6/2011 | Price change | $159,500+0.3%$120/sqft |
Source: Heartland Properties #10-3053 Report a problem | ||
| 1/2/2011 | Price change | $159,000-0.3%$120/sqft |
Source: Heartland Properties #10-3053 Report a problem | ||
| 1/1/2011 | Price change | $159,500+0.3%$120/sqft |
Source: Heartland Properties #10-3053 Report a problem | ||
| 12/24/2010 | Price change | $159,000-0.3%$120/sqft |
Source: Heartland Properties #10-3053 Report a problem | ||
| 12/23/2010 | Price change | $159,500+0.3%$120/sqft |
Source: Heartland Properties #10-3053 Report a problem | ||
| 11/28/2010 | Price change | $159,000-0.3%$120/sqft |
Source: Heartland Properties #10-3053 Report a problem | ||
| 11/20/2010 | Price change | $159,500-0.3%$120/sqft |
Source: Heartland Properties #10-3053 Report a problem | ||
| 10/9/2010 | Price change | $160,000-1.5%$121/sqft |
Source: Heartland Properties #10-3053 Report a problem | ||
| 9/28/2010 | Price change | $162,500-7.1%$123/sqft |
Source: Heartland Properties #10-3053 Report a problem | ||
| 4/16/2010 | Listed for sale | $174,900+50.6%$132/sqft |
Source: Heartland Properties #10-640 Report a problem | ||
| 12/29/2009 | Sold | $116,100-30.7%$88/sqft |
Source: Public Record Report a problem | ||
| 9/25/2009 | Listed for sale | $167,500$127/sqft |
Source: Heartland Properties #09-1921 Report a problem | ||
Public tax history
| Year | Property taxes | Tax assessment |
|---|---|---|
| 2025 | $2,418 +4.3% | $230,500 +9.4% |
| 2024 | $2,318 -10.4% | $210,700 |
| 2023 | $2,586 +6.4% | $210,700 +6.5% |
| 2022 | $2,430 +3.2% | $197,800 |
| 2021 | $2,354 -3.8% | $197,800 +10.4% |
| 2020 | $2,446 -4.2% | $179,200 |
| 2019 | $2,554 +13.5% | $179,200 |
| 2018 | $2,250 -3.2% | $179,200 +10.4% |
| 2017 | $2,324 +1.1% | $162,340 |
| 2015 | $2,298 -0.9% | $162,340 |
| 2014 | $2,318 | $162,340 |
| 2013 | -- | $162,340 |
| 2012 | -- | $162,340 |
| 2011 | -- | $162,340 -5% |
| 2010 | -- | $170,885 |
| 2009 | -- | $170,885 |
| 2007 | $1,916 -1.7% | $170,885 +8% |
| 2006 | $1,950 +9.4% | $158,227 |
| 2005 | $1,782 | -- |
| 2002 | -- | $141,274 |
| 2001 | -- | -- |
| 2000 | $1,526 | $68,577 |
Find assessor info on the county website
Monthly payment
Est. payment
Payment breakdown
Explore the cost of this home by adjusting the details. Changes won't be saved.Climate risks
Neighborhood: 51503
Nearby schools
Schools provided by the listing agent
- Elementary: Lewis Central
- Middle: Lewis Central
- High: Lewis Central
- District: Lewis Central Community
Source: GPRMLS. This data may not be complete. We recommend contacting the local school district to confirm school assignments for this home.
Similar homes
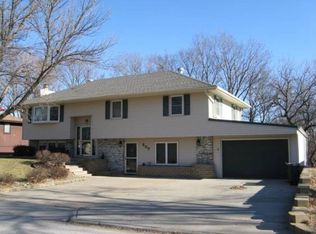
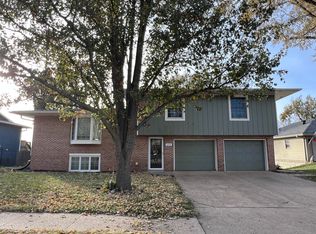
- $315,0003 bd2 ba1.8k sqft500 Highland Acres Loop, Council Bluffs, IA 51503For Sale
 MLS ID #26-2051, Jacob Dean Krug, Evolve Realty. SWIAR
 - $255,0003 bd2 ba1.7k sqft28 Crestwood Dr, Council Bluffs, IA 51503For Sale
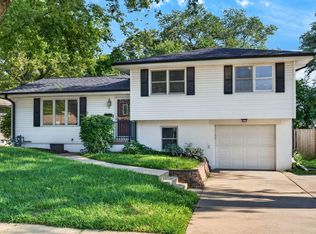 MLS ID #26-2108, Dana Gonzales, BHHS Ambassador Real Estate. SWIAR
 - $270,0003 bd2 ba1.6k sqft1904 Avenue B, Council Bluffs, IA 51501For Sale
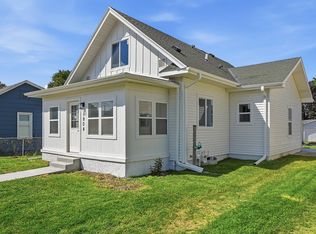 MLS ID #26-2140, Monserrat Avalos Pantoja, BHHS Ambassador Real Estate. SWIAR
 - $315,0003 bd2 ba1.6k sqft919 N 69th St, Omaha, NE 68132For Sale
 MLS ID #22628645, Angie Reineke, KW Siouxland. GPRMLS
 - $350,0003 bd3 ba1.7k sqft3612 S 106th St, Omaha, NE 68124For SaleMLS ID #22628530, Cristina Luckey, Real Broker NE, LLC. GPRMLS
- $299,0003 bd3 ba1.6k sqft810 S Grandview Ave, Papillion, NE 68046For SaleMLS ID #22628652, Amy Nuckoles, Nebraska Realty. GPRMLS
- $344,9503 bd3 ba1.7k sqft6516 N 148th St, Omaha, NE 68116For SaleMLS ID #22628589, Devon Stevens, Stevens Real Estate. GPRMLS
- $305,0003 bd2 ba1.6k sqft13526 Westport Cir, Bellevue, NE 68123For SaleMLS ID #22628459, Justin R Gomez, Redfin Corporation. GPRMLS
- $285,0003 bd2 ba1.7k sqft8804 Westridge Dr, Omaha, NE 68124For SaleMLS ID #22628413, Gavin Utesch, eXp Realty LLC. GPRMLS
- $315,0005 bd2 ba1.7k sqft611 N 45th St, Omaha, NE 68132For SaleMLS ID #22624111, Taylor Kanne, BHHS Ambassador Real Estate. GPRMLS
- $310,0004 bd2 ba1.9k sqft4417 Poppleton Ave, Omaha, NE 68105For SaleMLS ID #22626480, Wyatt Simon, Realty ONE Group Sterling. GPRMLS
- $315,0004 bd2 ba1.6k sqft6806 Mason St, Omaha, NE 68106For SaleMLS ID #22624537, Melisha Parks, NP Dodge RE Sales Inc 86Dodge. GPRMLS
- $269,0004 bd1 ba1.6k sqft4454 S 61st St, Omaha, NE 68117For SaleMLS ID #22628486, Chad Ellison, Better Homes and Gardens R.E.. GPRMLS
- $249,9003 bd1 ba1.1k sqft2411 Madison St, Bellevue, NE 68005For SaleMLS ID #22628544, Melvin Melendez Sorto, Nebraska Realty. GPRMLS
- $240,0004 bd2 ba1.7k sqft2014 S 7th St, Omaha, NE 68108For SaleMLS ID #22628209, Margie Garcia, Keller Williams Greater Omaha. GPRMLS
- $265,0003 bd2 ba1.1k sqft7520 Terry Dr, La Vista, NE 68128For SaleMLS ID #22628576, Wyatt Simon, Realty ONE Group Sterling. GPRMLS
- $359,9004 bd3 ba1.9k sqft13359 Trendwood Dr, Omaha, NE 68144For SaleMLS ID #22624604, Billie Elliott, Go-To Realty LLC. GPRMLS
- $290,0004 bd3 ba1.6k sqft13006 S 24th Cir, Bellevue, NE 68123For SaleMLS ID #22626577, Travis Saint, BHHS Ambassador Real Estate. GPRMLS
- $315,0003 bd2 ba1.9k sqft13911 Lisa Cir, Omaha, NE 68138For SaleMLS ID #22627436, Jennifer Chinn, BHHS Ambassador Real Estate. GPRMLS
