
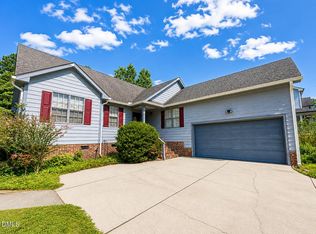
Welcome home to this well-maintained single-story residence offering over 1200 square feet of comfortable living space with a functional layout and inviting finishes throughout. Step inside to find warm wood-look flooring, neutral paint, vaulted ceilings, and an open living area centered around a fireplace.
The kitchen features abundant wood cabinetry, generous counter space, stainless steel appliances, a double-basin sink, and easy flow into the dining and living areas. The spacious primary bedroom offers plenty of room for additional furniture or a home office setup and includes an adjoining bath with a double vanity.
Outside, enjoy a fenced backyard with room for entertaining, gardening, pets, or outdoor recreation. Mature trees provide a pleasant backdrop, while the attached two-car garage and extended driveway offer convenient parking and storage.
Nearby recreational amenities shown include a playground, picnic pavilion, and ballfield, adding even more opportunities to enjoy the outdoors.
With comfortable living spaces, a practical floor plan, and inviting indoor and outdoor features, this home is ready for its next owner. Schedule your showing today!
Under contract
$315,000
2050 Garry Court, Creedmoor, NC 27522
3beds
1,232sqft
Single Family Residence
Built in 1998
0.25 Acres Lot
$313,600 Zestimate®
$256/sqft
$20/mo HOA
What's special
- 44 days
- 54
- 0
Zillow last checked:
Listing updated:
Listed by:
Janet B Freshour 910-546-2685,
United Real Estate East Carolina
Source: Hive MLS,MLS#: 100601874 Originating MLS: Jacksonville Board of Realtors
Facts & features
Interior
Bedrooms & bathrooms
- Bedrooms: 3
- Bathrooms: 2
- Full bathrooms: 2
Rooms
- Room types: Master Bedroom, Bedroom 1, Bedroom 2, Living Room, Dining Room, Laundry
Primary bedroom
- Level: Main
- Dimensions: 11 x 17
Bedroom 1
- Level: Main
- Dimensions: 10 x 10
Bedroom 2
- Level: Main
- Dimensions: 11 x 13
Dining room
- Level: Main
- Dimensions: 9 x 9
Kitchen
- Level: Main
- Dimensions: 9 x 7
Laundry
- Level: Main
- Dimensions: 6 x 6
Living room
- Level: Main
- Dimensions: 20 x 15
Heating
- Heat Pump, Electric
Cooling
- Central Air, Ceiling Fan(s), Heat Pump
Appliances
- Included: Built-In Microwave, Refrigerator, Dishwasher, Cooktop
- Laundry: Dryer Hookup, Washer Hookup, Laundry Room
Features
- Walk-in Closet(s), Vaulted Ceiling(s), High Ceilings, Entrance Foyer, Pantry, Blinds/Shades, Gas Log, Walk-In Closet(s)
- Flooring: LVT/LVP
- Basement: Crawl Space
- Attic: Pull Down Stairs
- Has fireplace: Yes
- Fireplace features: Gas Log
Interior area
- Total structure area: 1,232
- Total interior livable area: 1,232 sqft
Video & virtual tour
Property
Parking
- Total spaces: 2
- Parking features: On Street, Concrete, Garage
- Attached garage spaces: 2
- Has uncovered spaces: Yes
Features
- Levels: One
- Patio & porch: Deck, Front Porch
- Exterior features: Gas Log
- Fencing: Privacy,Other,Back Yard
- Has view: Yes
- View description: See Remarks
- Frontage type: See Remarks
Lot
- Size: 0.25 Acres
- Features: Cul-De-Sac, Hillside
Details
- Parcel number: 180603226169
- Zoning: R4
- Special conditions: Standard
Construction
Type & style
- Home type: SingleFamily
- Property subtype: Single Family Residence
Materials
- Concrete, Brick, Wood Siding, Wood Frame
- Foundation: Crawl Space
- Roof: Architectural Shingle
Condition
- New construction: No
- Year built: 1998
Utilities & green energy
- Sewer: Public Sewer
- Water: Public
- Utilities for property: Cable Available
Community & HOA
Community
- Security: Smoke Detector(s)
- Subdivision: Other
HOA
- Has HOA: Yes
- Amenities included: Playground, Street Lights
- HOA fee: $234 annually
- HOA name: ROGERS PROPERTY MANAGEMENT
- HOA phone: 919-529-2965
Location
- Region: Creedmoor
Financial & listing details
- Price per square foot: $256/sqft
- Tax assessed value: $257,671
- Annual tax amount: $3,318
- Date on market: 9/7/2026
- Cumulative days on market: 44 days
- Listing agreement: Exclusive Right To Sell
- Listing terms: Cash,Conventional,FHA,USDA Loan,VA Loan
- Road surface type: Paved
Estimated market value
$313,600
$298,000 - $329,000
$1,837/mo
Price history
| Date | Event | Price |
|---|---|---|
| 9/22/2026 | Contingent | $315,000$256/sqft |
Source:  Hive MLS #100601874 Report a problem | ||
| 9/22/2026 | Pending sale | $315,000$256/sqft |
Source:  Doorify MLS #10192196 Report a problem | ||
| 9/7/2026 | Listed for sale | $315,000$256/sqft |
Source: Hive MLS #100601874 Report a problem | ||
Public tax history
| Year | Property taxes | Tax assessment |
|---|---|---|
| 2025 | $3,205 +8.8% | $257,671 |
| 2024 | $2,945 +35.4% | $257,671 +84.5% |
| 2023 | $2,175 +0.5% | $139,644 |
| 2022 | $2,164 +0.2% | $139,644 |
| 2021 | $2,159 | $139,644 |
| 2020 | $2,159 | $139,644 |
| 2019 | $2,159 | $139,644 |
| 2018 | $2,159 +1.8% | $139,644 +8.2% |
| 2016 | $2,121 | $129,052 |
| 2015 | $2,121 +3.4% | $129,052 |
| 2014 | $2,051 -2.2% | $129,052 |
| 2013 | $2,097 | $129,052 |
| 2012 | -- | $129,052 |
| 2011 | -- | $129,052 |
| 2010 | -- | $129,052 -5.9% |
| 2009 | -- | $137,191 |
| 2008 | -- | $137,191 |
| 2007 | $1,036 | $137,191 |
Find assessor info on the county website
Monthly payment
Est. payment
Payment breakdown
Explore the cost of this home by adjusting the details. Changes won't be saved.Climate risks
Neighborhood: 27522
Nearby schools
Schools provided by the listing agent
- Middle: G.C. Hawley Middle School
- High: South Granville High School
Source: Hive MLS. This data may not be complete. We recommend contacting the local school district to confirm school assignments for this home.

Similar homes
- $315,0003 bd2 ba1.5k sqft2660 Bowden Dr, Creedmoor, NC 27522Active
 MLS ID #12761987, Megan O'Quinn, Compass. MRED as distributed by MLS GRID
- $319,9003 bd2 ba1.5k sqft2741 Dillon Ct, Creedmoor, NC 27522For Sale
 MLS ID #10158206, Terry McDonald. Doorify MLS
- $310,0003 bd2 ba1.2k sqft1968 Bowles Ave, Creedmoor, NC 27522For Sale
 MLS ID #10191005, Alexia Renee Forte. Doorify MLS
- $319,9003 bd2 ba1.5k sqft2656 Bowden Dr, Creedmoor, NC 27522For Sale
 MLS ID #10187968, Jeffrey Quick. Doorify MLS
- $375,0003 bd2 ba1.3k sqft1105 Lake Ridge Dr, Creedmoor, NC 27522For SaleMLS ID #10196938, Monica Guerra. Doorify MLS
- $340,0003 bd3 ba1.5k sqft108 Cedar St, Butner, NC 27509For SaleMLS ID #10181985, Andrea Lauren Felso. Doorify MLS
- $315,0003 bd2 ba1.4k sqft307 Punch Hill Farm Rd, Rougemont, NC 27572For SaleMLS ID #10190690, Teicy Garcia. Doorify MLS
- $315,0003 bd2 ba1.1k sqft108 Bristol Ct, Youngsville, NC 27596For SaleMLS ID #10182034, Ryan Daniel Sabatini. Doorify MLS
- $325,0003 bd2 ba1.2k sqft170 Broken Lance Dr, Youngsville, NC 27596For SaleMLS ID #10194266, Alicia Rivera. Doorify MLS
- $325,0003 bd2 ba1.2k sqft1513 Solunar Ct, Wake Forest, NC 27587For SaleMLS ID #10194688, Alison Malloy Wojnarowski. Doorify MLS
- $315,0003 bd2 ba1.4k sqft2709 Mortise Ct, Durham, NC 27704For SaleMLS ID #10190088, Toni Patterson. Doorify MLS
- $372,0003 bd2 ba1.8k sqft1986 Sugar Hill Dr S, Creedmoor, NC 27522For SaleMLS ID #10195312, Randy Boss. Doorify MLS
- $305,0003 bd3 ba1.6k sqft115 Cornerstone Dr, Franklinton, NC 27525For SaleMLS ID #10169628, Lynn Foster. Doorify MLS
- $349,0003 bd2 ba1.3k sqft2512 Sundial Cir, Durham, NC 27704For SaleMLS ID #10188180, Germany McNeal. Doorify MLS
- $319,9003 bd2 ba1.2k sqft3514 Thornwood Dr, Durham, NC 27703For SaleMLS ID #10178531, Machella Phillips. Doorify MLS
- $325,0004 bd2 ba1.6k sqft5586 Shelton Creek Rd, Oxford, NC 27565For SaleMLS ID #10178741, Scott Baker. Doorify MLS
- $359,0003 bd2 ba1.5k sqft55 N Wycliff Dr, Durham, NC 27703For SaleMLS ID #10195783, Carolyn Luck. Doorify MLS
- $210,9002 bd3 ba1.1k sqft203 Winston Way, Creedmoor, NC 27522For SaleMLS ID #10187338, Cynthia Ann Daniel-Williams. Doorify MLS
- $335,0003 bd3 ba1.7k sqft5806 Wrenwood Ct, Durham, NC 27703For SaleMLS ID #10173854, Terry Eugene Robinson. Doorify MLS
- $349,9003 bd3 ba1.6k sqft1100 Kullana Ln, Wake Forest, NC 27587For SaleMLS ID #10182397, Elliot Smalls. Doorify MLS
