Welcome to 2050 Poquonock Avenue, a beautifully maintained ranch-style home offering the perfect blend of comfort, privacy, and flexibility. The stunning open-concept great room features cathedral ceilings, hardwood floors, abundant natural light, and a charming wood-burning stove. The spacious kitchen with custom cabinetry and center island flows seamlessly into the dining and living areas, making it ideal for entertaining. The primary suite offers deck access, a walk-in closet, and private bath, while two additional bedrooms, a full bath, and main-level laundry complete the first floor. The finished lower level with private entrance, full bath, bedroom, living area, and flex space is ideal for guests, multigenerational living, or a home office. Set on over an acre of park-like grounds with a large deck, 2-car garage, and ample storage throughout. Don't miss your opportunity to make this exceptional property your next home.
Under contract
$519,900
2050 Poquonock Avenue, Windsor, CT 06095
4beds
1,909sqft
Single Family Residence
Built in 1999
1.12 Acres Lot
$520,300 Zestimate®
$272/sqft
$-- HOA
What's special
Large deckAbundant natural lightCharming wood-burning stoveAmple storage throughoutWalk-in closetCathedral ceilingsPrivate bath
- 136 days
- 71
- 2
Zillow last checked:
Listing updated:
Listed by:
Bill Arzt C. Arzt (860)834-6412,
Realty One Group Cutting Edge 860-623-7900
Source: Smart MLS,MLS#: 24178931
Facts & features
Interior
Bedrooms & bathrooms
- Bedrooms: 4
- Bathrooms: 3
- Full bathrooms: 3
Primary bedroom
- Level: Main
Primary bedroom
- Level: Main
Bedroom
- Level: Main
Bedroom
- Level: Main
Bathroom
- Level: Main
Bathroom
- Level: Lower
Dining room
- Level: Main
Great room
- Level: Main
Living room
- Level: Main
Heating
- Hot Water, Oil, Wood
Cooling
- Ceiling Fan(s), Central Air
Appliances
- Included: Oven/Range, Microwave, Refrigerator, Dishwasher, Water Heater
- Laundry: Main Level
Features
- Open Floorplan, In-Law Floorplan
- Basement: Full,Partially Finished,Walk-Out Access,Liveable Space
- Attic: None
- Number of fireplaces: 1
Interior area
- Total structure area: 1,909
- Total interior livable area: 1,909 sqft
- Finished area above ground: 1,909
Property
Parking
- Total spaces: 2
- Parking features: Attached, Garage Door Opener
- Attached garage spaces: 2
Lot
- Size: 1.12 Acres
- Features: Few Trees, Level
Details
- Parcel number: 771870
- Zoning: Parcel number: WINDM00025B0041
Construction
Type & style
- Home type: SingleFamily
- Architectural style: Ranch
- Property subtype: Single Family Residence
Materials
- Vinyl Siding
- Foundation: Concrete Perimeter
- Roof: Asphalt,Gable
Condition
- New construction: No
- Year built: 1999
Utilities & green energy
- Sewer: Public Sewer
- Water: Public
Community & HOA
Community
- Subdivision: Poquonock
HOA
- Has HOA: No
Location
- Region: Windsor
Financial & listing details
- Price per square foot: $272/sqft
- Tax assessed value: $277,340
- Annual tax amount: $8,010
- Date on market: 6/4/2026
Estimated market value
$520,300
$494,000 - $546,000
$3,203/mo
Price history
| Date | Event | Price |
|---|---|---|
| 6/29/2026 | Pending sale | $519,900$272/sqft |
Source:  Smart MLS #24178931 Report a problem Smart MLS #24178931 Report a problem | ||
| 6/4/2026 | Listed for sale | $519,900+103.9%$272/sqft |
Source: Smart MLS #24178931 Report a problem | ||
| 8/22/2016 | Sold | $255,000-0.7%$134/sqft |
Source: Smart MLS #G10143375 Report a problem | ||
| 6/17/2016 | Pending sale | $256,900$135/sqft |
Source: CENTURY 21 AllPoints Realty #G10143375 Report a problem | ||
| 6/14/2016 | Listed for sale | $256,900+413.8%$135/sqft |
Source: Century 21 AllPoints Rlty #G10143375 Report a problem | ||
| 10/8/1998 | Sold | $50,000$26/sqft |
Source: Public Record Report a problem | ||
Public tax history
| Year | Property taxes | Tax assessment |
|---|---|---|
| 2025 | $7,890 -6.2% | $277,340 |
| 2024 | $8,409 +21.1% | $277,340 +34.2% |
| 2023 | $6,945 +1% | $206,710 |
| 2022 | $6,877 | $206,710 |
| 2021 | $6,877 +0.5% | $206,710 |
| 2020 | $6,844 +2.3% | $206,710 |
| 2019 | $6,693 +3.8% | $206,710 +5.6% |
| 2018 | $6,451 +1.6% | $195,720 |
| 2017 | $6,351 +3.3% | $195,720 +0.3% |
| 2016 | $6,151 +1.9% | $195,160 |
| 2015 | $6,034 +1.5% | $195,160 |
| 2014 | $5,947 -7.9% | $195,160 -17.4% |
| 2013 | $6,457 -2.2% | $236,250 |
| 2012 | $6,603 -0.3% | $236,250 |
| 2011 | $6,622 +5.4% | $236,250 +6.7% |
| 2010 | $6,282 -6.2% | $221,340 -6.3% |
| 2009 | $6,695 +8.1% | $236,250 +11.8% |
| 2008 | $6,194 | $211,400 |
| 2007 | $6,194 | $211,400 |
| 2006 | $6,194 +2% | $211,400 |
| 2005 | $6,074 -0.3% | $211,400 |
| 2004 | $6,095 +29.4% | $211,400 +50.7% |
| 2003 | $4,709 +7.6% | $140,280 |
| 2001 | $4,377 +5.2% | $140,280 +0.1% |
| 2000 | $4,160 +94.1% | $140,070 +41.2% |
| 1996 | $2,143 | $99,200 |
Find assessor info on the county website
Monthly payment
Est. payment
Payment breakdown
Explore the cost of this home by adjusting the details. Changes won't be saved.Climate risks
Neighborhood: 06095
Nearby schools
Schools provided by the listing agent
- Elementary: Poquonock
- High: Windsor
Source: Smart MLS. This data may not be complete. We recommend contacting the local school district to confirm school assignments for this home.

Similar homes
- $479,5004 bd3 ba2.3k sqft35 Fairfield Lane, Bloomfield, CT 06002For Sale
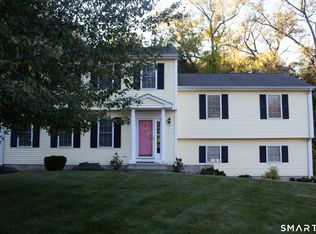
 MLS ID #24214934, Derek Greene, Derek Greene. Smart MLS
 - $485,0004 bd2 ba2.2k sqft35 North Street, Enfield, CT 06082For Sale
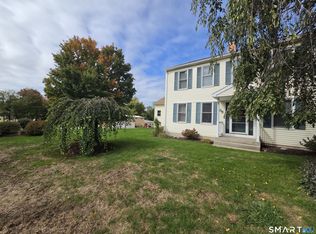 MLS ID #24214018, Kevin M. Bennett, Irving Group Realty. Smart MLS
 - $679,9004 bd3 ba2.5k sqft20 Center Street, Windsor, CT 06095For Sale
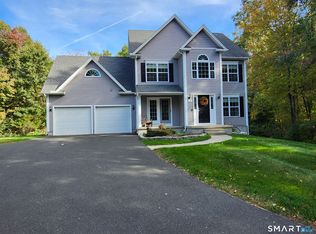 MLS ID #24203687, Donna J. Huff, CENTURY 21 AllPoints Realty. Smart MLS
 - $524,9004 bd3 ba2.7k sqft9 Candlewood Lane, Granby, CT 06035For Sale
 MLS ID #24200639, Stephen Simard, Real Broker CT, LLC. Smart MLS
 - $539,9003 bd3 ba2.2k sqft107 Minnechaug Drive, Glastonbury, CT 06033For SaleMLS ID #24215078, Tatyana Makarov, Century 21 AllPoints Realty. Smart MLS
- $550,0004 bd3 ba1.9k sqft160 Nod Road, Simsbury, CT 06089For SaleMLS ID #24204872, Jessica Crowell, Coldwell Banker Realty. Smart MLS
- $549,9003 bd2 ba2k sqft58 Fox Den Road, Glastonbury, CT 06033For SaleMLS ID #24211481, Britt Miglietta, Berkshire Hathaway NE Prop.. Smart MLS
- $575,0004 bd4 ba2.7k sqft15 Sanctuary Drive, Simsbury, CT 06070For SaleMLS ID #24206079, Jessica C. Starr, Starr Team at LPT Realty. Smart MLS
- $525,0004 bd3 ba1.9k sqft20 Wyndwood Road, Farmington, CT 06032For SaleMLS ID #24202491, Lauren Iraeta, KW Legacy Partners. Smart MLS
- $499,9004 bd2 ba1.8k sqft83 Richmond Lane, West Hartford, CT 06117For SaleMLS ID #24211123, Sherri Schwartz, Coldwell Banker Realty. Smart MLS
- $500,0004 bd3 ba2.6k sqft283 Merrow Road, Tolland, CT 06084For SaleMLS ID #24203458, Ed M. Sutton, LPT Realty. Smart MLS
- $364,9003 bd2 ba1.3k sqft437 West Wolcott Avenue, Windsor, CT 06095For SaleMLS ID #24195772, Yvonne Toro, Toro Real Estate LLC. Smart MLS
- $424,9004 bd2 ba2.4k sqft45 Colonial Drive, Enfield, CT 06082For SaleMLS ID #24198565, Maureen M. Tsatsos, Coldwell Banker Realty. Smart MLS
- $365,0003 bd2 ba1.2k sqft193 Rood Avenue, Windsor, CT 06095For SaleMLS ID #24202874, Ellen Shuff, eXp Realty. Smart MLS
- $599,9003 bd3 ba2.1k sqft3 Murphy Drive, Rocky Hill, CT 06067For SaleMLS ID #24214899, Kim A. Gates, Gateway Real Estate. Smart MLS
- $649,9003 bd3 ba2.8k sqft1460 Willard Avenue, Newington, CT 06111For SaleMLS ID #24214092, Roberta Romeo Shannon, Berkshire Hathaway NE Prop.. Smart MLS
- $399,9003 bd3 ba2k sqft10 Quail Run, Bloomfield, CT 06002For SaleMLS ID #24208835, Anthony La Penna, Exceptional Real Estate LLC. Smart MLS
- $399,9003 bd3 ba2.1k sqft22 Terry Plains Road, Bloomfield, CT 06002For SaleMLS ID #24199920, Mark J. Merin, Berkshire Hathaway NE Prop.. Smart MLS
