Welcome to this charming and lovingly maintained 3-Bedroom, 2-Bathroom home located in West Fairfield. Situated on a large, fully landscaped corner court lot, this inviting property offers comfortable living and thoughtful updates. Both bathrooms are beautifully remodeled, adding a fresh and modern touch. And for peace of mind, a brand-new roof was installed in August 2026. Also featuring energy-efficient dual-pane windows, forced-air gas heating, and central air conditioning for year-round comfort, ceiling fans & a cozy fireplace in the family room. The European styled kitchen includes a large sunny breakfast nook along with a casual bar. Range and oven combination, dishwasher, microwave and refrigerator are all included. Adjacent to the family room and kitchen is an enclosed patio room! Close to schools, shopping and easy I-80 access, this wonderful home combines charm, comfort, convenience, and important recent improvements.The flooring under carpeting is the original wood flooring. Sewer lateral and water line replaced. A special opportunity to own a home that has been lovingly maintained and is ready for its next owners!
Active
Price cut: $19K (10/3)
$540,000
2050 Ramsay Court, Fairfield, CA 94534
3beds
1,309sqft
Single Family Residence
Built in 1964
7,405 Square Feet Lot
$537,500 Zestimate®
$413/sqft
$-- HOA
What's special
Casual barBrand-new roofLarge sunny breakfast nookEuropean styled kitchenForced-air gas heatingCentral air conditioningEnergy-efficient dual-pane windows
- 31 days
- 976
- 42
Zillow last checked:
Listing updated:
Listed by:
Pam Watson DRE #00748546 707-290-3235,
Coldwell Banker Kappel Gateway 707-864-0205
Source: BAREIS,MLS#: 326061725 Originating MLS: Northern Solano
Facts & features
Interior
Bedrooms & bathrooms
- Bedrooms: 3
- Bathrooms: 2
- Full bathrooms: 2
Rooms
- Room types: Family Room, Kitchen, Living Room, Master Bedroom, Sun Room
Primary bedroom
- Features: Ground Floor
- Level: Main
Bedroom
- Level: Main
Primary bathroom
- Features: Shower Stall(s)
Bathroom
- Level: Main
Family room
- Level: Main
Kitchen
- Features: Breakfast Area, Laminate Counters, Space in Kitchen
- Level: Main
Heating
- Fireplace(s), Gas
Cooling
- Ceiling Fan(s), Central Air
Appliances
- Included: Built-In Electric Oven, Dishwasher, Disposal, Electric Cooktop, Free-Standing Refrigerator, Gas Water Heater, Range Hood, Microwave
- Laundry: Hookups Only, In Garage
Features
- Flooring: Carpet, Linoleum, Tile
- Windows: Dual Pane Full
- Basement: None
- Number of fireplaces: 1
- Fireplace features: Family Room
Interior area
- Total structure area: 1,309
- Total interior livable area: 1,309 sqft
Video & virtual tour
Property
Parking
- Total spaces: 4
- Parking features: Attached, Covered, Enclosed, Garage Door Opener, Garage Faces Side, Inside Entrance, Uncovered Parking Spaces 2+, Paved
- Attached garage spaces: 2
- Has uncovered spaces: Yes
Features
- Levels: One
- Stories: 1
- Patio & porch: Enclosed
- Fencing: Full
Lot
- Size: 7,405 Square Feet
- Features: Corner Lot, Cul-De-Sac, Curb(s)/Gutter(s), Landscaped, Landscape Front
Details
- Parcel number: 0152125070
- Special conditions: Trust
Construction
Type & style
- Home type: SingleFamily
- Architectural style: Contemporary
- Property subtype: Single Family Residence
Materials
- Frame, Stucco
- Foundation: Pillar/Post/Pier, Raised
- Roof: Composition,Shingle
Condition
- Year built: 1964
Utilities & green energy
- Electric: 220 Volts, 220 Volts in Kitchen
- Sewer: Public Sewer
- Water: Public
- Utilities for property: Cable Available, Electricity Connected, Internet Available, Natural Gas Connected, Public, Sewer Connected
Community & HOA
Community
- Security: Carbon Monoxide Detector(s), Double Strapped Water Heater, Smoke Detector(s)
- Subdivision: Monte Vista Manor
HOA
- Has HOA: No
Location
- Region: Fairfield
Financial & listing details
- Price per square foot: $413/sqft
- Tax assessed value: $74,396
- Date on market: 9/21/2026
- Electric utility on property: Yes
- Road surface type: Paved
Estimated market value
$537,500
$511,000 - $564,000
$2,890/mo
Price history
| Date | Event | Price |
|---|---|---|
| 10/3/2026 | Price change | $540,000-3.4%$413/sqft |
Source:  BAREIS #326061725 Report a problem | ||
| 9/21/2026 | Listed for sale | $559,000$427/sqft |
Source: BAREIS #326061725 Report a problem | ||
Public tax history
| Year | Property taxes | Tax assessment |
|---|---|---|
| 2026 | -- | $74,396 +2% |
| 2025 | $764 +0.2% | $72,938 +2% |
| 2024 | $763 +3.3% | $71,509 +2% |
| 2023 | $739 +1.4% | $70,107 +2% |
| 2022 | $728 +1.2% | $68,733 +2% |
| 2021 | $720 +2.4% | $67,386 +1% |
| 2020 | $703 +2.7% | $66,696 +2% |
| 2019 | $685 -2.8% | $65,389 +2% |
| 2018 | $704 +4.9% | $64,108 +2% |
| 2017 | $671 +2.5% | $62,852 +2% |
| 2016 | $655 +7.1% | $61,621 +1.5% |
| 2015 | $611 +1.1% | $60,696 +2% |
| 2014 | $605 | $59,508 +0.5% |
| 2013 | -- | $59,239 +2% |
| 2012 | -- | $58,077 +2% |
| 2011 | -- | $56,938 +0.8% |
| 2010 | -- | $56,512 -0.2% |
| 2009 | -- | $56,646 +2% |
| 2008 | -- | $55,536 +2% |
| 2007 | -- | $54,447 +2% |
| 2006 | -- | $53,379 +2% |
| 2005 | -- | $52,332 +2% |
| 2004 | -- | $51,306 +1.9% |
| 2003 | -- | $50,366 +2% |
| 2002 | -- | $49,378 +2% |
| 2001 | -- | $48,410 +2% |
| 2000 | $438 | $47,461 |
Find assessor info on the county website
Monthly payment
Est. payment
Payment breakdown
Explore the cost of this home by adjusting the details. Changes won't be saved.Climate risks
Neighborhood: 94534
Nearby schools
Schools provided by the listing agent
- District: Fairfield-Suisun
Source: BAREIS. This data may not be complete. We recommend contacting the local school district to confirm school assignments for this home.

Similar homes
- $550,0004 bd3 ba1.5k sqft2705 Owens Street, Fairfield, CA 94534For Sale
 MLS ID #326088049, Candice Sullivan, Country Estates Inc. BAREIS
- $575,0004 bd3 ba1.5k sqft2113 Cedarbrook Dr, Fairfield, CA 94534For Sale
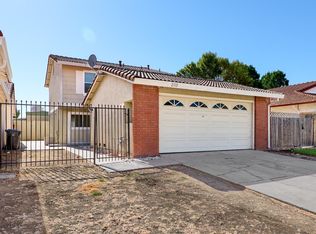 MLS ID #326088498, Sean Smith. MetroList Services of CA
- $479,9773 bd2 ba1.2k sqft1455 Westminster Drive, Fairfield, CA 94533For Sale
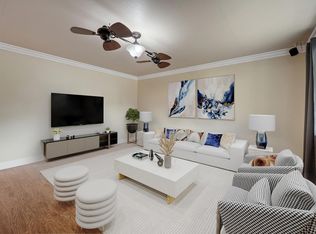 MLS ID #326088059, Michael W Martin, RE/MAX Gold. BAREIS
- $--3 bd2 ba1.4k sqft2724 Toland Dr, Fairfield, CA 94534Auction
 Auction.com 2
