Welcome to this impeccably maintained 4-bedroom, 2.5-bath home in the heart of Meridian, where comfort, space, and an inviting lifestyle come together. Set on a generous lot surrounded by mature trees, this home offers the perfect setting for making memories with family and friends. The spacious yard provides plenty of room for kids to play, summer gatherings, and outdoor entertaining, while the covered back patio creates a welcoming space for relaxed evenings and memorable celebrations. A private patio off the primary bedroom offers a peaceful retreat to enjoy your morning coffee or unwind at the end of the day. Inside, the home offers plenty of space for family gatherings, entertaining guests, and those warm holiday celebrations that bring everyone together. Impeccably maintained and thoughtfully cared for, this home is ready for its next chapter. Additional features include a 3-car garage, RV parking, and NO HOA fees, giving you the flexibility and convenience that are hard to find. With its spacious lot, mature landscaping, multiple outdoor living spaces, and fantastic Meridian location, this is a home designed not just to live in, but to enjoy for years to come.
Coming soon
$489,000
2050 W Sandalwood Dr, Meridian, ID 83646
4beds
3baths
2,097sqft
Single Family Residence
Built in 1990
0.27 Acres Lot
$519,200 Zestimate®
$233/sqft
$-- HOA
What's special
- 6 days |
- 1,285 |
- 100 |
Zillow last checked:
Listing updated:
Listed by:
Anna Maria Slemp Main:208-576-4717,
Fathom Realty
Source: IMLS,MLS#: 98996888
Facts & features
Interior
Bedrooms & bathrooms
- Bedrooms: 4
- Bathrooms: 3
- Main level bedrooms: 1
Primary bedroom
- Level: Upper
- Area: 195
- Dimensions: 15 x 13
Bedroom 2
- Level: Upper
- Area: 121
- Dimensions: 11 x 11
Bedroom 3
- Level: Upper
- Area: 156
- Dimensions: 12 x 13
Bedroom 4
- Level: Main
- Area: 132
- Dimensions: 11 x 12
Kitchen
- Level: Main
- Area: 165
- Dimensions: 11 x 15
Living room
- Level: Main
- Area: 221
- Dimensions: 13 x 17
Heating
- Forced Air, Natural Gas
Cooling
- Central Air
Appliances
- Included: Gas Water Heater, Tank Water Heater, Dishwasher, Disposal, Microwave, Oven/Range Freestanding, Water Softener Owned
Features
- Bath-Master, Den/Office, Double Vanity, Walk-In Closet(s), Breakfast Bar, Pantry, Number of Baths Upper Level: 2
- Flooring: Hardwood, Carpet, Laminate
- Has basement: No
- Number of fireplaces: 1
- Fireplace features: One, Gas
Interior area
- Total structure area: 2,097
- Total interior livable area: 2,097 sqft
- Finished area above ground: 2,097
- Finished area below ground: 0
Property
Parking
- Total spaces: 3
- Parking features: Attached, RV Access/Parking, Driveway
- Attached garage spaces: 3
- Has uncovered spaces: Yes
- Details: Garage: 22x33
Features
- Levels: Two
- Patio & porch: Covered Patio/Deck
- Has spa: Yes
- Spa features: Bath
- Fencing: Full,Wood
- On waterfront: Yes
- Waterfront features: Waterfront
Lot
- Size: 0.27 Acres
- Dimensions: 100 x 83
- Features: 10000 SF - .49 AC, Sidewalks, Auto Sprinkler System, Full Sprinkler System
Details
- Parcel number: R3161220030
Construction
Type & style
- Home type: SingleFamily
- Property subtype: Single Family Residence
Materials
- Concrete, Frame
- Foundation: Crawl Space
- Roof: Composition
Condition
- Year built: 1990
Utilities & green energy
- Water: Public
- Utilities for property: Sewer Connected, Cable Connected
Green energy
- Indoor air quality: Ventilation
Community & HOA
Community
- Subdivision: Glennfield Manor
Location
- Region: Meridian
Financial & listing details
- Price per square foot: $233/sqft
- Tax assessed value: $455,700
- Annual tax amount: $1,490
- Date on market: 8/10/2026
- Listing terms: Cash,Conventional,FHA,VA Loan
- Ownership: Fee Simple
Estimated market value
$519,200
$488,000 - $550,000
$2,298/mo
Price history
Price history is unavailable.
Public tax history
| Year | Property taxes | Tax assessment |
|---|---|---|
| 2025 | $1,725 +2.8% | $455,700 -3.4% |
| 2024 | $1,679 -22.3% | $471,500 +7.8% |
| 2023 | $2,160 +12% | $437,300 -17.8% |
| 2022 | $1,928 +11.2% | $531,900 +34.1% |
| 2021 | $1,735 -16.9% | $396,700 +28.8% |
| 2020 | $2,087 +16% | $308,100 +5.2% |
| 2019 | $1,800 +9.8% | $293,000 +15.3% |
| 2018 | $1,640 +1177.8% | $254,200 +9.1% |
| 2017 | $128 | $232,900 +8.2% |
| 2016 | $128 | $215,300 +6.9% |
| 2015 | $128 | $201,400 +46.9% |
| 2012 | -- | $137,100 +4.9% |
| 2011 | -- | $130,700 -12.6% |
| 2010 | $970 | $149,600 +1.2% |
| 2009 | -- | $147,800 -30.3% |
| 2007 | $726 -10.4% | $212,100 +25.1% |
| 2006 | $810 +14.4% | $169,600 +10.8% |
| 2003 | $708 +10.5% | $153,000 +1.6% |
| 2002 | $641 -18.7% | $150,600 -3.3% |
| 2001 | $788 | $155,800 |
Find assessor info on the county website
Monthly payment
Est. payment
Payment breakdown
Explore the cost of this home by adjusting the details. Changes won't be saved.Climate risks
Neighborhood: 83646
Nearby schools
GreatSchools rating
- 9/10Barbara Morgan S.T.E.M. AcademyGrades: K-5Distance: 0.2 mi
- 6/10Meridian Middle SchoolGrades: 6-8Distance: 1.2 mi
- 6/10Meridian High SchoolGrades: 9-12Distance: 0.7 mi
Schools provided by the listing agent
- Elementary: Linder
- Middle: Meridian Middle
- High: Meridian
- District: West Ada School District
Source: IMLS. This data may not be complete. We recommend contacting the local school district to confirm school assignments for this home.
- $--3 bd2 ba1.7k sqft2082 W Sandalwood Dr, Meridian, ID 83646Sold

- $469,0004 bd3 ba1.9k sqft2135 N Monaco Way, Meridian, ID 83646For Sale
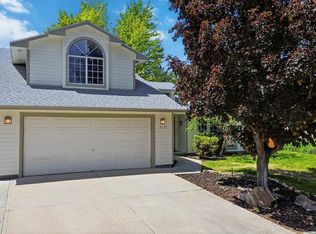
- $412,4003 bd2 ba1.4k sqft2155 N Monaco Way, Meridian, ID 83646Off Market
- $427,9003 bd2 ba1.5k sqft2115 N Monaco Way, Meridian, ID 83646Off Market
- $702,8004 bd2 ba2.3k sqft2202 N Glennfield Way, Meridian, ID 83646Off Market
- $435,2004 bd2 ba1.7k sqft2100 W Sandalwood Dr, Meridian, ID 83646Off Market
- $481,1003 bd2 ba1.7k sqft2089 W Sandalwood Dr, Meridian, ID 83646Off Market
- $558,4003 bd2 ba2.1k sqft2061 W Sandalwood Dr, Meridian, ID 83646Off Market
A local agent can set up tours, give advice and negotiate with sellers.
Similar homes
- $464,6004 bd3 ba1.9k sqft2135 N Monaco Way, Meridian, ID 83646Off Market
- $464,0003 bd2 ba1.8k sqft2051 N Applewood Pl, Meridian, ID 83646Active
 MLS ID #98997406, Ryan Jamison, Homes of Idaho. IMLS
 - $485,0003 bd3 ba1.9k sqft2839 W Pudu St, Meridian, ID 83642Active
 MLS ID #98996456, Katie Puaauli, JPAR Live Local. IMLS
 - $415,5003 bd2 ba1.2k sqft3971 W Sugar Creek Dr, Meridian, ID 83646Active
 MLS ID #98997215, Dawn Downs, National Broker Connect Real Estate. IMLS
 - $--4 bd2 ba2.4k sqft1599 S Oriole Way, Boise, ID 83709AuctionAuction.com 2
- $424,9003 bd2 ba1.3k sqft907 S Sockeye Way, Meridian, ID 83642ActiveMLS ID #98997060, Jared English, Congress Realty, Inc. IMLS
- $--3 bd2 ba1.3k sqft1064 N Crestley Ave, Meridian, ID 83642AuctionAuction.com 2
- $675,0004 bd2 ba2.3k sqft1098 E Cayman Dr, Meridian, ID 83642NewMLS ID #98997061, Jason Blakeslee, RE/MAX Advisors. IMLS
- $498,0003 bd2 ba1.8k sqft5710 Howard Ln, Nampa, ID 83687ActiveMLS ID #98996781, Francene Hickey, Two Rivers Real Estate Company, LLC. IMLS
- $589,9623 bd3 ba2k sqft2617 W Snyder St, Meridian, ID 83642ActiveMLS ID #98996235, Carolyn Vaught, Keller Williams Realty Boise. IMLS
- $425,0003 bd2 ba1.5k sqft1193 W Crosswind Dr, Meridian, ID 83646ActiveMLS ID #98988550, Stanley Tonkin, Silvercreek Realty Group. IMLS
- $509,0004 bd3 ba2.1k sqft9138 S Red Delicious Ave, Kuna, ID 83634ActiveMLS ID #98996467, Dana Peterson, Silvercreek Realty Group. IMLS
- $525,0004 bd2 ba1.9k sqft11322 W Daniel Ct, Boise, ID 83713ActiveMLS ID #98995620, Jake Conklin, JPAR Live Local. IMLS
- $599,9004 bd3 ba2.2k sqft2899 S Bailey Ave, Meridian, ID 83642ActiveMLS ID #98994991, Shaun De Yager, NextHome Treasure Valley. IMLS
- $485,0004 bd3 ba1.7k sqft3326 N Linda Vista Ave, Boise, ID 83704ActiveMLS ID #98993608, Brad Rooney, 1st Place Realty, LLC. IMLS
- $484,9003 bd2 ba1.8k sqft10080 W Whirlaway Dr, Boise, ID 83704ActiveMLS ID #98994812, Holly Finch, Keller Williams Realty Boise. IMLS
- $624,9005 bd3 ba2.5k sqft2515 N Chatterton Ave, Meridian, ID 83646ActiveMLS ID #98992866, Harley Carson, Eagle Realty LLC. IMLS
- $460,0003 bd2 ba1.5k sqft17786 N Peltzer Ave, Nampa, ID 83687ActiveMLS ID #98997134, Jared English, Congress Realty, Inc. IMLS
- $--4 bd3 ba2.5k sqft2440 E Timberland Dr, Eagle, ID 83616AuctionAuction.com 2
- $487,9004 bd3 ba1.7k sqft8341 W Pomona Ct, Boise, ID 83704ActiveMLS ID #98990695, Alex Macdonald, Silvercreek Realty Group. IMLS
