This impeccably maintained home in the Hawthorne development in West Ellicott sits on a double lot backing up to a beautiful and serene forest setting. The back of the property has western exposure with partial sunset views. There is a community gazebo at the north end of Hawthorne, great for gatherings, random activities and barbecues for large groups of family and friends. The property is in close proximity to Lakewood, downtown Jamestown and Celeron, making for easy access to shopping, amenities, lake activities and fine restaurants.
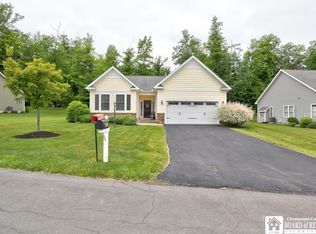
The home features an open floor plan with two bedrooms and a large office that could be converted to a 3rd bedroom. The exterior of the house has vinyl siding with stone veneer. There is a large deck (partially covered) to the back of the property, along with a stone patio inset around the garden setting. There is a stone pathway along the NE side of the home. The property is professionally landscaped.
The Homeowners Association is well run and efficient. Nearly all home maintenance is provided by the association at a very reasonable cost. Services provided include: lawn mowing, lawn edging, weed whacking, lawn fertilization, landscape pruning, mulching, fall leaf removal, snow removal (driveway and walkways), gutter cleaning and driveway resurfacing once every two years. Hawthorne is a relaxing, laid-back place to live and enjoy your well-deserved retirement.
Listed below are the interior features/upgrades:
1. Granite/quartz countertops in kitchen (with counter-height island), both bathrooms and laundry room
2. Engineered wood floors on an angle in the living room, dining room, kitchen, office and foyer (Standard installation in the master bedroom)
3. Crown molding in the kitchen, living room, master bedroom, office and foyer
4. Gas fireplace in the living room (traditional mantle and granite face) and electric fireplace in the master bedroom
5. Coffered ceilings in the living room and master bedroom
6. Customized cabinet and granite countertop in master bedroom closet
7. RO Water Filtration System for drinking water; Soft Water for whole house
8. Wainscoting in the office
9. Customized closets in the pantry and master bedroom closet
10. Extended Deck (21’ by 14’6”) a. Covered deck: 11’ by 14’6” b. Open deck (10’ by 14’6”)
11. Privacy Awning on the covered deck
12. Rain glass in the master shower
13. Overhead cabinets and hanging rod in the laundry room with tile backsplash
14. Upgraded and insulated garage door
15. Added storm door to entryway
16. 55 gallon hot water heater
17. Upgraded carpet in the second bedroom
18. Pull-out cabinets in the kitchen
19. Gas heater in the garage
20. Security System
Pending
$439,900
2051 Ashmar Ln, Jamestown, NY 14701
2beds
1,752sqft
SingleFamily
Built in 2015
0.4 Acres Lot
$-- Zestimate®
$251/sqft
$-- HOA
What's special
Counter-height islandLarge officeProfessionally landscapedOpen floor planSecurity systemDouble lotTwo bedrooms
What the owner loves about this home
Listed below are the interior features/upgrades:
1. Granite/quartz countertops in kitchen (with counter-height island), both bathrooms and laundry room
2. Engineered wood floors on an angle in the living room, dining room, kitchen, office and foyer (Standard installation in the master bedroom)
3. Crown molding in the kitchen, living room, master bedroom, office and foyer
4. Gas fireplace in the living room (traditional mantle and granite face) and electric fireplace in the master bedroom
5. Coffered ceilings in the living room and master bedroom
6. Customized cabinet and granite countertop in master bedroom closet
7. RO Water Filtration System for drinking water; Soft Water for whole house
8. Wainscoting in the office
9. Customized closets in the pantry and master bedroom closet
10. Extended Deck (21’ by 14’6”) a. Covered deck: 11’ by 14’6” b. Open deck (10’ by 14’6”)
11. Privacy Awning on the covered deck
12. Rain glass in the master shower
13. Overhead cabinets and hanging rod in the laundry room with tile backsplash
14. Upgraded and insulated garage door
15. Added storm door to entryway
16. 55 gallon hot water heater
17. Upgraded carpet in the second bedroom
18. Pull-out cabinets in the kitchen
19. Gas heater in the garage
20. Security System
- 28 days |
- 739 |
- 22 |
Listed by:
Property Owner (716) 969-4303
Facts & features
Interior
Bedrooms & bathrooms
- Bedrooms: 2
- Bathrooms: 2
- Full bathrooms: 2
Heating
- Forced air, Electric, Gas
Cooling
- Central
Features
- Flooring: Carpet, Hardwood
- Basement: Unfinished
- Has fireplace: Yes
Interior area
- Total interior livable area: 1,752 sqft
Property
Parking
- Parking features: Garage - Attached
Features
- Exterior features: Other, Stone, Vinyl
Lot
- Size: 0.4 Acres
Details
- Parcel number: 0638893861524416
Construction
Type & style
- Home type: SingleFamily
Materials
- Metal
Condition
- New construction: No
- Year built: 2015
Community & HOA
Location
- Region: Jamestown
Financial & listing details
- Price per square foot: $251/sqft
- Tax assessed value: $392,800
- Date on market: 7/14/2026
Estimated market value
Not available
Estimated sales range
Not available
$1,775/mo
Price history
| Date | Event | Price |
|---|---|---|
| 7/20/2026 | Pending sale | $439,900$251/sqft |
Source: Owner Report a problem | ||
| 7/14/2026 | Listed for sale | $439,900$251/sqft |
Source: Owner Report a problem | ||
Public tax history
| Year | Property taxes | Tax assessment |
|---|---|---|
| 2025 | -- | $271,000 |
| 2024 | -- | $271,000 |
| 2023 | -- | $271,000 |
| 2022 | -- | $271,000 |
| 2021 | -- | $271,000 |
| 2020 | -- | $271,000 +23.1% |
| 2019 | -- | $220,200 |
| 2018 | -- | $220,200 |
| 2017 | $4,173 | $220,200 +7.9% |
| 2016 | -- | $204,000 |
Find assessor info on the county website
Monthly payment
Climate risks
Neighborhood: Jamestown West
Nearby schools
GreatSchools rating
- 3/10Southwestern Elementary SchoolGrades: PK-5Distance: 0.5 mi
- 8/10Southwestern Middle SchoolGrades: 6-8Distance: 0.6 mi
- 8/10Southwestern Senior High SchoolGrades: 9-12Distance: 0.6 mi
- $8,800-- bd-- ba-- sqftHunt Rd, Jamestown, NY 14701Off Market
- $193,7782 bd2 ba1.4k sqft2043 Ashmar Ln, Jamestown, NY 14701Off Market
- $193,7782 bd2 ba1.4k sqft2043 Ashmar Ln, Jamestown, NY 14701Off Market
- $325,0002 bd2 ba1.5k sqft2047 Ashmar Ln, Jamestown, NY 14701Sold
- $338,1002 bd2 ba1.5k sqft2047 Ashmar Ln, Jamestown, NY 14701Off Market
- $359,9004 bd3 ba1.5k sqft2053 Ashmar Ln, Jamestown, NY 14701Sold
- $408,2003 bd3 ba1.4k sqft2055 Ashmar Ln, Jamestown, NY 14701Off Market
- $9,700-- bd-- ba-- sqftIdlewood Dr, Jamestown, NY 14701Off Market
A local agent can set up tours, give advice and negotiate with sellers.
Similar homes
- $339,9003 bd4 ba2k sqft308 Howard Ave, Jamestown, NY 14701For Sale
 MLS ID #R1705649, Richard & Julia McMahon, Listing by: Real Estate Advantage. NYSAMLSs
 - $299,5003 bd2 ba2.1k sqft19 Cobbe Cir, Jamestown, NY 14701For Sale
 MLS ID #R1705808, Anthony Benedetto, Listing by: Real Estate Advantage. NYSAMLSs
 - $415,0003 bd3 ba2k sqft94 Longview Ave, Jamestown, NY 14701For Sale
 MLS ID #B1689744, Tiffany M Pompeo, Listing by: WNY Metro Roberts Realty. NYSAMLSs
 - $439,0003 bd2 ba2k sqft587 Prosser Hill Rd, Jamestown, NY 14701For Sale By Owner
- $352,5003 bd3 ba2.4k sqft1757 Parkmeadow Dr, Jamestown, NY 14701For SaleMLS ID #R1695779, Edgardo Molfino, Listing by: Real Estate Advantage. NYSAMLSs
- $275,0005 bd2 ba2.4k sqft4013 Route 380, Jamestown, NY 14701For SaleMLS ID #B1703473, Jonathan Minerick, Listing by: Homecoin.com. NYSAMLSs
- $419,9003 bd2 ba1.8k sqft3941 S Nesmith Ave, Bemus Point, NY 14712For SaleMLS ID #R1704393, Mary Kohl, Listing by: ERA Team VP Real Estate. NYSAMLSs
- $268,5003 bd2 ba1.5k sqft2215 Willard Street Ext, Jamestown, NY 14701For SaleMLS ID #R1701138, Sueanne Muscarella, Listing by: Howard Hanna Holt - Lakewood. NYSAMLSs
- $299,9993 bd3 ba2.1k sqft209 Arlington Ave, Jamestown, NY 14701For SaleMLS ID #B1699196, Meghan Ortt, Listing by: HUNT Real Estate ERA. NYSAMLSs
- $419,0004 bd3 ba2.4k sqft68 E Terrace Ave, Lakewood, NY 14750For SaleMLS ID #R1704344, Tiffany Borst, Listing by: PropertyMatch USA, LLC. NYSAMLSs
- $245,0004 bd2 ba1.5k sqft275 Sampson St, Jamestown, NY 14701For SaleMLS ID #R1700138, Sueanne Muscarella, Listing by: Howard Hanna Holt - Lakewood. NYSAMLSs
- $449,0004 bd4 ba2.5k sqft2718 Route 394, Ashville, NY 14710For SaleMLS ID #R1700153, Richard Benedetto, Listing by: Real Estate Advantage. NYSAMLSs
- $220,9003 bd2 ba1.3k sqft2011 Willard Street Ext, Jamestown, NY 14701For SaleMLS ID #R1701604, Tena Dills, Listing by: ERA Team VP Real Estate. NYSAMLSs
- $399,0003 bd2 ba1.2k sqft12151 W Main Street Rd, Randolph, NY 14772For SaleMLS ID #R1702871, Tonya Studley, Listing by: ERA Team VP Real Estate. NYSAMLSs
- $415,0003 bd2 ba1.4k sqft1190 W Hill Rd, Gerry, NY 14740For Sale By Owner
- $387,0005 bd3 ba2.4k sqft3710 Cowing Rd, Lakewood, NY 14750For SaleMLS ID #R1658201, Heather Shea-Canaley, Listing by: ERA Team VP Real Estate. NYSAMLSs
- $399,0004 bd2 ba1.4k sqft2388 W Lake Rd, Ashville, NY 14710For SaleMLS ID #R1681992, Donna Breen, Listing by: Century 21 Turner Brokers. NYSAMLSs
- $424,0004 bd2 ba2k sqft3190 Route 394, Ashville, NY 14710For SaleMLS ID #R1674567, Daniel Terhune, Listing by: Century 21 Turner Brokers. NYSAMLSs
- $560,0004 bd3 ba2.3k sqft990 Briarwood Dr, Lakewood, NY 14750For SaleMLS ID #R1695527, Thomas Turner, Listing by: Century 21 Turner Brokers. NYSAMLSs
- $499,0004 bd4 ba2.1k sqft5809 Magnolia Rd, Mayville, NY 14757For SaleMLS ID #R1704759, Tiffany Borst, Listing by: PropertyMatch USA, LLC. NYSAMLSs
