Investor Opportunity with Incredible Potential! Bring your vision to this spacious ranch situated on a private wooded lot with outstanding bones and endless possibilities. This home offers a sought-after floor plan featuring a large family room, formal dining room, spacious eat-in kitchen with breakfast area, oversized bedrooms, and a bright sunroom overlooking the backyard. The full basement includes additional living space, a bedroom, and a full bath, providing tremendous potential for added value. While the home is in need of repairs and updating, the size, layout, and location make it an exceptional opportunity for investors, flippers, or buyers looking to renovate and build instant equity. Sold As-Is. Priced to sell -- don't miss your chance to unlock the potential this property has to offer!
Active
$234,700
2051 Oakcreek Dr, Lithia Springs, GA 30122
4beds
--sqft
:
Get pre-qualified$1,589/mo
Single Family Residence
Built in 1992
0.59 Acres Lot
$233,400 Zestimate®
$--/sqft
$-- HOA
What's special
Private wooded lotSought-after floor planLarge family roomFormal dining roomOversized bedrooms
- 1 day |
- 278 |
- 28 |
Zillow last checked:
Listing updated:
Listed by:
Debbie Forrester 404-409-0377,
REMAX Around Atlanta,
Ashley F Marlow 404-661-1354,
REMAX Around Atlanta
Source: GAMLS,MLS#: 10814803
Facts & features
Interior
Bedrooms & bathrooms
- Bedrooms: 4
- Bathrooms: 3
- Full bathrooms: 3
- Main level bathrooms: 2
- Main level bedrooms: 3
Rooms
- Room types: Family Room, Foyer, Sun Room
Kitchen
- Features: Breakfast Room, Pantry
Heating
- Central, Forced Air
Cooling
- Ceiling Fan(s)
Appliances
- Included: Dishwasher, Microwave
- Laundry: Other
Features
- Double Vanity, In-Law Floorplan, Separate Shower
- Flooring: Carpet
- Basement: Bath Finished,Daylight,Exterior Entry,Finished,Interior Entry
- Number of fireplaces: 1
- Fireplace features: Factory Built
- Common walls with other units/homes: No Common Walls
Interior area
- Total structure area: 0
- Finished area above ground: 0
- Finished area below ground: 0
Property
Parking
- Parking features: Garage, Side/Rear Entrance
- Has garage: Yes
Features
- Levels: One
- Stories: 1
- Exterior features: Other
- Body of water: None
Lot
- Size: 0.59 Acres
- Features: Level
- Residential vegetation: Wooded
Details
- Parcel number: 08951820020
Construction
Type & style
- Home type: SingleFamily
- Architectural style: Brick/Frame,Traditional
- Property subtype: Single Family Residence
Materials
- Brick
- Foundation: Slab
- Roof: Composition
Condition
- Resale
- New construction: No
- Year built: 1992
Utilities & green energy
- Sewer: Public Sewer
- Water: Public
- Utilities for property: Electricity Available, Phone Available
Community & HOA
Community
- Features: None
- Subdivision: Stonewood
HOA
- Has HOA: No
- Services included: None
Location
- Region: Lithia Springs
Financial & listing details
- Tax assessed value: $268,300
- Annual tax amount: $889
- Date on market: 7/29/2026
- Cumulative days on market: 1 day
- Listing agreement: Exclusive Right To Sell
- Listing terms: Cash,Conventional,FHA,VA Loan
- Electric utility on property: Yes
Estimated market value
$233,400
$222,000 - $245,000
$2,060/mo
Price history
| Date | Event | Price |
|---|---|---|
| 7/29/2026 | Listed for sale | $234,700+17.8% |
Source:  GAMLS #10814803 Report a problem GAMLS #10814803 Report a problem | ||
| 5/14/2008 | Listing removed | $199,300 |
Source: eWebEngine #3707780 Report a problem | ||
| 5/10/2008 | Listed for sale | $199,300+4.9% |
Source: eWebEngine #3707780 Report a problem | ||
| 12/22/2005 | Sold | $190,000+19.2% |
Source: Public Record Report a problem | ||
| 8/29/2000 | Sold | $159,400 |
Source: Public Record Report a problem | ||
Public tax history
| Year | Property taxes | Tax assessment |
|---|---|---|
| 2025 | $824 | $107,320 |
| 2024 | $824 +33% | $107,320 |
| 2023 | $619 -32.2% | $107,320 +7.1% |
| 2022 | $914 +14.8% | $100,200 +48.8% |
| 2021 | $796 +16.7% | $67,320 |
| 2020 | $682 +2.5% | $67,320 +2.5% |
| 2019 | $666 -72.5% | $65,680 -15.5% |
| 2018 | $2,417 +10.2% | $77,720 +11.7% |
| 2017 | $2,193 +1.6% | $69,560 +24.4% |
| 2016 | $2,158 +23.1% | $55,920 +10.8% |
| 2015 | $1,753 | $50,480 +17.3% |
| 2014 | $1,753 +26.2% | $43,040 -19.4% |
| 2013 | $1,389 | $53,400 |
| 2012 | -- | -- |
| 2011 | -- | -- |
| 2010 | -- | -- |
| 2009 | $2,101 +2.5% | -- |
| 2007 | $2,049 -3.1% | -- |
| 2006 | $2,114 +27.4% | -- |
| 2005 | $1,659 | -- |
| 2004 | -- | -- |
| 2003 | $1,684 0% | -- |
| 2002 | $1,685 +7.3% | -- |
| 2001 | $1,570 +14.7% | -- |
| 2000 | $1,368 | -- |
Find assessor info on the county website
Monthly payment
Est. payment
Payment breakdown
Explore the cost of this home by adjusting the details. Changes won't be saved.Climate risks
Neighborhood: 30122
Nearby schools
GreatSchools rating
- 6/10Sweetwater Elementary SchoolGrades: PK-5Distance: 1 mi
- 5/10Chestnut Log Middle SchoolGrades: 6-8Distance: 1.6 mi
- 2/10Lithia Springs Comprehensive High SchoolGrades: 9-12Distance: 1.1 mi
Schools provided by the listing agent
- Elementary: Sweetwater
- Middle: Chestnut Log
- High: Lithia Springs
Source: GAMLS. This data may not be complete. We recommend contacting the local school district to confirm school assignments for this home.
- $285,1003 bd2 ba1.5k sqft2041 Oakcreek Dr, Lithia Springs, GA 30122Off Market
- $345,0003 bd3 ba2.4k sqft2061 Oakcreek Dr, Lithia Springs, GA 30122Sold

- $314,7001 bd1 ba2k sqft2048 Oakcreek Dr, Lithia Springs, GA 30122Off Market
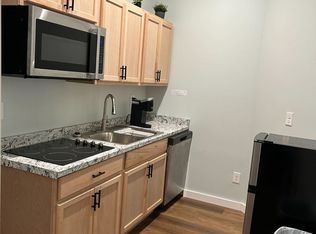
- $272,6003 bd2 ba1.8k sqft2038 Oakcreek Dr, Lithia Springs, GA 30122Off Market
- $317,1005 bd2 ba2.4k sqft2031 Oakcreek Dr, Lithia Springs, GA 30122Off Market
- $328,3504 bd3 ba2.5k sqft2071 Oakcreek Dr, Lithia Springs, GA 30122Sold
- $297,6003 bd3 ba1.7k sqft2058 Oakcreek Dr, Lithia Springs, GA 30122Off Market
- $319,7003 bd4 ba3.6k sqft2018 Silveroak Ct, Lithia Springs, GA 30122Off Market
A local agent can set up tours, give advice and negotiate with sellers.
Similar homes
- $190,0003 bd3 ba-- sqft2769 Kerri Pl, Lithia Springs, GA 30122Active
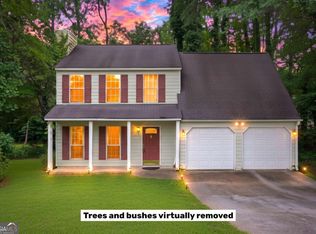
 MLS ID #10812800, Jeffrey Ducreay, eXp Realty. GAMLS
 - $236,0003 bd2 ba-- sqft3570 Briar Dr, Lithia Springs, GA 30122Active
 MLS ID #10808924, Aline Saenz, Maximum One Realty Greater Atlanta. GAMLS
 - $--3 bd2 ba2.1k sqft8767 Northview Dr, Lithia Springs, GA 30122Auction
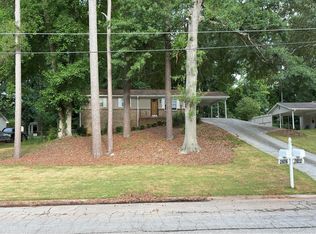 Auction.com 2
 - $282,0003 bd2 ba1.5k sqft2162 Chestnut Pl, Lithia Springs, GA 30122Active
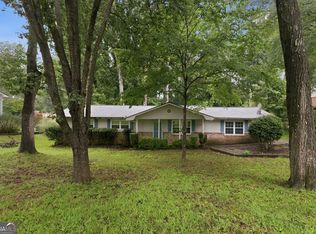 MLS ID #10813068, Tanya Pickens, Opendoor Brokerage. GAMLS
 - $220,0003 bd2 ba1.5k sqft6874 Cherry Cir, Lithia Springs, GA 30122ActiveMLS ID #10811074, Keili Altmets, eXp Realty. GAMLS
- $260,0003 bd2 ba1.4k sqft3207 Laura Ln, Lithia Springs, GA 30122Active Under ContractMLS ID #10811404, Elizabeth Barnes, Keller Williams Realty. GAMLS
- $264,0004 bd2 ba1.7k sqft1648 Olde Oak Dr, Lithia Springs, GA 30122ActiveMLS ID #10779025, Brian Horton, Mainstay Brokerage. GAMLS
- $235,0003 bd2 ba1.6k sqft3849 Yates Dr, Lithia Springs, GA 30122ActiveMLS ID #10787940, Stefan Swanson, Virtual Properties Realty.com. GAMLS
- $262,0004 bd2 ba1.6k sqft2699 Lantern Trl, Lithia Springs, GA 30122ActiveMLS ID #10678611, Patricia Hunter, McCarson Realty, Inc.. GAMLS
- $268,0003 bd2 ba1k sqft3790 Sweetbriar Cir, Lithia Springs, GA 30122ActiveMLS ID #10779298, Jordan Meadows, Watkins Real Estate Associates. GAMLS
- $260,0003 bd2 ba1.3k sqft2376 Falls River Dr, Lithia Springs, GA 30122For Sale
 MLS ID #7794327, Gina Lemorin, Keller Wms Re Atl Midtown. FMLS GA
 - $265,0003 bd2 ba1.3k sqft2271 Chestnut Pl, Lithia Springs, GA 30122ActiveMLS ID #10740677, Mark Spain, Mark Spain Real Estate. GAMLS
- $279,3003 bd2 ba1.6k sqft1943 Oakleaf Ct, Lithia Springs, GA 30122ActiveMLS ID #10805618, Candace McClung, NorthGroup Real Estate Inc. GAMLS
- $264,9003 bd2 ba-- sqft3680 Briar Dr, Lithia Springs, GA 30122ActiveMLS ID #10738072, Stephanie A Sparks, Sparks and Company Real Estate. GAMLS
- $269,0003 bd2 ba2k sqft2344 Chestnut Log Pl, Lithia Springs, GA 30122ActiveMLS ID #10731019, Lillian Ingram, Maximum One Grt. Atl. REALTORS. GAMLS
- $274,9003 bd2 ba1.9k sqft4487 Donegal Cir, Lithia Springs, GA 30122ActiveMLS ID #10806451, Barry Sears, Sunwest Properties, Inc.. GAMLS
- $250,0003 bd2 ba1.2k sqft3155 Pritchards Way, Douglasville, GA 30135ActiveMLS ID #10810465, Kevin Pickles, Keller Williams Realty. GAMLS
- $290,0004 bd3 ba1.4k sqft8591 Chestnut Ln, Lithia Springs, GA 30122ActiveMLS ID #10766414, Juan Limon, BHHS Georgia Properties. GAMLS
- $299,9003 bd2 ba1.3k sqft2216 Chestnut Log Dr, Lithia Springs, GA 30122ActiveMLS ID #10809765, Dominique Hinton, eXp Realty. GAMLS
- $289,9003 bd2 ba1.8k sqft3970 N Martin Way, Lithia Springs, GA 30122ActiveMLS ID #10808351, Katie Brady, Keller Williams Realty Atl. Partners. GAMLS
