Beautiful 4 bedroom home in desirable Orangecrest community. Very spacious floor plan is airy and open. Separate living, family, and formal dining rooms. Cozy breakfast nook sits next to large kitchen with island and double oven. One 10' x 12' bedroom w/bay window and a full bath are downstairs. Gaze at the beautiful view from the master bedroom's balcony. Large master bathroom with walk-in closet. Downstairs laundry with gas hook-ups. Large low-maintenance front and rear yards offer plenty of mature landscaping and views of the city. Lots of room to play or entertain guests. No HOA and low taxes make this one of the most affordable properties of this size in the area.
For sale
Listed by: Inland Financial Associates • John Bender • 951-203-4153
$710,000
20516 Nathan Dr, Riverside, CA 92508
4beds
1,975sqft
Single Family Residence
Built in 1991
6,970 Square Feet Lot
$716,300 Zestimate®
$359/sqft
$-- HOA
What's special
Plenty of mature landscapingAiry and openViews of the cityCozy breakfast nookVery spacious floor plan
- 3 hours
- 29
- 0
Zillow last checked:
Listing updated:
Listed by:
John Bender DRE #01389835 951-203-4153,
Inland Financial Associates
Source: CRMLS,MLS#: IG26155431 Originating MLS: California Regional MLS
Facts & features
Interior
Bedrooms & bathrooms
- Bedrooms: 4
- Bathrooms: 3
- Full bathrooms: 3
- Main level bathrooms: 1
- Main level bedrooms: 1
Rooms
- Room types: Bedroom, Family Room, Laundry, Living Room, Other
Bedroom
- Features: Bedroom on Main Level
Other
- Features: Walk-In Closet(s)
Heating
- Central
Cooling
- Central Air
Appliances
- Laundry: Gas Dryer Hookup, Laundry Room
Features
- Bedroom on Main Level, Walk-In Closet(s)
- Has fireplace: Yes
- Fireplace features: Family Room
- Common walls with other units/homes: No Common Walls
Interior area
- Total interior livable area: 1,975 sqft
Property
Parking
- Total spaces: 3
- Parking features: Garage - Attached
- Attached garage spaces: 3
Features
- Levels: Two
- Stories: 2
- Entry location: Front door
- Pool features: None
- Has view: Yes
- View description: City Lights, Hills
Lot
- Size: 6,970 Square Feet
- Features: 0-1 Unit/Acre, Sprinklers In Rear, Sprinklers In Front
Details
- Parcel number: 294343028
- Special conditions: Standard
Construction
Type & style
- Home type: SingleFamily
- Property subtype: Single Family Residence
Condition
- New construction: No
- Year built: 1991
Utilities & green energy
- Sewer: Public Sewer
- Water: Public
Community & HOA
Community
- Features: Park, Street Lights, Suburban, Sidewalks
Location
- Region: Riverside
Financial & listing details
- Price per square foot: $359/sqft
- Tax assessed value: $336,706
- Date on market: 8/7/2026
- Listing terms: Cash to New Loan
Estimated market value
$716,300
$680,000 - $752,000
$3,304/mo
Price history
| Date | Event | Price |
|---|---|---|
| 11/8/2026 | Listed for sale | $710,000$359/sqft |
Source:  CRMLS #IG26155431 Report a problem | ||
Public tax history
| Year | Property taxes | Tax assessment |
|---|---|---|
| 2026 | -- | $336,706 +2% |
| 2025 | $3,730 +3.4% | $330,105 +2% |
| 2024 | $3,608 +0.4% | $323,633 +2% |
| 2023 | $3,592 +1.9% | $317,288 +2% |
| 2022 | $3,527 +1.2% | $311,068 +2% |
| 2021 | $3,486 +0.8% | $304,969 +1% |
| 2020 | $3,460 +1.9% | $301,843 +2% |
| 2019 | $3,395 +2% | $295,926 +2% |
| 2018 | $3,330 -1.9% | $290,125 +2% |
| 2017 | $3,396 | $284,437 +2% |
| 2016 | $3,396 +5.9% | $278,861 +1.5% |
| 2015 | $3,208 -0.2% | $274,674 +2% |
| 2014 | $3,215 | $269,295 +0.5% |
| 2013 | -- | $268,080 +2% |
| 2012 | -- | $262,825 +2% |
| 2011 | -- | $257,673 +0.8% |
| 2010 | -- | $255,750 -0.2% |
| 2009 | -- | $256,360 +2% |
| 2008 | -- | $251,334 +2% |
| 2007 | -- | $246,407 +2% |
| 2006 | -- | $241,577 +2% |
| 2005 | -- | $236,841 +3.9% |
| 2003 | -- | $227,944 +8.5% |
| 2002 | -- | $210,000 +10.5% |
| 2001 | $2,319 +8.1% | $190,000 +11.8% |
| 2000 | $2,146 | $170,000 |
Find assessor info on the county website
Monthly payment
Est. payment
Payment breakdown
Explore the cost of this home by adjusting the details. Changes won't be saved.Climate risks
Neighborhood: Orangecrest

Similar homes
- $679,0003 bd3 ba2.4k sqft8932 Mesa Oak Dr, Riverside, CA 92508For Sale
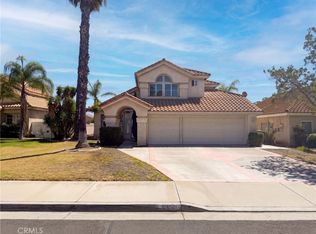 MLS ID #IV26201754, LISA SOLTESZ, OPENDOOR BROKERAGE INC.. CRMLS
- $1,000,0004 bd3 ba2.5k sqft15605 Creekview Trl, Riverside, CA 92506For Sale
 MLS ID #PW26237326, Alex Horowitz, Coldwell Banker Diamond. CRMLS
- $--4 bd2 ba1.3k sqft24842 Enchanted Way, Moreno Valley, CA 92557Auction
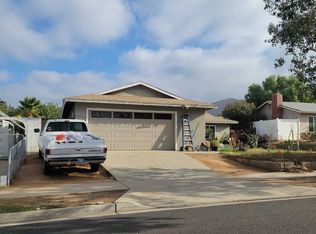 ServiceLink Auction
- $749,0003 bd3 ba1.6k sqft3460 Elmwood Ct, Riverside, CA 92506For Sale
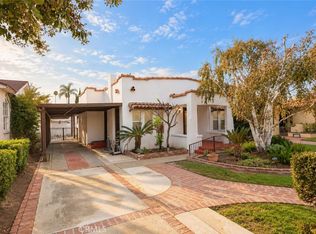 MLS ID #PW26233758, Romina Stewart, Inc Real Estate. CRMLS
