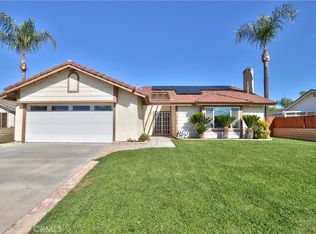
Fully updated and turnkey! All four main bedrooms downstairs with upstairs loft/secondary master suite. Offering the ideal mix of thoughtful upgrades and high-end outdoor living. Resort-style pool and a remodeled kitchen. The flexible floor plan includes 4 standard bedrooms PLUS upstairs secondary bedroom/bathroom suite, or theatre/game room. 3 full baths. Upstairs bonus suite includes its own private deck, walk-in closet, and full bath - perfect for a private guest retreat, game room, or home office. Additional interior highlights include custom trim, and built-in surround sound. The private backyard is built for entertaining, featuring a beautiful pool with stone waterfall, covered alumawood patio, and a built-in outdoor kitchen with a BBQ, fridge, and sink. Front curb appeal is capped off with a custom stone patio and built-in fire pit. Complete with a 3-car garage, no HOA fees, this home is entirely move-in ready.
Coming soon 11/07
Listed by: eXp Realty of Southern California Inc • David Langley • 951-878-9248
$699,999
29154 Peppergrass Ave, Menifee, CA 92584
5beds
2,600sqft
Single Family Residence
Built in 2005
7,405 Square Feet Lot
$664,600 Zestimate®
$269/sqft
$-- HOA
What's special
- 4 days
- 367
- 45
Zillow last checked:
Listing updated:
Listed by:
David Langley DRE #02202638 951-878-9248,
eXp Realty of Southern California Inc,
Heather Langley DRE #02030610,
eXp Realty of Southern California Inc
Source: CRMLS,MLS#: CV26234869 Originating MLS: California Regional MLS
Facts & features
Interior
Bedrooms & bathrooms
- Bedrooms: 5
- Bathrooms: 3
- Full bathrooms: 3
- Main level bathrooms: 3
- Main level bedrooms: 4
Rooms
- Room types: Bedroom, Family Room, Foyer, Game Room, Great Room, Kitchen, Laundry, Loft, Living Room, Primary Bathroom, Primary Bedroom, Media Room, Office
Primary bedroom
- Features: Primary Suite
Primary bedroom
- Features: Main Level Primary
Bedroom
- Features: Bedroom on Main Level
Heating
- Central
Cooling
- Central Air
Appliances
- Included: Barbecue, Dishwasher, Microwave
- Laundry: Washer Hookup, Electric Dryer Hookup, Gas Dryer Hookup, Inside
Features
- Balcony, Granite Counters, Open Floorplan, Pantry, Quartz Counters, Bar, All Bedrooms Down, Bedroom on Main Level, Entrance Foyer, Loft, Main Level Primary, Primary Suite
- Has fireplace: Yes
- Fireplace features: Family Room, Living Room
- Common walls with other units/homes: No Common Walls
Interior area
- Total interior livable area: 2,600 sqft
Property
Parking
- Total spaces: 3
- Parking features: Garage - Attached
- Attached garage spaces: 3
Features
- Levels: Two
- Stories: 2
- Entry location: 1
- Has private pool: Yes
- Pool features: Fenced, In Ground, Pebble, Private, Salt Water, Waterfall
- Has view: Yes
- View description: City Lights, Mountain(s), Neighborhood, Pool
Lot
- Size: 7,405 Square Feet
- Features: Front Yard, Lawn, Level, Near Park, Yard
Details
- Parcel number: 339493011
- Special conditions: Standard
Construction
Type & style
- Home type: SingleFamily
- Property subtype: Single Family Residence
Condition
- New construction: No
- Year built: 2005
Utilities & green energy
- Sewer: Public Sewer
- Water: Public
Community & HOA
Community
- Features: Biking, Curbs, Dog Park, Foothills, Hiking, Lake, Storm Drain(s), Street Lights, Suburban, Sidewalks, Urban, Valley, Park
Location
- Region: Menifee
Financial & listing details
- Price per square foot: $269/sqft
- Tax assessed value: $511,102
- Date on market: 11/1/2026
- Listing terms: Cash,Conventional,1031 Exchange,FHA,VA Loan
Estimated market value
$664,600
$631,000 - $698,000
$4,416/mo
Price history
| Date | Event | Price |
|---|---|---|
| 2/27/2019 | Sold | $419,000-0.2%$161/sqft |
Source: Public Record Report a problem | ||
| 1/26/2019 | Pending sale | $419,999$162/sqft |
Source: Inland Realty Services #SW18278436 Report a problem | ||
| 1/19/2019 | Price change | $419,999-4.5%$162/sqft |
Source: Inland Realty Services #SW18278436 Report a problem | ||
| 11/24/2018 | Listed for sale | $439,900+110.5%$169/sqft |
Source: Inland Realty Services #SW18278436 Report a problem | ||
| 7/6/2011 | Sold | $209,000-9.1%$80/sqft |
Source: Public Record Report a problem | ||
| 3/6/2010 | Listing removed | $229,900$88/sqft |
Source: Bear State Realty Report a problem | ||
| 4/12/2009 | Listed for sale | $229,900+6.9%$88/sqft |
Source: Bear State Realty Report a problem | ||
| 12/23/2008 | Sold | $215,000-6.5%$83/sqft |
Source: Public Record Report a problem | ||
| 11/8/2008 | Listed for sale | $229,900+6.4%$88/sqft |
Source: Postlets #T08155372 Report a problem | ||
| 10/8/2008 | Sold | $216,000-49.4%$83/sqft |
Source: Public Record Report a problem | ||
| 8/31/2005 | Sold | $427,000$164/sqft |
Source: Public Record Report a problem | ||
Public tax history
| Year | Property taxes | Tax assessment |
|---|---|---|
| 2026 | -- | $511,102 +2% |
| 2025 | $8,470 +0.8% | $501,082 +2% |
| 2024 | $8,400 +0.4% | $491,258 +2% |
| 2023 | $8,364 -22.7% | $481,627 +2% |
| 2022 | $10,826 +1.7% | $472,184 +2% |
| 2021 | $10,647 +3.6% | $462,926 +1% |
| 2020 | $10,276 | $458,180 +84.6% |
| 2019 | -- | $248,185 +2% |
| 2018 | $4,608 +1.3% | $243,319 +2% |
| 2017 | $4,551 | $238,549 +2% |
| 2016 | $4,551 +4.7% | $233,873 +1.5% |
| 2015 | $4,347 +2% | $230,361 +2% |
| 2014 | $4,261 | $225,851 +0.5% |
| 2013 | -- | $224,832 +4.6% |
| 2012 | -- | $215,000 |
| 2011 | -- | $215,000 +0.9% |
| 2010 | -- | $213,000 -0.9% |
| 2009 | -- | $215,000 -36.8% |
| 2008 | -- | $340,000 -21.9% |
| 2007 | -- | $435,540 +2% |
| 2006 | -- | $427,000 +797% |
| 2005 | -- | $47,604 |
Find assessor info on the county website
Monthly payment
Est. payment
Payment breakdown
Explore the cost of this home by adjusting the details. Changes won't be saved.Climate risks
Neighborhood: 92584


Similar homes
- $774,9004 bd3 ba2.7k sqft27366 Arabian Ct, Menifee, CA 92584For Sale
 MLS ID #SW26217574, Kathy Vineyard, Re/Max Diamond Prestige. CRMLS
- $599,9004 bd3 ba2.3k sqft28734 Rustic Glen St, Menifee, CA 92584For Sale
 MLS ID #SW26202433, Jessica Jackson, Keller Williams, The Lakes. CRMLS
- $649,9993 bd3 ba2.3k sqft45013 Dortmund Ct, Lake Elsinore, CA 92532For Sale
 MLS ID #SW26233234, Stephen Cochren, Abundance Real Estate. CRMLS
- $565,0003 bd2 ba1.5k sqft27478 Rio Vista Dr, Menifee, CA 92586For Sale
 MLS ID #SW26234327, Mike Horan, Move Home Realty. CRMLS
Local buyer's agents are ready to help
