Beautiful Menifee home situated on a quiet cul-de-sac! Built in 2019 by Woodside Homes, this spacious 4-bedroom, 3-bathroom home offers approximately 2,760 sq. ft. of living space, a three-car garage, tankless water heater, gated RV parking, PAID-OFF SOLAR, lower taxes, and NO HOA!
The meticulously landscaped front and backyard feature low-maintenance artificial turf, beautiful walkways, and exterior lighting that adds wonderful curb appeal. Inside, the desirable floor plan includes one bedroom and a full bathroom downstairs—perfect for guests, extended family, or a home office.
The kitchen is designed for entertaining with a large center island, granite countertops, stainless steel appliances, and plenty of cabinet and counter space. The kitchen opens to a spacious family room, creating a comfortable gathering area for everyday living and entertaining.
Upstairs you'll find two additional guest bedrooms, a full bathroom, and a generously sized primary suite. The primary bathroom features a spacious walk-in closet, Separate Soaker Tub and shower and 2 sinks. And a LOFT, Plenty of room to unwind.
Step outside to an entertainer's backyard featuring two Aluma wood patio covers, artificial turf, a large patio area, fire pit, and outdoor kitchen area—perfect for BBQs, gatherings, and enjoying Southern California's outdoor lifestyle.
Conveniently located near the I-215 freeway, schools, shopping, dining, and everyday amenities. With RV parking, a three-car garage, paid-off solar, lower taxes, and no HOA, this Menifee home has so much to offer. This one is definitely a MUST SEE!
For sale
Listed by: Re/Max Diamond Prestige • Kathy Vineyard • Contact: 951-830-6716
Price cut: $20.1K (10/19)
$774,900
27366 Arabian Ct, Menifee, CA 92584
4beds
2,760sqft
Single Family Residence
Built in 2019
7,841 Square Feet Lot
$773,100 Zestimate®
$281/sqft
$-- HOA
What's special
- 17 days
- 603
- 51
Zillow last checked:
Listing updated:
Listed by:
Kathy Vineyard DRE #01498370 951-830-6716,
Re/Max Diamond Prestige,
Amanda Vineyard DRE #01956989 951-679-1959,
Re/Max Diamond Prestige
Source: CRMLS,MLS#: SW26217574 Originating MLS: California Regional MLS
Originating MLS: California Regional MLSFacts & features
Interior
Bedrooms & bathrooms
- Bedrooms: 4
- Bathrooms: 3
- Full bathrooms: 2
- 1/2 bathrooms: 1
- Main level bathrooms: 1
- Main level bedrooms: 1
Rooms
- Room types: Bedroom, Family Room, Kitchen, Laundry, Primary Bathroom, Primary Bedroom, Other, Pantry, Dining Room
Bedroom
- Features: Bedroom on Main Level
Bathroom
- Features: Bathroom Exhaust Fan, Bathtub, Dual Sinks, Full Bath on Main Level, Granite Counters, Soaking Tub, Separate Shower, Tub Shower, Walk-In Shower
Kitchen
- Features: Granite Counters, Kitchen/Family Room Combo, Walk-In Pantry
Other
- Features: Walk-In Closet(s)
Pantry
- Features: Walk-In Pantry
Heating
- Central
Cooling
- Central Air
Appliances
- Included: Dishwasher, Disposal, Gas Oven, Gas Range, Microwave, Refrigerator, Water Heater, Dryer, Washer
- Laundry: Washer Hookup, Gas Dryer Hookup, Laundry Room
Features
- Breakfast Bar, Ceiling Fan(s), Separate/Formal Dining Room, Eat-in Kitchen, Granite Counters, High Ceilings, Bedroom on Main Level, Walk-In Pantry, Walk-In Closet(s)
- Flooring: Carpet, Laminate
- Windows: Double Pane Windows
- Has fireplace: Yes
- Common walls with other units/homes: No Common Walls
Interior area
- Total interior livable area: 2,760 sqft
Video & virtual tour
Property
Parking
- Total spaces: 3
- Parking features: Door-Single, Driveway, Garage Faces Front, Garage, RV Access/Parking
- Attached garage spaces: 3
Features
- Levels: Two
- Stories: 2
- Entry location: 1
- Patio & porch: Concrete
- Exterior features: Fire Pit
- Pool features: None
- Spa features: None
- Fencing: Vinyl
- Has view: Yes
- View description: Mountain(s), Neighborhood
Lot
- Size: 7,841 Square Feet
- Features: Back Yard, Cul-De-Sac, Drip Irrigation/Bubblers, Front Yard, Sprinklers In Rear, Sprinklers In Front, Landscaped, Sprinkler System, Street Level
Details
- Parcel number: 360991023
- Special conditions: Standard
Construction
Type & style
- Home type: SingleFamily
- Architectural style: Spanish
- Property subtype: Single Family Residence
Materials
- Foundation: Slab
- Roof: Tile
Condition
- Turnkey
- New construction: No
- Year built: 2019
Utilities & green energy
- Electric: Standard
- Sewer: Public Sewer
- Water: Public
- Utilities for property: Cable Available, Electricity Connected, Natural Gas Connected, Phone Available, Sewer Connected, Water Connected
Community & HOA
Community
- Features: Curbs, Sidewalks
- Security: Carbon Monoxide Detector(s), Smoke Detector(s)
Location
- Region: Menifee
Financial & listing details
- Price per square foot: $281/sqft
- Tax assessed value: $527,784
- Date on market: 10/9/2026
- Cumulative days on market: 17 days
- Listing terms: Cash,Conventional,1031 Exchange,FHA,Private Financing Available,VA Loan
- Road surface type: Paved
Estimated market value
$773,100
$734,000 - $812,000
$3,581/mo
Price history
| Date | Event | Price |
|---|---|---|
| 10/19/2026 | Price change | $774,900-2.5%$281/sqft |
Source:  CRMLS #SW26217574 Report a problem CRMLS #SW26217574 Report a problem | ||
| 10/9/2026 | Listed for sale | $795,000+67.9%$288/sqft |
Source: CRMLS #SW26217574 Report a problem | ||
| 2/25/2020 | Sold | $473,500$172/sqft |
Source: Public Record Report a problem | ||
Public tax history
| Year | Property taxes | Tax assessment |
|---|---|---|
| 2026 | -- | $527,784 +2% |
| 2025 | $8,346 +1.7% | $517,436 +2% |
| 2024 | $8,208 +0.4% | $507,291 +2% |
| 2023 | $8,178 +1.8% | $497,345 +2% |
| 2022 | $8,037 +1.1% | $487,594 +2% |
| 2021 | $7,946 +3.2% | $478,034 +2.4% |
| 2020 | $7,702 | $466,848 |
Find assessor info on the county website
Monthly payment
Est. payment
Payment breakdown
Explore the cost of this home by adjusting the details. Changes won't be saved.Climate risks
Neighborhood: 92584
Similar homes
- $799,9904 bd3 ba2.9k sqft30317 Rustler Way, Menifee, CA 92584For Sale
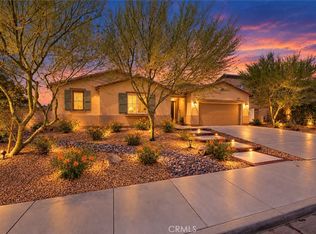 MLS ID #SW26197083, Brian Keene, Coldwell Banker Assoc.Brkr-Mur. CRMLS
 - $675,0004 bd3 ba2.6k sqft29061 Redwood St, Menifee, CA 92584For Sale
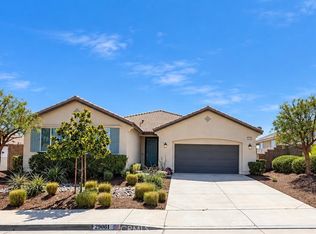 MLS ID #SW26200535, Reanne Mosley, Compass. CRMLS
 - $789,0005 bd3 ba2.9k sqft24780 Prairie Trail Ct, Menifee, CA 92584For Sale
 MLS ID #WS26085643, Wenpei Hao, Epitome Real Estate. CRMLS
 - $725,0006 bd4 ba4k sqft33299 Pitman Ln, Menifee, CA 92584For Sale
 MLS ID #SW26208415, Terrill Wright, Coldwell Banker Realty. CRMLS
