Welcome to 32998 Lamtarra Loop! This spacious 6-bedroom, 4.5-bathroom home offers approximately 3,992 square feet of living space, an oversized loft/game room, and an attached 3-car garage. The thoughtfully designed floor plan provides generous living and entertaining spaces, complemented by numerous interior and exterior improvements.
Step inside to discover refreshed interior paint, updated vinyl flooring, replaced carpeting, new stairs, upgraded ceiling fans, and a welcoming fireplace with a mantel. The oversized upstairs loft offers flexible space for a game room, media room, or additional living area. The kitchen features a new dishwasher and garbage disposal, while a new washer and dryer add everyday convenience. The remodeled guest bedroom and bathroom provide additional comfort and functionality.
The backyard is designed for outdoor enjoyment, featuring a swimming pool, hot tub, and natural gas fire pit. The rear patio is equipped with water, natural gas, drainage, and electrical connections for a future BBQ island. Low-maintenance desert landscaping enhances both the front and backyard, while new side and rear vinyl fencing creates a fully enclosed outdoor space.
Additional features include a leased solar energy system with battery backup, a recently serviced A/C system, and ample parking and storage space. Situated on an approximately 10,019-square-foot lot with no HOA, this property offers an exceptional combination of space, modern improvements, and outdoor amenities.
Conveniently located near shopping, dining, parks, and major commuter routes, this Menifee home offers the space and versatility to enjoy Southern California living at its finest!
For sale
Listed by: Century 21 Masters • Wilkinson Flambert • 559-816-8898
$899,999
32998 Lamtarra Loop, Menifee, CA 92584
6beds
3,992sqft
Single Family Residence
Built in 2006
10,019 Square Feet Lot
$893,500 Zestimate®
$225/sqft
$-- HOA
What's special
- 14 days
- 731
- 82
Likely to sell faster than
Zillow last checked:
Listing updated:
Listed by:
Wilkinson Flambert DRE #02107753 559-816-8898,
Century 21 Masters,
Eugene Labasan DRE #02440124,
Century 21 Masters
Source: CRMLS,MLS#: SW26234704 Originating MLS: California Regional MLS
Facts & features
Interior
Bedrooms & bathrooms
- Bedrooms: 6
- Bathrooms: 5
- Full bathrooms: 4
- 1/2 bathrooms: 1
- Main level bathrooms: 2
- Main level bedrooms: 2
Rooms
- Room types: Bedroom, Kitchen, Laundry, Loft, Sauna
Bedroom
- Features: Bedroom on Main Level
Heating
- Central
Cooling
- Central Air
Appliances
- Laundry: Electric Dryer Hookup, Gas Dryer Hookup
Features
- Open Floorplan, Bedroom on Main Level, Loft
- Has fireplace: Yes
- Fireplace features: Living Room
- Common walls with other units/homes: No Common Walls
Interior area
- Total interior livable area: 3,992 sqft
Property
Parking
- Total spaces: 3
- Parking features: Garage - Attached
- Attached garage spaces: 3
Features
- Levels: Two
- Stories: 2
- Entry location: Front
- Has private pool: Yes
- Pool features: Private
- Has view: Yes
- View description: Mountain(s), Pool
Lot
- Size: 10,019 Square Feet
- Features: Walkstreet
Details
- Parcel number: 372330023
- Special conditions: Standard
Construction
Type & style
- Home type: SingleFamily
- Property subtype: Single Family Residence
Condition
- New construction: No
- Year built: 2006
Utilities & green energy
- Sewer: Public Sewer
- Water: Public
Green energy
- Energy generation: Solar
Community & HOA
Community
- Features: Park
Location
- Region: Menifee
Financial & listing details
- Price per square foot: $225/sqft
- Tax assessed value: $520,022
- Date on market: 11/7/2026
- Cumulative days on market: 14 days
- Listing terms: Cash,Conventional,FHA,VA Loan
Estimated market value
$893,500
$849,000 - $938,000
$5,299/mo
Price history
| Date | Event | Price |
|---|---|---|
| 11/7/2026 | Listed for sale | $899,999+127.8%$225/sqft |
Source:  CRMLS #SW26234704 Report a problem | ||
| 3/28/2016 | Sold | $395,000-1.2%$99/sqft |
Source: Public Record Report a problem | ||
| 2/23/2016 | Pending sale | $399,999$100/sqft |
Source: Tarbell Realtors-Scott Rd #SW16003127 Report a problem | ||
| 1/7/2016 | Listed for sale | $399,999+25.8%$100/sqft |
Source: Tarbell Realtors-Scott Rd #SW16003127 Report a problem | ||
| 6/30/2010 | Sold | $318,000-1.5%$80/sqft |
Source: Public Record Report a problem | ||
| 4/29/2010 | Price change | $323,000-0.6%$81/sqft |
Source: Tarbell, Realtors #T10000083 Report a problem | ||
| 3/13/2010 | Price change | $325,000+4.8%$81/sqft |
Source: Tarbell, Realtors #T10000083 Report a problem | ||
| 1/3/2010 | Listed for sale | $310,000-46.8%$78/sqft |
Source: Tarbell, Realtors #T10000083 Report a problem | ||
| 9/18/2006 | Sold | $583,000$146/sqft |
Source: Public Record Report a problem | ||
Public tax history
| Year | Property taxes | Tax assessment |
|---|---|---|
| 2026 | -- | $520,022 +2% |
| 2025 | $7,453 +0.6% | $509,827 +2% |
| 2024 | $7,405 +5.9% | $499,832 +11.2% |
| 2023 | $6,992 -20.4% | $449,436 +2% |
| 2022 | $8,783 +0.6% | $440,625 +2% |
| 2021 | $8,732 +1.1% | $431,987 +1% |
| 2020 | $8,634 +1.6% | $427,558 +2% |
| 2019 | $8,502 +3% | $419,176 +2% |
| 2018 | $8,254 +1.1% | $410,958 +2% |
| 2017 | $8,165 | $402,900 +16.2% |
| 2016 | $8,165 +11.9% | $346,742 +1.5% |
| 2015 | $7,298 +0.6% | $341,536 +2% |
| 2014 | $7,253 | $334,848 +17.1% |
| 2013 | -- | $286,000 -5% |
| 2012 | -- | $301,000 -6.1% |
| 2011 | -- | $320,394 +0.8% |
| 2010 | -- | $318,000 -5.4% |
| 2009 | -- | $336,000 -37.7% |
| 2008 | -- | $539,000 -7.5% |
| 2007 | -- | $583,000 +534.8% |
| 2006 | -- | $91,843 +2% |
| 2005 | -- | $90,043 |
Find assessor info on the county website
Monthly payment
Est. payment
Payment breakdown
Explore the cost of this home by adjusting the details. Changes won't be saved.Climate risks
Neighborhood: 92584
Nearby schools
Schools provided by the listing agent
- High: Perris
Source: CRMLS. This data may not be complete. We recommend contacting the local school district to confirm school assignments for this home.


Similar homes
- $795,0004 bd4 ba3.9k sqft30154 Loretta Ave, Menifee, CA 92584For Sale
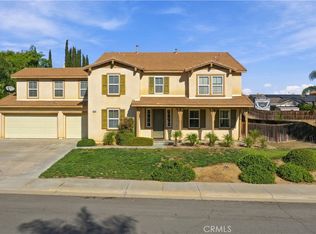 MLS ID #SW26232710, Angel Escribano, Century 21 Masters. CRMLS
- $850,0006 bd5 ba4k sqft31817 Middlebrook Ln, Menifee, CA 92584For Sale
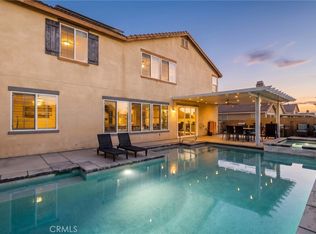 MLS ID #SW26199756, Jordona Hertz, The Hertz Group. CRMLS
- $739,9005 bd3 ba2.9k sqft28647 Legacy Way, Menifee, CA 92584For Sale
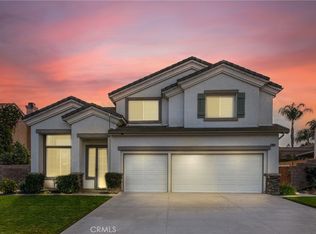 MLS ID #SW26239259, Tami Hutchinson, KW Temecula. CRMLS
- $710,0005 bd4 ba3.4k sqft28988 Evening Passage Dr, Menifee, CA 92584For Sale
 MLS ID #PF26228666, Leah Dilbeck, Engel & Volkers La Canada. CRMLS
