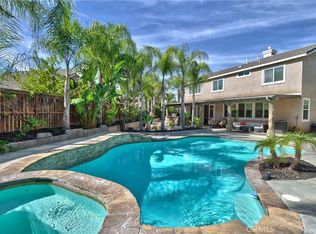
Welcome to this beautiful Menifee home situated on a spacious lot featuring 4 bedrooms, 2.5 bathrooms, a private swimming pool, and desirable RV accommodations! The property offers an RV garage plus additional RV parking, providing exceptional space for recreational vehicles, additional parking, and storage. Enjoy the Southern California lifestyle with a private pool and an expansive backyard offering plenty of room for outdoor entertaining, relaxing, and gatherings. With a functional floor plan, generous outdoor space, and the added convenience of RV parking and garage accommodations, this property offers a combination of features that is hard to find. A great opportunity to enjoy space, comfort, and outdoor living in Menifee!
Coming soon 11/23
Listed by: SimpliHOM • Justin Bringas • 951-595-5998
$950,000
28728 Chaucer Rd, Menifee, CA 92584
4beds
2,680sqft
Single Family Residence
Built in 2004
0.37 Acres Lot
$755,900 Zestimate®
$354/sqft
$15/mo HOA
What's special
- 6 days
- 326
- 44
Zillow last checked:
Listing updated:
Listed by:
Justin Bringas DRE #01347670 951-595-5998,
SimpliHOM,
Co-Listing Agent: Jessica Bringas DRE #02250603,
SimpliHOM
Source: CRMLS,MLS#: SW26236635 Originating MLS: California Regional MLS
Facts & features
Interior
Bedrooms & bathrooms
- Bedrooms: 4
- Bathrooms: 3
- Full bathrooms: 2
- 1/2 bathrooms: 1
- Main level bathrooms: 2
- Main level bedrooms: 1
Rooms
- Room types: Bonus Room, Bedroom, Family Room, Great Room, Kitchen, Living Room, Primary Bathroom, Primary Bedroom, Other, Dining Room
Primary bedroom
- Features: Main Level Primary
Bedroom
- Features: Bedroom on Main Level
Bathroom
- Features: Bathroom Exhaust Fan, Bathtub, Dual Sinks, Full Bath on Main Level, Separate Shower, Tub Shower, Walk-In Shower
Kitchen
- Features: Granite Counters, Kitchen Island, Kitchen/Family Room Combo
Other
- Features: Walk-In Closet(s)
Heating
- Central
Cooling
- Central Air
Appliances
- Included: 6 Burner Stove, Double Oven, Dishwasher, Gas Cooktop, Disposal, Gas Oven, Gas Range, Gas Water Heater, Ice Maker, No Hot Water, Water Softener
- Laundry: Washer Hookup, Gas Dryer Hookup, Inside, Laundry Room
Features
- Separate/Formal Dining Room, Eat-in Kitchen, Granite Counters, High Ceilings, See Remarks, Two Story Ceilings, Bedroom on Main Level, Main Level Primary, Walk-In Closet(s)
- Flooring: Tile
- Has fireplace: Yes
- Fireplace features: Family Room
- Common walls with other units/homes: No Common Walls
Interior area
- Total interior livable area: 2,680 sqft
Video & virtual tour
Property
Parking
- Total spaces: 3
- Parking features: Boat, Door-Multi, Direct Access, Driveway Level, Driveway, Garage Faces Front, Garage, RV Garage, RV Hook-Ups, RV Access/Parking, RV Covered
- Attached garage spaces: 3
Accessibility
- Accessibility features: None, See Remarks
Features
- Levels: Two
- Stories: 2
- Entry location: Main
- Patio & porch: Rear Porch, Concrete, Covered, Front Porch, Open, Patio, Porch, See Remarks
- Has private pool: Yes
- Pool features: In Ground, Private
- Spa features: None
- Fencing: Block,Brick,Excellent Condition,Stone,Stucco Wall
- Has view: Yes
- View description: Hills
Lot
- Size: 0.37 Acres
- Features: Back Yard, Front Yard, Landscaped
Details
- Parcel number: 336440008
- Special conditions: Standard
Construction
Type & style
- Home type: SingleFamily
- Architectural style: See Remarks,Traditional
- Property subtype: Single Family Residence
Materials
- Foundation: Slab, See Remarks
- Roof: See Remarks
Condition
- Turnkey
- New construction: No
- Year built: 2004
Utilities & green energy
- Electric: Electricity - On Property, 220 Volts in Garage, Standard, 220 Volts, 220 VoltsInWorkshop
- Sewer: Public Sewer
- Water: Public
- Utilities for property: Cable Connected, Electricity Connected, Natural Gas Connected, Phone Connected, Sewer Connected, Water Connected
Community & HOA
Community
- Features: Curbs, Sidewalks
- Security: Closed Circuit Camera(s), Carbon Monoxide Detector(s), Fire Detection System, Smoke Detector(s), Security Lights
HOA
- Has HOA: Yes
- Amenities included: Other
- HOA fee: $15 monthly
- HOA name: TBD
Location
- Region: Menifee
Financial & listing details
- Price per square foot: $354/sqft
- Tax assessed value: $585,641
- Date on market: 11/4/2026
- Listing terms: Cash,Cash to New Loan,Conventional,FHA,VA Loan
- Road surface type: Paved
Estimated market value
$755,900
$718,000 - $794,000
$3,810/mo
Price history
| Date | Event | Price |
|---|---|---|
| 8/23/2019 | Sold | $525,000+0.4%$196/sqft |
Source:  CRMLS #IV19153867 Report a problem | ||
| 7/11/2019 | Pending sale | $523,000$195/sqft |
Source: Coldwell Banker Residential Brokerage - Riverside #IV19153867 Report a problem | ||
| 6/29/2019 | Listed for sale | $523,000+4.6%$195/sqft |
Source: COLDWELL BANKER RES. BROKERAGE #IV19153867 Report a problem | ||
| 12/28/2017 | Sold | $500,000+0%$187/sqft |
Source: Public Record Report a problem | ||
| 11/17/2017 | Pending sale | $499,990$187/sqft |
Source: Windermere Tower Properties #IV17254049 Report a problem | ||
| 11/9/2017 | Listed for sale | $499,990+31.9%$187/sqft |
Source: WINDERMERE R.E. TOWER PROP. #IV17254049 Report a problem | ||
| 3/30/2004 | Sold | $379,000$141/sqft |
Source: Public Record Report a problem | ||
Public tax history
| Year | Property taxes | Tax assessment |
|---|---|---|
| 2026 | -- | $585,641 +2% |
| 2025 | $8,433 +0.8% | $574,159 +2% |
| 2024 | $8,364 -0.4% | $562,902 +2% |
| 2023 | $8,394 +1.1% | $551,866 +2% |
| 2022 | $8,301 +0.8% | $541,046 +2% |
| 2021 | $8,239 +1.5% | $530,438 +1% |
| 2020 | $8,118 | $525,000 +2.9% |
| 2019 | -- | $510,000 +2% |
| 2018 | $7,546 +23% | $500,000 +30.9% |
| 2017 | $6,136 | $382,000 +2.4% |
| 2016 | $6,136 +6% | $373,000 +3.3% |
| 2015 | $5,788 +3.5% | $361,000 +3.7% |
| 2014 | $5,594 | $348,000 +39.2% |
| 2013 | -- | $250,000 +0.4% |
| 2012 | -- | $249,000 +9.7% |
| 2011 | -- | $227,000 -9.9% |
| 2010 | -- | $252,000 -5.3% |
| 2009 | -- | $266,000 -27.5% |
| 2008 | -- | $367,000 -17.9% |
| 2007 | -- | $447,076 +2% |
| 2006 | -- | $438,311 +84.2% |
| 2005 | -- | $237,933 |
Find assessor info on the county website
Monthly payment
Est. payment
Payment breakdown
Explore the cost of this home by adjusting the details. Changes won't be saved.Climate risks
Neighborhood: 92584
Similar homes
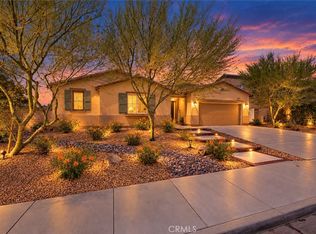
- $745,0004 bd3 ba2.9k sqft26811 Lapoudre Pass Ct, Menifee, CA 92586For Sale
 MLS ID #SW26238294, Jessica Christopher, Gold Shield Realty Group. CRMLS
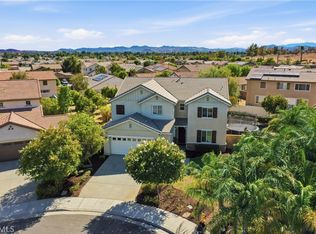
- $799,9904 bd3 ba2.9k sqft30317 Rustler Way, Menifee, CA 92584For Sale
 MLS ID #SW26197083, Brian Keene, Coldwell Banker Assoc.Brkr-Mur. CRMLS
- $949,0005 bd5 ba3.9k sqft36657 Hermosa Dr, Lake Elsinore, CA 92532For Sale
 MLS ID #OC26238268, Marian Antoun, Realty One Group West. CRMLS
- $700,0005 bd3 ba3.1k sqft29081 Nectarine St, Menifee, CA 92584For Sale
 MLS ID #SW26193932, Goran Forss, Team Forss Realty Group. CRMLS
Local buyer's agents are ready to help
