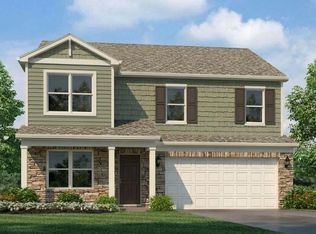
Carriage Place Lot #52. Estimated completion is July/August 2026. Your dream home awaits at 2052 Coachman Dr. in Richmond, KY—located in the conveniently situated Carriage Place community. Introducing the Lyndhurst, a stunning new floor plan offering 4 bedrooms, 2.5 bathrooms, a fully drywalled 2-car garage, and over 2,900 sq. ft. of thoughtfully designed living space—perfect for those wanting space to relax. Step inside to find a versatile flex room and powder room just off the foyer. The heart of the home is the open-concept great room and kitchen, designed for both everyday living and effortless entertainment. The kitchen features quartz countertops, stainless steel appliances, a spacious walk-in pantry, and modern white shaker style cabinetry with soft-close doors. LVP flooring flows throughout the main level, offering both style and durability. Upstairs, a generous second living area creates separation between the primary suite and spare bedrooms—giving everyone their own space. You'll also find a conveniently located laundry room and a well-designed full bathroom with a double bowl vanity, thoughtfully separated from the shower/tub and commode for added functionality during busy mornings. The primary bedroom is complete with an en-suite bathroom featuring a double bowl vanity, stand-alone shower, and a spacious walk-in closet—your perfect place to unwind at the end of the day. Schedule your private tour today. Photos are representative of the floor plan and may vary by home.
Pending
Price increase: $1.8K (5/27)
$388,753
2052 Coachman Dr, Richmond, KY 40475
4beds
2,904sqft
:
Get pre-qualified$2,565/mo
Single Family Residence
Built in 2026
0.25 Acres Lot
$394,100 Zestimate®
$134/sqft
$25/mo HOA
What's special
Spacious walk-in pantryVersatile flex roomStainless steel appliancesQuartz countertopsConveniently located laundry room
- 68 days |
- 29 |
- 0 |
Likely to sell faster than
Zillow last checked:
Listing updated:
Listed by:
Ben Cox 502-428-9438,
DRH Realty of Kentucky, LLC
Source: Imagine MLS,MLS#: 26011537
Facts & features
Interior
Bedrooms & bathrooms
- Bedrooms: 4
- Bathrooms: 3
- Full bathrooms: 2
- 1/2 bathrooms: 1
Primary bedroom
- Level: Second
- Area: 247.38 Square Feet
- Dimensions: 13.25 x 18.67
Bedroom 2
- Level: Second
Bedroom 3
- Level: Second
Bedroom 4
- Level: Second
Primary bathroom
- Description: LVP Flooring
- Level: Second
Bathroom 2
- Description: LVP Flooring
- Level: Second
Bathroom 3
- Description: Half Bath / LVP Flooring
- Level: First
Great room
- Description: LVP Flooring
- Level: First
- Area: 329.9 Square Feet
- Dimensions: 17.67 x 18.67
Kitchen
- Description: LVP Flooring / Quartz Countertops / Stainless Steel Appliances
- Level: First
Living room
- Level: Second
- Area: 224.98 Square Feet
- Dimensions: 14 x 16.07
Office
- Description: LVP Flooring
- Level: First
- Area: 188.41 Square Feet
- Dimensions: 12.42 x 15.17
Other
- Description: Laundry Room
- Level: Second
Heating
- Electric
Cooling
- Central Air
Appliances
- Included: Disposal, Dishwasher, Microwave, Refrigerator, Range
- Laundry: Electric Dryer Hookup, Washer Hookup, Upper Level
Features
- Eat-in Kitchen, Walk-In Closet(s)
- Flooring: Carpet, Vinyl
- Windows: Screens
- Has basement: No
- Has fireplace: No
Interior area
- Total structure area: 2,904
- Total interior livable area: 2,904 sqft
- Finished area above ground: 2,904
- Finished area below ground: 0
Video & virtual tour
Property
Parking
- Total spaces: 2
- Parking features: Attached Garage, Driveway, Garage Faces Front
- Garage spaces: 2
- Has uncovered spaces: Yes
Lot
- Size: 0.25 Acres
Construction
Type & style
- Home type: SingleFamily
- Property subtype: Single Family Residence
Materials
- Stone, Vinyl Siding
- Foundation: Slab
- Roof: Dimensional Style,Shingle
Condition
- New Construction
- Year built: 2026
Details
- Builder model: Lyndhurst
- Warranty included: Yes
Utilities & green energy
- Sewer: Public Sewer
- Water: Public
- Utilities for property: Electricity Connected, Sewer Connected, Underground Utilities
Community & HOA
Community
- Subdivision: Carriage Place
HOA
- Has HOA: Yes
- Amenities included: None
- Services included: Other
- HOA fee: $300 annually
Location
- Region: Richmond
Financial & listing details
- Price per square foot: $134/sqft
- Date on market: 5/21/2026
Estimated market value
$394,100
$370,000 - $422,000
$2,587/mo
Price history
| Date | Event | Price |
|---|---|---|
| 5/27/2026 | Pending sale | $388,753+0.5%$134/sqft |
Source:  Imagine MLS #26011537 Report a problem Imagine MLS #26011537 Report a problem | ||
| 5/19/2026 | Listed for sale | $386,995$133/sqft |
Source:  DR Horton Report a problem DR Horton Report a problem | ||
Public tax history
Tax history is unavailable.
Monthly payment
Est. payment
Payment breakdown
Explore the cost of this home by adjusting the details. Changes won't be saved.Climate risks
Neighborhood: 40475
Nearby schools
GreatSchools rating
- NAMadison Kindergarten AcademyGrades: PK-KDistance: 1.7 mi
- 9/10Clark Moores Middle SchoolGrades: 6-8Distance: 0.8 mi
- 7/10Madison Central High SchoolGrades: 9-12Distance: 2.9 mi
Schools provided by the listing agent
- Elementary: Daniel Boone
- Middle: Clark-Moores
- High: Madison Central
Source: Imagine MLS. This data may not be complete. We recommend contacting the local school district to confirm school assignments for this home.
- $360,9004 bd2 ba1.7k sqft2040 Coachman Dr, Richmond, KY 40475New Construction

- $390,0404 bd3 ba2.3k sqft2060 Coachman Dr, Richmond, KY 40475New Construction
- $390,9004 bd3 ba2.3k sqft2044 Coachman Dr, Richmond, KY 40475Pending

- $355,6284 bd2 ba1.7k sqft2056 Coachman Dr, Richmond, KY 40475Sold

- $385,9704 bd3 ba2.3k sqft2032 Coachman Dr, Richmond, KY 40475Sold
- $367,9004 bd3 ba2k sqft2036 Coachman Dr, Richmond, KY 40475New Construction
- $351,8285 bd3 ba2.6k sqft2009 Coachman Dr, Richmond, KY 40475Sold
- $331,7474 bd3 ba2k sqft2049 Coachman Dr, Richmond, KY 40475Sold
A local agent can set up tours, give advice and negotiate with sellers.
A local lender can help you make sure your offer is ready when you are.
Similar homes
- from $354,9005 bd3 ba2.6k sqftHenley Plan, Carriage Place, Richmond, KY 40475New Construction
 DR Horton
 - $390,0404 bd3 ba2.3k sqft2060 Coachman Dr, Richmond, KY 40475New Construction
 Imagine MLS
 - $366,0614 bd3 ba2k sqft1001 Carriage Place Dr, Richmond, KY 40475New Construction
 Imagine MLS
 - $367,9004 bd3 ba2k sqft2036 Coachman Dr, Richmond, KY 40475New Construction
 Imagine MLS
 - $378,8954 bd3 ba2.3k sqft1045 Carriage Place Dr, Richmond, KY 40475For SaleMLS ID #26015825, Ben Cox, DRH Realty of Kentucky, LLC. Imagine MLS
- $360,9004 bd2 ba1.7k sqft2040 Coachman Dr, Richmond, KY 40475New ConstructionImagine MLS
- from $367,9004 bd3 ba2.9k sqftLYNDHURST Plan, Carriage Place, Richmond, KY 40475New ConstructionDR Horton
- from $362,9004 bd3 ba2.3k sqftSTAMFORD Plan, Carriage Place, Richmond, KY 40475New ConstructionDR Horton
- $379,9004 bd3 ba2.5k sqft122 Meadowlark Dr, Richmond, KY 40475For SaleMLS ID #26013872, Rebecca Brown, The Real Estate Co.. Imagine MLS
- $394,9004 bd4 ba3.2k sqft624 Jennifer Dr, Richmond, KY 40475For SaleMLS ID #26014915, Benjamin Lawwill, Keller Williams Legacy Group. Imagine MLS
- $314,9004 bd2 ba1.5k sqft1005 Carriage Place Dr, Richmond, KY 40475For SaleMLS ID #26011632, Ben Cox, DRH Realty of Kentucky, LLC. Imagine MLS
- $388,0003 bd2 ba2.7k sqft148 Franklin Dr, Richmond, KY 40475For SaleMLS ID #26012023, Robin S Jones, Keller Williams Legacy Group. Imagine MLS
- from $344,9004 bd3 ba2k sqftBellamy Plan, Carriage Place, Richmond, KY 40475New ConstructionDR Horton
- $429,9004 bd4 ba2.9k sqft159 Lakeshore Dr, Richmond, KY 40475For SaleMLS ID #26013063, Derrick A Simpson, CENTURY 21 Advantage Realty. Imagine MLS
- $359,0004 bd3 ba2.5k sqft971 Cobble Dr, Richmond, KY 40475For SaleMLS ID #26012146, Lisa Scully, CENTURY 21 Advantage Realty. Imagine MLS
- $325,0004 bd2 ba1.9k sqft306 Savanna Dr, Richmond, KY 40475For SaleMLS ID #26007816, Rebecca Worth, Redfin. Imagine MLS
- from $316,9004 bd2 ba1.5k sqftFreeport Plan, Carriage Place, Richmond, KY 40475New ConstructionDR Horton
- from $337,9004 bd2 ba1.7k sqftChatham Plan, Carriage Place, Richmond, KY 40475New ConstructionDR Horton
- $339,0003 bd2 ba1.6k sqft217 Windward Way, Richmond, KY 40475For SaleMLS ID #26018826, Cynthia Sparks, Keller Williams Bluegrass Realty. Imagine MLS
- $369,9003 bd2 ba1.8k sqft904 Kenblue Ln, Richmond, KY 40475For SaleMLS ID #26014731, Robin S Jones, Keller Williams Legacy Group. Imagine MLS
