Welcome to 1005 Carriage Place Drive in Richmond, KY, a one-year young former model home that is now available in our Carriage Place community. As you enter down the foyer, you're greeted by an open-concept kitchen and living area, ideal for entertaining or relaxation. The kitchen features stone-gray cabinetry, a pantry, stainless steel appliances, and an island with room for seating, providing both style and practicality. Luxury vinyl plank flooring flows throughout the foyer, kitchen, living room, and bathrooms, creating lasting durability. The private primary bedroom, located at the back of the home, offers a tranquil retreat. This suite includes a double window overlooking the backyard, a walk-in closet, and a private bathroom that features a double bowl vanity and a stand-alone shower, creating a peaceful escape after a busy day. In addition to the primary suite, the Freeport offers three more bedrooms that share a well-placed full bathroom, providing ample space for other residents or guests. Convenience is key in this design, with the laundry room located just off the main foyer for easy access. Whether coming from the garage or relaxing in the living area, everything you need is within reach. The Freeport in Carriage Place is the ideal place to call home, with its open-concept design, private primary suite, and practical layout. A concrete driveway will be added. Furniture, decor, windows treatments, washer, and dryer will not remain with this home.
Pending
Price cut: $3K (6/26)
$314,900
1005 Carriage Place Dr, Richmond, KY 40475
4beds
1,501sqft
:
Get pre-qualified$2,083/mo
Single Family Residence
Built in 2025
8,886 Square Feet Lot
$-- Zestimate®
$210/sqft
$25/mo HOA
What's special
Stainless steel appliancesStone-gray cabinetryWalk-in closetLuxury vinyl plank flooringPrivate primary bedroom
- 82 days |
- 117 |
- 16 |
Zillow last checked:
Listing updated:
Listed by:
Ben Cox 502-428-9438,
DRH Realty of Kentucky, LLC
Source: Imagine MLS,MLS#: 26011632
Facts & features
Interior
Bedrooms & bathrooms
- Bedrooms: 4
- Bathrooms: 2
- Full bathrooms: 2
Primary bedroom
- Level: First
- Area: 162.45 Square Feet
- Dimensions: 12.42 x 13.08
Bedroom 2
- Level: First
- Area: 113.4 Square Feet
- Dimensions: 10.08 x 11.25
Bedroom 3
- Level: First
- Area: 113.4 Square Feet
- Dimensions: 10.08 x 11.25
Bedroom 4
- Level: First
- Area: 100.72 Square Feet
- Dimensions: 9.75 x 10.33
Primary bathroom
- Description: LVP Flooring
- Level: First
Bathroom 2
- Description: LVP Flooring
- Level: First
Great room
- Description: LVP Flooring
- Level: First
Kitchen
- Description: LVP Flooring
- Level: First
Other
- Description: Laundry Room
- Level: First
Heating
- Electric
Cooling
- Central Air
Appliances
- Included: Disposal, Dishwasher, Microwave, Refrigerator, Range
- Laundry: Electric Dryer Hookup, Main Level, Washer Hookup
Features
- Eat-in Kitchen, Walk-In Closet(s)
- Flooring: Carpet, Vinyl
- Has basement: No
- Has fireplace: No
Interior area
- Total structure area: 1,501
- Total interior livable area: 1,501 sqft
- Finished area above ground: 1,501
- Finished area below ground: 0
Video & virtual tour
Property
Parking
- Total spaces: 2
- Parking features: Attached Garage, Garage Door Opener, Garage Faces Front
- Garage spaces: 2
- Has uncovered spaces: Yes
Features
- Levels: One
Lot
- Size: 8,886 Square Feet
Details
- Parcel number: 006900200002
Construction
Type & style
- Home type: SingleFamily
- Architectural style: Ranch
- Property subtype: Single Family Residence
Materials
- Stone, Vinyl Siding
- Foundation: Slab
- Roof: Dimensional Style,Shingle
Condition
- Year built: 2025
Utilities & green energy
- Sewer: Public Sewer
- Water: Public
- Utilities for property: Electricity Connected, Sewer Connected, Underground Utilities, Water Connected
Community & HOA
Community
- Subdivision: Carriage Place
HOA
- Has HOA: Yes
- Amenities included: None
- Services included: Other
- HOA fee: $300 annually
Location
- Region: Richmond
Financial & listing details
- Price per square foot: $210/sqft
- Date on market: 6/26/2026
Estimated market value
Not available
Estimated sales range
Not available
$1,956/mo
Price history
| Date | Event | Price |
|---|---|---|
| 7/31/2026 | Pending sale | $314,900$210/sqft |
Source:  Imagine MLS #26011632 Report a problem Imagine MLS #26011632 Report a problem | ||
| 6/26/2026 | Price change | $314,900-0.9%$210/sqft |
Source: Imagine MLS #26011632 Report a problem | ||
| 6/18/2026 | Pending sale | $317,900$212/sqft |
Source: Imagine MLS #26011632 Report a problem | ||
| 5/21/2026 | Listed for sale | $317,900$212/sqft |
Source: Imagine MLS #26011632 Report a problem | ||
Public tax history
Tax history is unavailable.
Monthly payment
Est. payment
Payment breakdown
Explore the cost of this home by adjusting the details. Changes won't be saved.Climate risks
Neighborhood: 40475
Nearby schools
GreatSchools rating
- NAMadison Kindergarten AcademyGrades: PK-KDistance: 1.5 mi
- 9/10Clark Moores Middle SchoolGrades: 6-8Distance: 0.7 mi
- 7/10Madison Central High SchoolGrades: 9-12Distance: 2.7 mi
Schools provided by the listing agent
- Elementary: Daniel Boone
- Middle: Clark-Moores
- High: Madison Central
Source: Imagine MLS. This data may not be complete. We recommend contacting the local school district to confirm school assignments for this home.
- $341,6004 bd3 ba2k sqft1032 Carriage Place Dr, Richmond, KY 40475Sold
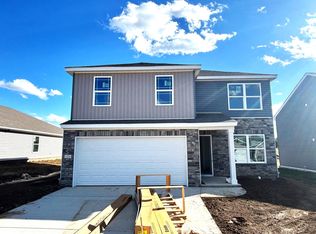
- $366,0614 bd3 ba2k sqft1001 Carriage Place Dr, Richmond, KY 40475New Construction

- $299,0004 bd2 ba1.5k sqft1040 Carriage Place Dr, Richmond, KY 40475Sold
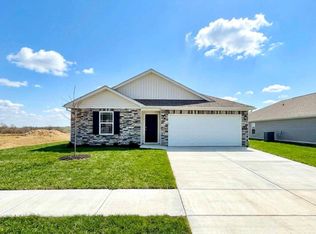
- $336,4994 bd3 ba2k sqft1037 Carriage Place Dr, Richmond, KY 40475Sold
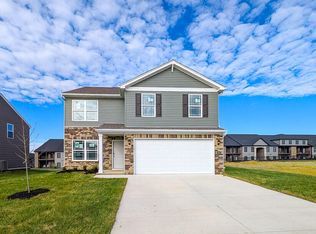
- $298,9343 bd3 ba1.8k sqft1033 Carriage Place Dr, Richmond, KY 40475Sold
- $339,2954 bd2 ba1.7k sqft1036 Carriage Place Dr, Richmond, KY 40475Sold
- $--2 bd2 ba1.3k sqft1008 Coachman Dr #5, Richmond, KY 40475Off Market
- $--2 bd2 ba1.3k sqft1008 Coachman Dr #8, Richmond, KY 40475Off Market
A local agent can set up tours, give advice and negotiate with sellers.
A local lender can help you make sure your offer is ready when you are.
Similar homes
- from $316,9004 bd2 ba1.5k sqftFreeport Plan, Carriage Place, Richmond, KY 40475New Construction
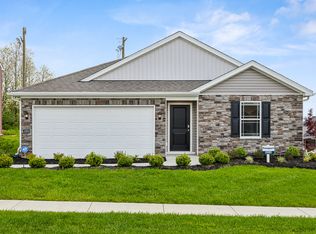 DR Horton
 - $339,0303 bd2 ba1.4k sqft1061 Carriage Place Dr, Richmond, KY 40475New Construction

 Imagine MLS
 - $357,2004 bd2 ba1.7k sqft2040 Coachman Dr, Richmond, KY 40475New Construction
 Imagine MLS
 - $337,9503 bd2 ba1.4k sqft1049 Carriage Place Dr, Richmond, KY 40475New Construction
 Imagine MLS
 - from $337,9004 bd2 ba1.7k sqftChatham Plan, Carriage Place, Richmond, KY 40475New ConstructionDR Horton
- $329,5003 bd2 ba1.6k sqft267 Windward Way, Richmond, KY 40475For SaleMLS ID #26021272, Kim Nelson, Keller Williams Legacy Group. Imagine MLS
- from $319,9003 bd2 ba1.4k sqftHARMONY Plan, Carriage Place, Richmond, KY 40475New ConstructionDR Horton
- $366,0614 bd3 ba2k sqft1001 Carriage Place Dr, Richmond, KY 40475New ConstructionImagine MLS
- $366,1004 bd3 ba2k sqft2036 Coachman Dr, Richmond, KY 40475New ConstructionImagine MLS
- from $344,9004 bd3 ba2k sqftBellamy Plan, Carriage Place, Richmond, KY 40475New ConstructionDR Horton
- $274,9003 bd2 ba1.2k sqft479 Southern Cross Dr, Richmond, KY 40475For SaleMLS ID #26019504, Jacob Grant, The Real Estate Co.. Imagine MLS
- $335,0003 bd3 ba1.8k sqft639 Fourwinds Dr, Richmond, KY 40475For SaleMLS ID #26021220, Bret McIntosh, Keller Williams Legacy Group. Imagine MLS
- $324,5004 bd2 ba2.1k sqft518 Baker Ct, Richmond, KY 40475For SaleMLS ID #26020025, Angela Prewitt, RE/MAX Elite Realty. Imagine MLS
- $339,0004 bd3 ba2.2k sqft1756 Lancaster Rd, Richmond, KY 40475For SaleMLS ID #26020186, Monique Gamble, The Real Estate Co - W Liberty. Imagine MLS
- $318,9003 bd2 ba1.6k sqft637 Fairfax Ln, Richmond, KY 40475For SaleMLS ID #26016288, Andrea Kelley, National Real Estate. Imagine MLS
- $299,9003 bd2 ba1.5k sqft308 Timothy Way, Richmond, KY 40475For SaleMLS ID #26018236, Sabra Webster, Keller Williams Legacy Group. Imagine MLS
- $339,9003 bd2 ba1.9k sqft3631 Berea Rd, Richmond, KY 40475For SaleMLS ID #26020523, Robin S Jones, Keller Williams Legacy Group. Imagine MLS
- $289,9003 bd3 ba1.8k sqft114 Jack Marie Dr, Richmond, KY 40475For SaleMLS ID #26007912, Rola Lawand Duran, FC Tucker Bluegrass. Imagine MLS
- $314,9003 bd2 ba1.5k sqft309 Mohegan Trl, Richmond, KY 40475For SaleMLS ID #26019597, Robin S Jones, Keller Williams Legacy Group. Imagine MLS
- $340,0004 bd2 ba2.1k sqft104 Deer Creek Dr, Richmond, KY 40475For SaleMLS ID #26014393, Matt Guarnieri, LexHomes Real Estate. Imagine MLS
