At 2248 square feet, the Orchard Encore is an efficiently-designed, mid-sized single level home offering both space and comfort. The open kitchen is a chef’s dream, with counter space galore, plenty of cupboard storage and a breakfast bar. The expansive living room and adjoining dining area complete this eating and entertainment space, with the added appeal of an optional desk or beverage center. The spacious and private master suite boasts a dual vanity bathroom, separate shower and an enormous closet. The first 5 contracts in this new community can receive up to $25k in seller concessions. Ask agent for details.
New
$524,990
2052 Sugar Maple Avenue Block 8 Lot 3, Middleton, ID 83644
4beds
3baths
2,248sqft
Single Family Residence
Built in 2027
8,276 Square Feet Lot
$-- Zestimate®
$234/sqft
$58/mo HOA
What's special
Adjoining dining areaSeparate showerBreakfast barPlenty of cupboard storageOpen kitchenDual vanity bathroomCounter space galore
- 5 hours
- 6
- 1
Zillow last checked:
Listing updated:
Listed by:
Christy Moore Main:406-231-0482,
New Home Star Idaho
Source: IMLS,MLS#: 98999213
Facts & features
Interior
Bedrooms & bathrooms
- Bedrooms: 4
- Bathrooms: 3
- Main level bathrooms: 2
- Main level bedrooms: 3
Primary bedroom
- Level: Main
- Area: 208
- Dimensions: 13 x 16
Bedroom 2
- Level: Main
- Area: 110
- Dimensions: 11 x 10
Bedroom 3
- Level: Upper
- Area: 110
- Dimensions: 11 x 10
Bedroom 4
- Level: Main
- Area: 247
- Dimensions: 13 x 19
Bedroom 5
- Level: Upper
Heating
- Ceiling, Forced Air, Natural Gas
Cooling
- Central Air
Appliances
- Included: Gas Water Heater, Dishwasher, Disposal, Microwave, Oven/Range Freestanding
Features
- Bath-Master, Bed-Master Main Level, Great Room, Double Vanity, Walk-In Closet(s), Pantry, Solid Surface Counters, Number of Baths Main Level: 2, Number of Baths Upper Level: 1, Bonus Room Level: Upper
- Flooring: Carpet
- Has basement: No
- Number of fireplaces: 1
- Fireplace features: One, Gas
Interior area
- Total structure area: 2,248
- Total interior livable area: 2,248 sqft
- Finished area above ground: 2,248
- Finished area below ground: 0
Property
Parking
- Total spaces: 3
- Parking features: Attached, Driveway
- Attached garage spaces: 3
- Has uncovered spaces: Yes
- Details: Garage: 20x20
Features
- Levels: Single w/ Upstairs Bonus Room
- Patio & porch: Covered Patio/Deck
- Fencing: Vinyl
Lot
- Size: 8,276 Square Feet
- Dimensions: 109 x 75
- Features: Standard Lot 6000-9999 SF, Irrigation Available, Sidewalks, Drip Sprinkler System, Full Sprinkler System, Pressurized Irrigation Sprinkler System, Irrigation Sprinkler System
Details
- Parcel number: R
Construction
Type & style
- Home type: SingleFamily
- Property subtype: Single Family Residence
Materials
- Concrete, Masonry
- Foundation: Crawl Space
- Roof: Composition,Architectural Style
Condition
- New Construction
- New construction: Yes
- Year built: 2027
Details
- Builder name: Hayden Homes LLC
Utilities & green energy
- Water: Public
- Utilities for property: Sewer Connected
Green energy
- Indoor air quality: Contaminant Control
Community & HOA
Community
- Subdivision: Willow Wood Estates
HOA
- Has HOA: Yes
- HOA fee: $700 annually
Location
- Region: Middleton
Financial & listing details
- Price per square foot: $234/sqft
- Date on market: 8/31/2026
- Listing terms: Cash,Conventional,FHA,VA Loan
- Ownership: Fee Simple
- Road surface type: Paved
Estimated market value
Not available
Estimated sales range
Not available
Not available
Price history
Price history is unavailable.
Public tax history
Tax history is unavailable.
Monthly payment
Est. payment
Payment breakdown
Explore the cost of this home by adjusting the details. Changes won't be saved.Climate risks
Neighborhood: 83644
Nearby schools
Schools provided by the listing agent
- Elementary: Middleton Heights
- Middle: Middleton Jr
- High: Middleton
- District: Middleton School District #134
Source: IMLS. This data may not be complete. We recommend contacting the local school district to confirm school assignments for this home.
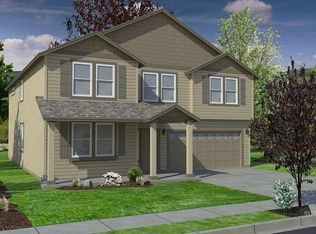
- $621,8335 bd3 ba3.1k sqft307 Acadia Street Block 4 LOT 8, Middleton, ID 83644Pending
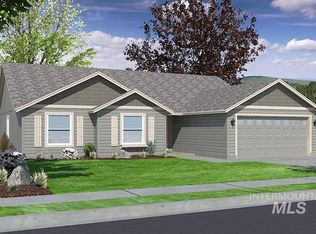
- $483,1743 bd2 ba1.8k sqft2044 Sugar Maple Avenue Block 8 LOT 4, Middleton, ID 83644Pending
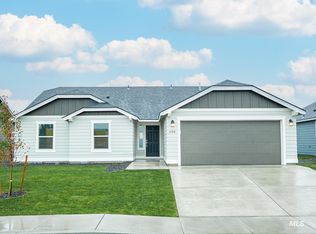
- $444,9364 bd2 ba1.6k sqft304 Lone Oak Street Block 4 LOT 10, Middleton, ID 83644Pending
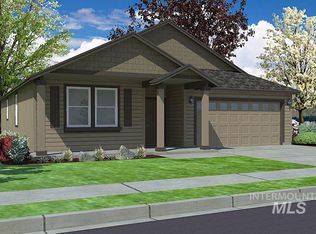
- $470,9903 bd2 ba1.8k sqft313 Acadia Street Block 4 LOT 7, Middleton, ID 83644New Construction
Similar homes
- $534,9003 bd2 ba1.8k sqft1958 Yellow Pine Dr, Middleton, ID 83644Active
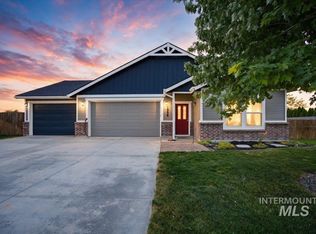 MLS ID #98999023, Jacqui Merrill, Silvercreek Realty Group. IMLS
 - $552,9904 bd3 ba2.2k sqft2052 Sugar Maple Ave, Middleton, ID 83644New Construction
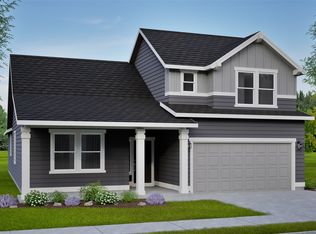 Hayden Homes
 - $589,9003 bd2 ba1.5k sqft12162 Long St, Middleton, ID 83644New
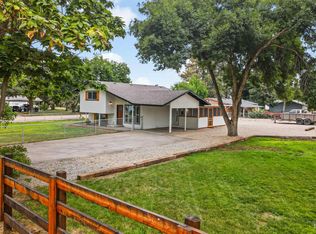 MLS ID #98999150, Zach Chittenden, Boise Premier Real Estate. IMLS
 - $585,0005 bd3 ba2.5k sqft1660 Loch Ness Ave, Middleton, ID 83644Active
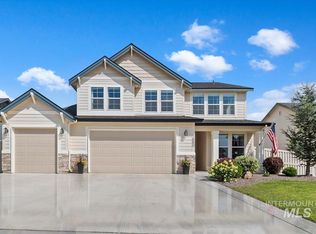 MLS ID #98998855, Carlton Egner, Silvercreek Realty Group. IMLS
