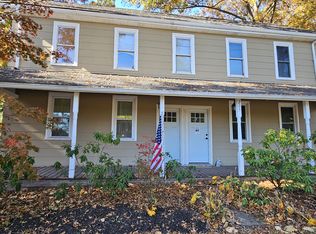
Opportunity knocks with this charming farmhouse-style side-by-side duplex in Gilbertsville! A welcoming covered front porch stretches across the front of the property, with each unit offering its own private entrance and address. 2052 SWAMP PIKE is a spacious 3-bedroom, 1.5-bath unit. The living room features wood flooring and a wood stove, while the bright eat-in kitchen has been refreshed with new flooring and countertops. New sliding glass doors open to the deck, and a separate rear exit leads to the back porch. A convenient powder room with shiplap and washer and dryer complete the main level. Upstairs are three bedrooms, two with hardwood flooring and generous closet space, along with a refreshed hall bath. 2054 SWAMP PIKE offers 2 bedrooms and 1 full bath with plenty of farmhouse charm. The living room features hardwood flooring, while the classic farmhouse-style kitchen showcases 6-inch knotty pine flooring, wood-beamed ceilings, white cabinetry, granite countertops and a faux fireplace. A side exit leads to a private deck. The main level also includes a full bath with ceramic tile flooring and a tub/shower combination with stone-tiled walls. Newly carpeted stairs lead to two bedrooms with hardwood flooring. Outdoor living is plentiful with porches and decks overlooking the backyard. A large detached 2-car garage provides additional storage space. Newer windows and hot water heaters add to the appeal, and utilities are separately metered. Two addresses, two great tenants and one deed make this an attractive opportunity for an investor or an owner looking to add a multi-unit property to their portfolio. Enjoy the character of a farmhouse with the versatility and income potential of a duplex!
For sale
$435,000
2052 Swamp Pike #2054, Gilbertsville, PA 19525
5beds
3baths
3,280sqft
Duplex
Built in 1795
-- sqft lot
$-- Zestimate®
$133/sqft
$-- HOA
What's special
Faux fireplaceClassic farmhouse-style kitchenWelcoming covered front porchNewer windowsRefreshed hall bathWood-beamed ceilingsWhite cabinetry
- 49 minutes
- 13
- 3
Zillow last checked:
Listing updated:
Listed by:
Richelle Richet-Deane 610-322-8432,
Realty One Group Restore - Collegeville (215) 828-5330
Source: Bright MLS,MLS#: PAMC2192642
Facts & features
Interior
Bedrooms & bathrooms
- Bedrooms: 5
- Bathrooms: 3
Basement
- Area: 0
Heating
- Baseboard, Wood Stove, Electric, Wood
Cooling
- Window Unit(s), Electric
Appliances
- Included: Electric Water Heater
- Laundry: In Basement, Main Level
Features
- Attic, Ceiling Fan(s), Kitchen - Country, Eat-in Kitchen, Kitchen Island, Upgraded Countertops, Combination Kitchen/Dining
- Flooring: Carpet, Hardwood, Luxury Vinyl, Wood
- Doors: Storm Door(s), Sliding Glass
- Windows: Replacement
- Basement: Unfinished
- Number of fireplaces: 1
- Fireplace features: Wood Burning Stove
Interior area
- Total structure area: 3,280
- Total interior livable area: 3,280 sqft
Property
Parking
- Total spaces: 6
- Parking features: Garage Faces Front, Driveway, Detached
- Garage spaces: 2
- Uncovered spaces: 4
Accessibility
- Accessibility features: None
Features
- Patio & porch: Porch, Patio
- Pool features: None
Lot
- Size: 0.44 Acres
Details
- Additional structures: Above Grade, Below Grade
- Parcel number: 470007348003
- Zoning: R25
- Zoning description: Residential
- Special conditions: Standard
Construction
Type & style
- Home type: MultiFamily
- Architectural style: Traditional
- Property subtype: Duplex
Materials
- Asbestos
- Foundation: Stone
- Roof: Architectural Shingle
Condition
- Good
- New construction: No
- Year built: 1795
Utilities & green energy
- Sewer: Public Sewer
- Water: Private
- Utilities for property: Electricity Available
Community & HOA
Community
- Security: Exterior Cameras
Location
- Region: Gilbertsville
- Municipality: NEW HANOVER TWP
Financial & listing details
- Price per square foot: $133/sqft
- Tax assessed value: $132,110
- Annual tax amount: $5,932
- Date on market: 9/11/2026
- Listing agreement: Exclusive Right To Sell
- Listing terms: Cash,Conventional
- Inclusions: 2 Refrigerators, 2 Washers, 2 Dryers, 2 Window A / C Units (2052)
- Exclusions: Tenants Personal Property, Interior And Exterior Security Cameras, Outside Solar Lighting, Powder Room Mirror (2052),
- Ownership: Fee Simple
Estimated market value
Not available
Estimated sales range
Not available
Not available
Price history
| Date | Event | Price |
|---|---|---|
| 9/11/2026 | Listed for sale | $435,000$133/sqft |
Source:  Bright MLS #PAMC2192642 Report a problem Bright MLS #PAMC2192642 Report a problem | ||
Public tax history
Tax history is unavailable.
Monthly payment
Est. payment
Payment breakdown
Explore the cost of this home by adjusting the details. Changes won't be saved.Climate risks
Neighborhood: 19525
Nearby schools
Schools provided by the listing agent
- Middle: Boyertown-east
- High: Boyertown
- District: Boyertown Area
Source: Bright MLS. This data may not be complete. We recommend contacting the local school district to confirm school assignments for this home.
- $323,4002 bd1 ba1k sqft2052-2054 Swamp Pike, Gilbertsville, PA 19525Off Market

- $269,4002 bd1 ba1.6k sqft2054 Swamp Pike, Gilbertsville, PA 19525Off Market
- $531,8005 bd3 ba3k sqft2062 Swamp Pike, Gilbertsville, PA 19525Off Market
- $355,7004 bd1 ba3.8k sqft2057 Swamp Pike, Gilbertsville, PA 19525Off Market
Similar homes
- $550,0003 bd3 ba2.7k sqft2395 Magnolia Dr, Gilbertsville, PA 19525For Sale
 MLS ID #PAMC2194094, Kim Welch, Herb Real Estate, Inc.. Bright MLS
 - $450,0003 bd3 ba2.8k sqft1220 Wooded Way, Pottstown, PA 19464For Sale
 MLS ID #PAMC2193848, Nina Catagnus, Home Town Realty. Bright MLS
 - $449,9003 bd3 ba2.2k sqft1118 Kepler Rd, Pottstown, PA 19464For Sale
 MLS ID #PAMC2193612, ZJ Jasdi, Keller Williams Real Estate-Blue Bell. Bright MLS
 - $420,0003 bd2 ba2.9k sqft19 Dairy Ln, Barto, PA 19504For Sale
 MLS ID #PABK2077380, Andrea Szlavik Rothsching, Keller Williams Real Estate-Montgomeryville. Bright MLS
 - $469,9003 bd3 ba1.7k sqft330 Bartman Ave, Gilbertsville, PA 19525For SaleMLS ID #PAMC2191982, Cathy Klock, Realty One Group Exclusive. Bright MLS
- $437,5004 bd-- ba2.4k sqft125 E Chestnut St, Bechtelsville, PA 19505For SaleMLS ID #PABK2077426, Cydney Long, EXP Realty, LLC. Bright MLS
- $499,9004 bd3 ba2.1k sqft109 Holbrook Ln, Gilbertsville, PA 19525For SaleMLS ID #PAMC2192620, Ron Vogel, RE/MAX Main Line - Malvern. Bright MLS
- $649,9005 bd3 ba3.9k sqft406 Bow Ln, Gilbertsville, PA 19525For SaleMLS ID #PAMC2190074, Mr. Jose Berrios, Realty Mark Associates. Bright MLS
- $545,0004 bd3 ba2.8k sqft102 Noble Ln, Gilbertsville, PA 19525For SaleMLS ID #PAMC2181622, Kathy Kolarz, Herb Real Estate, Inc.. Bright MLS
- $495,0003 bd3 ba2.5k sqft14 Joy Cir, Barto, PA 19504For SaleMLS ID #PABK2077888, Stephen Tallon, Keller Williams Real Estate - Media. Bright MLS
- $599,9005 bd4 ba4k sqft20 Ava Cir, Gilbertsville, PA 19525For SaleMLS ID #PAMC2191934, Bob Raynor, BHHS Fox & Roach-Collegeville. Bright MLS
- $375,0004 bd2 ba1.7k sqft29 Dairy Ln, Barto, PA 19504For SaleMLS ID #PABK2077772, Mallory Chuck, Keller Williams Realty Group. Bright MLS
- $465,0004 bd2 ba1.7k sqft206 Lilly Dr, Pottstown, PA 19464For SaleMLS ID #PAMC2191658, Beverly Haring, Realty Mark Associates. Bright MLS
- $525,0003 bd2 ba1.6k sqft2586 Cherry Ct, Gilbertsville, PA 19525For SaleMLS ID #PAMC2190858, Mary Jaronski, Realty One Group Restore - Collegeville. Bright MLS
- $464,9004 bd3 ba1.9k sqft2278 Barbara Way, Sanatoga, PA 19464For SaleMLS ID #PAMC2193180, Kylie Eveland Walbert, BHHS Homesale Realty- Reading Berks. Bright MLS
- $425,0003 bd2 ba1.7k sqft427 W Race St, Pottstown, PA 19464For SaleMLS ID #PAMC2193232, Joymarie DeFruscio, Keller Williams Realty Group. Bright MLS
- $459,0004 bd3 ba2.5k sqft282 Glendale Ave, Pottstown, PA 19464For SaleMLS ID #PAMC2190402, Lauren Tedesco, Keller Williams Main Line. Bright MLS
- $395,0003 bd3 ba2.5k sqft167 S Savanna Dr, Pottstown, PA 19465For SaleMLS ID #PACT2135512, Ragen Durante, Styer Real Estate. Bright MLS
- $599,9474 bd2 ba2k sqft37 Little Rd, Zieglerville, PA 18074For SaleMLS ID #PAMC2193608, Paul Newlin, Hometown Realty Partners, LLC. Bright MLS
- $465,9004 bd3 ba2.5k sqft127 Stauffer Rd, Bechtelsville, PA 19505New ConstructionMLS ID #PABK2077960, Richard Zuber, Richard A Zuber Realty-Boyertown. Bright MLS
