Economical living in this Brand New large semi-detached 2 Story home. Four bedrooms, 2.5 baths. Laundry on the second floor. Open kitchen and great room/dining area with fireplace. Separate Study. Two car garage. Large lot. You get to pick your carpet. Conveniently located to Rt. 100.
New construction
$465,900
127 Stauffer Rd, Bechtelsville, PA 19505
4beds
2,500sqft
Single Family Residence
Built in 2025
10,019 Square Feet Lot
$-- Zestimate®
$186/sqft
$-- HOA
What's special
Two car garageLarge lotSeparate studyFour bedroomsOpen kitchen
- 2 days
- 54
- 2
Zillow last checked:
Listing updated:
Listed by:
Richard Zuber 610-369-0303,
Richard A Zuber Realty-Boyertown 6103690303
Source: Bright MLS,MLS#: PABK2077960
Facts & features
Interior
Bedrooms & bathrooms
- Bedrooms: 4
- Bathrooms: 3
- Full bathrooms: 2
- 1/2 bathrooms: 1
- Main level bathrooms: 1
Rooms
- Room types: Bedroom 2, Bedroom 3, Bedroom 4, Kitchen, Bedroom 1, Study, Great Room, Laundry
Bedroom 1
- Level: Upper
- Area: 240 Square Feet
- Dimensions: 15 X 16
Bedroom 2
- Level: Upper
- Area: 180 Square Feet
- Dimensions: 12 X 15
Bedroom 3
- Level: Upper
- Area: 132 Square Feet
- Dimensions: 11 X 12
Bedroom 4
- Level: Upper
- Area: 108 Square Feet
- Dimensions: 9 X 12
Great room
- Level: Main
- Area: 260 Square Feet
- Dimensions: 13 X 20
Kitchen
- Level: Main
- Area: 280 Square Feet
- Dimensions: 14 X 20
Laundry
- Level: Upper
- Area: 63 Square Feet
- Dimensions: 7 X 9
Mud room
- Level: Main
- Area: 72 Square Feet
- Dimensions: 6 X 12
Study
- Level: Main
- Area: 168 Square Feet
- Dimensions: 12 X 14
Heating
- Forced Air, Propane
Cooling
- Central Air, Electric
Appliances
- Included: Dishwasher, Oven/Range - Electric, Electric Water Heater
- Laundry: Upper Level, Laundry Room, Mud Room
Features
- Bathroom - Stall Shower, Bathroom - Tub Shower
- Basement: Exterior Entry,Concrete
- Number of fireplaces: 1
- Fireplace features: Gas/Propane
Interior area
- Total structure area: 3,500
- Total interior livable area: 2,500 sqft
- Finished area above ground: 2,500
Property
Parking
- Total spaces: 5
- Parking features: Garage Faces Front, Attached, Driveway
- Attached garage spaces: 2
- Uncovered spaces: 3
Accessibility
- Accessibility features: None
Features
- Levels: Two
- Stories: 2
- Pool features: None
Lot
- Size: 10,019 Square Feet
Details
- Additional structures: Above Grade
- Parcel number: 89539806399625
- Zoning: HDV
- Zoning description: High Density Residential and Village
- Special conditions: Standard
Construction
Type & style
- Home type: SingleFamily
- Architectural style: Colonial
- Property subtype: Single Family Residence
- Attached to another structure: Yes
Materials
- Frame, Stone
- Foundation: Other
- Roof: Shingle
Condition
- Excellent
- New construction: Yes
- Year built: 2025
Utilities & green energy
- Sewer: Public Sewer
- Water: Well
Community & HOA
Community
- Subdivision: None Available
HOA
- Has HOA: No
Location
- Region: Bechtelsville
- Municipality: WASHINGTON TWP
Financial & listing details
- Price per square foot: $186/sqft
- Date on market: 9/9/2026
- Listing agreement: Exclusive Right To Sell
- Listing terms: Cash,Conventional,FHA,VA Loan
- Ownership: Fee Simple
Estimated market value
Not available
Estimated sales range
Not available
Not available
Price history
| Date | Event | Price |
|---|---|---|
| 9/9/2026 | Listed for sale | $465,900+1.5%$186/sqft |
Source:  Bright MLS #PABK2077960 Report a problem Bright MLS #PABK2077960 Report a problem | ||
| 2/25/2026 | Listing removed | $459,000$184/sqft |
Source: Bright MLS #PABK2063584 Report a problem | ||
| 10/1/2025 | Listed for sale | $459,000$184/sqft |
Source: Bright MLS #PABK2063584 Report a problem | ||
Public tax history
Tax history is unavailable.
Monthly payment
Est. payment
Payment breakdown
Explore the cost of this home by adjusting the details. Changes won't be saved.Climate risks
Neighborhood: 19505
Nearby schools
Schools provided by the listing agent
- District: Boyertown Area
Source: Bright MLS. This data may not be complete. We recommend contacting the local school district to confirm school assignments for this home.
Similar homes

- $465,9004 bd3 ba2.5k sqft129 Stauffer Rd, Bechtelsville, PA 19505New Construction

 MLS ID #PABK2077970, Richard Zuber, Richard A Zuber Realty-Boyertown. Bright MLS
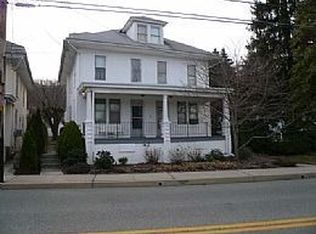
 - $499,9004 bd3 ba3.3k sqft649 S Reading Ave, Boyertown, PA 19512For Sale
 MLS ID #PABK2073970, Martin Slater, Glocker & Company-Boyertown. Bright MLS
 - $399,9004 bd2 ba2k sqft103 Powder Mill Hollow Rd, Boyertown, PA 19512For Sale
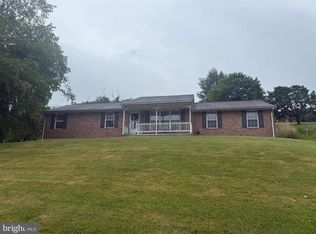 MLS ID #PABK2074040, Richard Zuber, Richard A Zuber Realty-Boyertown. Bright MLS
 - $299,9002 bd2 ba1.5k sqft2 Egret Ct, Bechtelsville, PA 19505For Sale
 MLS ID #PABK2074594, Jim Brumbach, Brumbach Associates-Boyertown. Bright MLS
 - $475,0004 bd3 ba2.3k sqft4 Boraten Rd, Linfield, PA 19468For SaleMLS ID #PAMC2171714, Deepak Dixit, Springer Realty Group. Bright MLS
- $449,9003 bd4 ba1.8k sqft127 Cobblestone Dr #4-26, Harleysville, PA 19438New ConstructionMLS ID #PAMC2193502, Rudy Amelio, Rudy Amelio Real Estate. Bright MLS
- $499,9003 bd3 ba2.1k sqft2224 Bridgeport Ave, Pennsburg, PA 18073For SaleMLS ID #PAMC2185066, Richard Natoli, Weichert, Realtors - Cornerstone. Bright MLS
- $324,9002 bd2 ba1.5k sqft4 Wagtail Ct, Bechtelsville, PA 19505For SaleMLS ID #PABK2074054, Beth Hershey, Hershey Farm Agency, Inc.. Bright MLS
- $499,9003 bd3 ba2k sqft125 Larrabee Way, Royersford, PA 19468For SaleMLS ID #PAMC2193816, Eric Rehling, RE/MAX Ready. Bright MLS
- $415,9903 bd3 ba1.7k sqft546 Swamp Creek Rd, Bechtelsville, PA 19505New ConstructionBright MLS
- $525,0003 bd2 ba1.6k sqft2586 Cherry Ct, Gilbertsville, PA 19525For SaleMLS ID #PAMC2190858, Mary Jaronski, Realty One Group Restore - Collegeville. Bright MLS
- $414,9903 bd3 ba1.7k sqft556 Swamp Creek Rd, Bechtelsville, PA 19505New ConstructionBright MLS
- $490,9993 bd3 ba1.7k sqft2 Live Oak Dr, Quakertown, PA 18951For SaleMLS ID #PABU2128022, Angel Aponte, Better Homes and Gardens Real Estate Valley Partners. Bright MLS
- $399,9903 bd3 ba1.7k sqft550 Swamp Creek Rd, Bechtelsville, PA 19505New ConstructionBright MLS
- $398,9903 bd3 ba1.7k sqft548 Swamp Creek Rd, Bechtelsville, PA 19505New ConstructionBright MLS
- $399,9903 bd3 ba1.7k sqft570 Swamp Creek Rd, Bechtelsville, PA 19505New ConstructionBright MLS
- $495,0004 bd2 ba1.6k sqft64 Penn Rd, Collegeville, PA 19426For SaleMLS ID #PAMC2178190, Gary Segal, Dan Realty. Bright MLS
