Skip main navigation
Off market
Street View
  • Price Unknown

    2054 Callingham Dr, London, ON N6G 0L9

    5beds
    3,221sqft
    SingleFamily
    Built in 2017
    -- sqft lot
    $-- Zestimate®
    C$--/sqft
    C$4,507 Estimated rent

    Home value

    Not available

    Estimated sales range

    Not available

    Not available

    Loading
    Loading...

    Owner options

    List your home for rent

    C$4,507/mo

    Rent Zestimate®

    Find your next renter with Zillow Rental Manager. Plus, with online applications, you can quickly screen prospective tenants – for free.

    Learn more

    C$4,507/mo

    Rent Zestimate®

    Refinance and save

    Refinancing to a lower rate could help reduce your monthly payments and save thousands over the life of the loan.

    See today's rates

    Explore your selling options

    Work with a Zillow partner agent

    Leverage their expertise and Zillow's premium Showcase listings to get your home seen by more buyers.

    Get started

    List with your own agent

    Get your home in front of millions of buyers by listing it on Zillow.

    Learn how to do it

    Sell it yourself

    Take full control of how buyers see your home on Zillow by listing For Sale by Owner (FSBO).

    List your home

    What's special

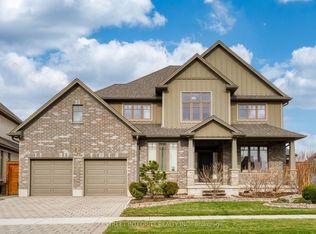
    2054 Callingham is nestled amongst some of the most exclusive homes in beautiful Sunningdale. The exquisite modern design accented with classic stone and wood materials speak luxury from the minute you walk up the custom concrete driveway to your elegant front steps. This property is a 3350 sq ft two storey home on the upper two levels with 2000+ sq ft of finished space in the basement. Soaring ceilings from the moment you walk in with exceptional build quality, concrete accent walls, and exceptional design. European turn and tilt windows and built-in shelving complete with lighting flows effortlessly into the main living, entertaining, and dining space. The expansive open chef's kitchen enjoys a custom waterfall edge island and breathtaking marble backsplash, complete with pot-filler, gas range, Bosche appliances, and every convenience you wish you had. Your dream garage comes with thoughtful floor drainage, a rear garage door, and room for a car lift in bonus space at the rear of the garage. The utility of this space flows right into an oversized mudroom that leads to your pantry and main living space, making modern living a breeze. Private outdoor space with build in the irrigation system, custom stone fireplace, private deck, and stamped concrete entertaining area, the only problem you'll have is deciding where to spend your time. If that wasn't enough already, the upper floor is just perfect, with what can only be described and an epic master wing and spa-like ensuite of your dreams. Luxury bath with an accent wall, custom tiled shower with double rain head, and spacious double vanity. The fully finished basement boasts gracious proportions, build in entertainment system as well as additional living quarters, and 3 piece bathroom, which comes in handy giving there is also a bonus room currently set up as your own private gym. With tons of natural light, an ideal lay layout, and gorgeous finishes, this home is the perfect bespoke package.

    This property is off market, which means it's not currently listed for sale or rent on Zillow. This may be different from what's available on other websites or public sources.
    Facts & features

    Interior

    Bedrooms & bathrooms
    • Bedrooms: 5
    • Bathrooms: 5
    • Full bathrooms: 4
    • 1/2 bathrooms: 1
    Appliances
    • Laundry: In Basement
    Features
    • Central Vacuum
    Interior area
    • Total interior livable area: 3,221 sqft

    Property

    Parking
    • Parking features: Garage - Attached

    Construction

    Type & style
    • Home type: SingleFamily
    • Architectural style: 2 Storey
    Condition
    • Year built: 2017

    Utilities & green energy

    • Sewer: Sewer (Municipal)

    Community & HOA

    Location
    • Region: London

    Price history

    DateEventPrice
    1/12/2021Listed for saleC$1,500,000+3.5%C$466/sqft
    Source: PRIME REAL ESTATE BROKERAGE #40056070 Report a problem
    12/25/2019Listing removedC$1,449,900C$450/sqft
    Source: CENTURY 21 First Canadian Corp. #210717 Report a problem
    7/24/2019Price changeC$1,449,900-3.3%C$450/sqft
    Source: CENTURY 21 First Canadian Corp. #210717 Report a problem
    6/1/2019Listed for saleC$1,499,900C$466/sqft
    Source: CENTURY 21 First Canadian Corp. #199214 Report a problem

    Public tax history

    Tax history is unavailable.

    Neighborhood: Sunningdale

    Nearby schools

    GreatSchools rating

    No schools nearby

    We couldn't find any schools near this home.

    Schools provided by the listing agent
    • Elementary: Masonville P.S/Lucas S.S/St. Andre Besette/Catheri

    Source: The MLS. This data may not be complete. We recommend contacting the local school district to confirm school assignments for this home.