A classic Mediterranean estate, completely reimagined. Privately set on the Jack Nicklaus Signature course at Royal Palm Yacht & Country Club, 2055 Royal Palm Way enjoys sweeping views across the 11th, 12th, and 13th fairways. Renovated top to bottom in 2026, the residence features a new roof, new A/C systems, an all-new interior design, and a complete new landscape package. No detail was overlooked. Every room was thoughtfully redesigned, pairing the home's timeless architecture with the finishes, comfort, and feel of new construction. Encompassing nearly 6,900 SF of living space, the five-bedroom residence is defined by thoughtful proportions and a refined palette of natural materials. Warm wood tones, stone finishes, custom millwork, distinctive wallcoverings, and sculptural lighting create layered, personal interiors. Expansive windows and glass doors draw the surrounding landscape inward, filling the main living and dining areas with natural light and uninterrupted golf course vistas. The renovated kitchen anchors the main level with a fresh, polished design. A stunning Palm Beach-inspired library sets a more intimate tone with its coffered ceiling, paneled built-ins, and fireplace. A fully custom gym and tiered home theater add exceptional spaces for wellness and entertaining. Beyond the interiors, a covered terrace opens to an inviting private pool and spa. The lush new landscaping, with sculpted topiaries, manicured lawns, and towering palms, frames afternoons by the water, and evenings end with spectacular sunsets over the course.
For sale
$16,950,000
2055 Royal Palm Way, Boca Raton, FL 33432
5beds
6,891sqft
Single Family Residence
Built in 2008
0.33 Acres Lot
$15,945,400 Zestimate®
$2,460/sqft
$371/mo HOA
What's special
New roofCovered terraceSculptural lightingCustom millworkTiered home theaterDistinctive wallcoveringsWarm wood tones
- 4 days
- 436
- 30
Likely to sell faster than
Zillow last checked:
Listing updated:
Listed by:
David W Roberts 561-368-6200,
Royal Palm Properties LLC
Source: BeachesMLS,MLS#: B26078017 Originating MLS: BeachesMLS
Originating MLS: BeachesMLSFacts & features
Interior
Bedrooms & bathrooms
- Bedrooms: 5
- Bathrooms: 7
- Full bathrooms: 6
- 1/2 bathrooms: 1
- Main level bathrooms: 3
- Main level bedrooms: 1
Primary bedroom
- Level: Second
- Area: 324
- Dimensions: 18 X 18
Bedroom 2
- Level: Second
- Area: 217.6
- Dimensions: 17 X 12.8
Bedroom 3
- Level: Second
- Area: 204.8
- Dimensions: 16 X 12.8
Bedroom 4
- Level: Second
- Area: 161.2
- Dimensions: 13 X 12.4
Den
- Level: Second
- Area: 145.2
- Dimensions: 12.1 X 12
Dining room
- Level: Main
- Area: 213.07
- Dimensions: 16.39 X 13
Family room
- Level: Main
- Area: 439.2
- Dimensions: 24.4 X 18
Kitchen
- Level: Main
- Area: 297
- Dimensions: 19.8 X 15
Living room
- Level: Main
- Area: 291.2
- Dimensions: 18.2 X 16
Other
- Level: Main
- Area: 292.4
- Dimensions: 17.2 X 17
Other
- Level: Main
- Area: 266
- Dimensions: 14 X 19
Other
- Level: Main
- Area: 169
- Dimensions: 13 X 13
Other
- Level: Second
- Area: 192
- Dimensions: 15 X 12.8
Other
- Level: Second
- Area: 126.88
- Dimensions: 12.2 X 10.4
Heating
- Central
Cooling
- Central Air
Appliances
- Included: Dryer, Dishwasher, Gas Range, Microwave, Oven, Range, Refrigerator, Washer
- Laundry: Inside, Lower Level, Laundry Room, Laundry Tub, Sink, Upper Level
Features
- Wet Bar, Built-in Features, Breakfast Area, Bathtub, Central Vacuum, Dining Area, Separate/Formal Dining Room, Dual Sinks, Entrance Foyer, Elevator, High Ceilings, Kitchen Island, Pantry, Sitting Area in Primary, Soaking Tub, Separate Shower, Upper Level Primary, Bar, Walk-In Closet(s)
- Flooring: Wood
- Doors: French Doors
- Has fireplace: Yes
- Fireplace features: Gas
Interior area
- Total structure area: 9,599
- Total interior livable area: 6,891 sqft
Video & virtual tour
Property
Parking
- Total spaces: 6
- Parking features: Attached, Driveway, Garage, Garage Door Opener
- Attached garage spaces: 4.5
- Has uncovered spaces: Yes
Accessibility
- Accessibility features: None
Features
- Levels: Multi/Split,Two
- Stories: 2
- Entry location: Entry Level Living Area Y
- Patio & porch: Covered, Patio, Terrace, Balcony
- Exterior features: Built-in Barbecue, Balcony, Barbecue, Outdoor Kitchen, Outdoor Living Area
- Has private pool: Yes
- Pool features: Fenced, In Ground, Private
- Has spa: Yes
- Spa features: In Ground
- Fencing: Back Yard,Fenced
- Has view: Yes
- View description: Golf Course, Garden, Pool
- Waterfront features: None
Lot
- Size: 0.33 Acres
- Dimensions: 116' x 150' x 75' x 150'
- Features: On Golf Course, 1/4 to 1/2 Acre Lot, Sprinklers Automatic
Details
- Parcel number: 06434729100140250
- Zoning: R1A (city)
- Special conditions: Standard
Construction
Type & style
- Home type: SingleFamily
- Property subtype: Single Family Residence
Materials
- Block, Stucco
- Roof: Spanish Tile,Tile
Condition
- Resale
- New construction: No
- Year built: 2008
Utilities & green energy
- Sewer: Public Sewer
- Water: Public
- Utilities for property: Natural Gas Connected, Sewer Available, Underground Utilities, Water Available
Community & HOA
Community
- Features: Home Owners Association
- Security: Security Guard
- Subdivision: ROYAL PALM YACHT & COUNTRY CLUB
HOA
- Has HOA: Yes
- Amenities included: None
- Services included: Security
- HOA fee: $4,450 annually
- HOA name: RPIA
- HOA phone: 561-393-6766
Location
- Region: Boca Raton
Financial & listing details
- Price per square foot: $2,460/sqft
- Tax assessed value: $6,217,900
- Annual tax amount: $134,899
- Date on market: 9/18/2026
- Cumulative days on market: 4 days
- Listing terms: Cash,Conventional
Estimated market value
$15,945,400
$15.15M - $16.74M
Not available
Price history
| Date | Event | Price |
|---|---|---|
| 9/18/2026 | Listed for sale | $16,950,000+69.5%$2,460/sqft |
Source:  BeachesMLS #B26078017 Report a problem BeachesMLS #B26078017 Report a problem | ||
| 9/12/2025 | Sold | $10,000,000-2.4%$1,451/sqft |
Source: BeachesMLS #R11122163 Report a problem | ||
| 9/10/2025 | Listing removed | $50,000$7/sqft |
Source: BeachesMLS #R11076862 Report a problem | ||
| 9/9/2025 | Pending sale | $10,250,000$1,487/sqft |
Source: BeachesMLS #RX-11122163 Report a problem | ||
| 9/8/2025 | Listed for sale | $10,250,000+70.8%$1,487/sqft |
Source: BeachesMLS #RX-11122163 Report a problem | ||
| 3/31/2025 | Listed for rent | $50,000$7/sqft |
Source: BeachesMLS #R11076862 Report a problem | ||
| 5/2/2024 | Listing removed | -- |
Source: BeachesMLS #R10955546 Report a problem | ||
| 2/1/2024 | Listed for rent | $50,000$7/sqft |
Source: BeachesMLS #R10955546 Report a problem | ||
| 8/29/2016 | Listing removed | $6,000,000$871/sqft |
Source: Royal Palm Properties LLC #RX-10256844 Report a problem | ||
| 8/23/2016 | Listed for sale | $6,000,000+389.8%$871/sqft |
Source: Beaches MLS #RX-10256844 Report a problem | ||
| 2/19/2004 | Sold | $1,225,000+78.8%$178/sqft |
Source: Public Record Report a problem | ||
| 12/10/1997 | Sold | $685,000$99/sqft |
Source: Public Record Report a problem | ||
Public tax history
| Year | Property taxes | Tax assessment |
|---|---|---|
| 2025 | $106,082 +90.9% | $6,217,900 +89.2% |
| 2024 | $55,555 +2.1% | $3,285,735 +3% |
| 2023 | $54,387 +0.7% | $3,190,034 +3% |
| 2022 | $54,010 +0.2% | $3,097,120 +3% |
| 2021 | $53,887 +1.4% | $3,006,913 +1.4% |
| 2020 | $53,140 +1% | $2,965,397 +2.3% |
| 2019 | $52,638 | $2,898,726 +1.9% |
| 2018 | $52,638 +5.1% | $2,844,677 +2.1% |
| 2017 | $50,095 +0.5% | $2,786,167 +2.1% |
| 2016 | $49,845 -0.5% | $2,728,861 +0.7% |
| 2015 | $50,073 -3.1% | $2,709,892 +0.8% |
| 2014 | $51,688 +1.2% | $2,688,385 +1.5% |
| 2013 | $51,095 -1.5% | $2,648,655 +0.1% |
| 2012 | $51,861 +0.3% | $2,645,721 +1.4% |
| 2011 | $51,726 +1.2% | $2,608,927 +1.5% |
| 2010 | $51,089 -4.7% | $2,570,371 -8.6% |
| 2009 | $53,597 +210.6% | $2,811,424 +186.9% |
| 2008 | $17,254 -23.5% | $980,000 -23.3% |
| 2007 | $22,545 -8.8% | $1,277,912 -0.4% |
| 2006 | $24,729 | $1,282,850 +9.3% |
| 2005 | -- | $1,173,892 +11.8% |
| 2004 | $11,674 +11125.4% | $1,049,774 -10.5% |
| 2003 | $104 -99.5% | $1,173,121 +10.6% |
| 2002 | $22,013 +6.1% | $1,060,921 +7.9% |
| 2001 | $20,753 +7.7% | $982,878 +7.4% |
| 2000 | $19,274 +17.4% | $915,345 +12.6% |
| 1999 | $16,423 | $812,871 |
Find assessor info on the county website
Monthly payment
Est. payment
Payment breakdown
Explore the cost of this home by adjusting the details. Changes won't be saved.Climate risks
Neighborhood: Royal Palm
Nearby schools
Schools provided by the listing agent
- Elementary: Boca Raton
- Middle: Boca Raton Community
- High: Boca Raton
Source: BeachesMLS. This data may not be complete. We recommend contacting the local school district to confirm school assignments for this home.
- $11,796,2004 bd5 ba4.5k sqft2095 Royal Palm Way, Boca Raton, FL 33432Off Market
- $7,434,800-- bd3 ba3.8k sqft1991 Royal Palm Way, Boca Raton, FL 33432Off Market
- $11,579,5005 bd7 ba7k sqft499 Royal Palm Way, Boca Raton, FL 33432Off Market
- $33,146,0007 bd10 ba16k sqft2072 Royal Palm Way, Boca Raton, FL 33432Off Market
Similar homes
- $17,750,0006 bd7 ba6.9k sqft450 S Maya Palm Drive, Boca Raton, FL 33432For Sale

 MLS ID #B26049746, David W Roberts, Royal Palm Properties LLC. BeachesMLS
 - $16,950,0005 bd8 ba7.6k sqft471 Royal Palm Way, Boca Raton, FL 33432New Construction
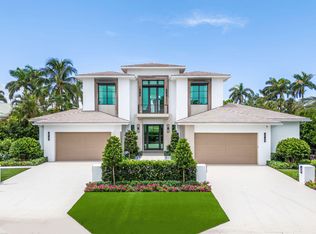 MLS ID #R11003862, David W Roberts, Royal Palm Properties LLC. BeachesMLS
 - $12,750,0005 bd8 ba7.3k sqft1720 Sabal Palm Drive, Boca Raton, FL 33432For Sale
 MLS ID #B26049529, David W Roberts, Royal Palm Properties LLC. BeachesMLS
 - $9,850,0005 bd8 ba7.2k sqft2249 E Maya Palm Drive, Boca Raton, FL 33432For Sale
 MLS ID #B26038431, Peter Liam Burt, Douglas Elliman. BeachesMLS
 - $15,250,0006 bd10 ba8.8k sqft249 W Alexander Palm Road, Boca Raton, FL 33432For SaleMLS ID #B26015393, David W Roberts, Royal Palm Properties LLC. BeachesMLS
- $12,650,0006 bd6 ba8.5k sqft419 E Coconut Palm Road, Boca Raton, FL 33432For SaleMLS ID #B26046456, Jonathan G Postma, Coldwell Banker/BR. BeachesMLS
- $8,795,0006 bd7 ba7.5k sqft121 Royal Palm Way, Boca Raton, FL 33432For SaleMLS ID #R11116099, David W Roberts, Royal Palm Properties LLC. BeachesMLS
- $14,995,0005 bd7 ba7.4k sqft2457 NE 26TH Street, Lighthouse Point, FL 33064For SaleMLS ID #B26077325, John E Putzig, RE/MAX First. BeachesMLS
- $17,750,0005 bd8 ba7.5k sqft175 W Alexander Palm Road, Boca Raton, FL 33432For SaleMLS ID #R11122808, David W Roberts, Royal Palm Properties LLC. BeachesMLS
- $16,495,0006 bd8 ba7.3k sqft749 Bamboo Drive, Boca Raton, FL 33432For SaleMLS ID #B26008903, Erin Jean Omiatek, One Sotheby's International Realty. BeachesMLS
- $10,995,0005 bd8 ba6.1k sqft735 W Fern Drive, Boca Raton, FL 33432For SaleMLS ID #B26079128, Nicholas M Gonzalez, Serhant. BeachesMLS
- $16,950,0007 bd8 ba7.9k sqft70 Isla Bahia Drive, Fort Lauderdale, FL 33316For SaleMLS ID #B26079210, Timothy J Elmes, Compass Florida, LLC. BeachesMLS
- $14,500,0005 bd9 ba7.6k sqft701 SANCTUARY Drive, Boca Raton, FL 33431For SaleMLS ID #B26058982, Richard Lemon, Serhant. BeachesMLS
- $10,995,0005 bd9 ba9.1k sqft1351 Cocoanut Road, Boca Raton, FL 33432New ConstructionMLS ID #B26020919, Senada Adzem PA, Douglas Elliman. BeachesMLS
- $13,900,0006 bd10 ba9.8k sqft3870 NE 31st Avenue, Lighthouse Point, FL 33064For SaleMLS ID #B26049172, Robert P Rosetto, Rosetto Realty Group LLC. BeachesMLS
- $20,000,0006 bd10 ba9.5k sqft169 W Coconut Palm Road, Boca Raton, FL 33432New ConstructionMLS ID #R11140783, David W Roberts, Royal Palm Properties LLC. BeachesMLS
- $14,900,0005 bd7 ba3.6k sqftLauderdale Beach, Fort Lauderdale, FL 33308For Sale
 MLS ID #A12087561, Chad Carroll, Compass Florida, LLC. MIAMI
 - $10,500,0006 bd8 ba7.8k sqft2500 S Ocean Boulevard #903, Boca Raton, FL 33432For SaleMLS ID #R11080671, Senada Adzem PA, Douglas Elliman. BeachesMLS
- $21,500,0007 bd10 ba8.9k sqft234 W Alexander Palm Road, Boca Raton, FL 33432New ConstructionMLS ID #R11153087, Jacqueline Feldman, One Sotheby's International Realty. BeachesMLS
