Commanding 100 feet of pristine Intracoastal waterfront, 510 Alexander Palm Road captures the essence of an exceptional South Florida waterfront lifestyle. Immaculately maintained and distinguished by custom craftsmanship, exquisite architectural detailing, and beautifully conceived entertaining spaces, this five-bedroom estate is designed for a life of effortless elegance, privacy, and enjoyment. Outdoors, a custom heated pool and spa create a private resort setting, complemented by a covered terrace with a fireplace, bar, and fully equipped BBQ that sets the stage for memorable evenings overlooking the water. Inside, a gourmet kitchen appointed with premium appliances, eat-in dining, and a generous pantry anchors the home's living spaces, while a beautifully appointed clubroom offers an inviting setting for entertaining, complete with a full bar, temperature-controlled wine room, and media area. A private office with a partner desk, formal dining room, and loft living room provides an elegant balance of intimate gathering spaces and everyday living areas. The master suite is a sanctuary unto itself, opening to a private balcony and featuring separate his-and-hers dressing rooms and spa-inspired baths. Crestron smart home technology, an elevator, impact glass, natural gas, and significant infrastructure updates, including a 2022 roof and 2026 HVAC system, provide modern convenience throughout. A gated motor court and four-car garage with dedicated golf cart storage complete this exceptional waterfront offering.
For sale
$23,000,000
510 E Alexander Palm Road, Boca Raton, FL 33432
5beds
7,828sqft
Single Family Residence
Built in 2009
0.34 Acres Lot
$14,953,500 Zestimate®
$2,938/sqft
$371/mo HOA
What's special
Private balconyPrivate resort settingBeautifully appointed clubroomMedia areaCrestron smart home technologyGenerous pantrySpa-inspired baths
- 1 day
- 193
- 17
Zillow last checked:
Listing updated:
Listed by:
David W Roberts 561-368-6200,
Royal Palm Properties LLC
Source: BeachesMLS,MLS#: B26094731 Originating MLS: BeachesMLS
Facts & features
Interior
Bedrooms & bathrooms
- Bedrooms: 5
- Bathrooms: 9
- Full bathrooms: 6
- 1/2 bathrooms: 3
- Main level bathrooms: 3
Primary bedroom
- Level: Second
- Area: 547.5
- Dimensions: 25 X 21.9
Bedroom 2
- Level: Second
- Area: 255
- Dimensions: 17 X 15
Bedroom 3
- Level: Second
- Area: 213.12
- Dimensions: 19.2 X 11.1
Bedroom 4
- Level: Second
- Area: 271.04
- Dimensions: 17.6 X 15.4
Bedroom 5
- Area: 224
- Dimensions: 14 X 16
Den
- Area: 285
- Dimensions: 19 X 15
Dining room
- Level: First
- Area: 315.4
- Dimensions: 19 X 16.6
Family room
- Level: First
- Area: 692.04
- Dimensions: 31.6 X 21.9
Kitchen
- Level: First
- Area: 418
- Dimensions: 22 X 19
Living room
- Level: First
- Area: 361
- Dimensions: 19 X 19
Heating
- Central
Cooling
- Central Air
Appliances
- Included: Dryer, Dishwasher, Freezer, Disposal, Gas Range, Ice Maker, Microwave, Oven, Range, Refrigerator, Washer
- Laundry: Inside, Laundry Closet, Laundry Room, Laundry Tub, Sink
Features
- Wet Bar, Built-in Features, Breakfast Area, Bathtub, Central Vacuum, Dining Area, Separate/Formal Dining Room, Entrance Foyer, Elevator, Garden Tub/Roman Tub, High Ceilings, Kitchen Island, Multiple En Suite Bathrooms, Pantry, Soaking Tub, Separate Shower, Upper Level Primary, Vaulted Ceiling(s), Bar, Walk-In Closet(s)
- Flooring: Carpet, Marble, Wood
- Doors: French Doors
- Windows: Storm Window(s)
- Has fireplace: Yes
- Fireplace features: Gas
- Furnished: Yes
Interior area
- Total structure area: 9,909
- Total interior livable area: 7,828 sqft
Video & virtual tour
Property
Parking
- Total spaces: 8
- Parking features: Attached, Driveway, Garage
- Attached garage spaces: 4.5
- Has uncovered spaces: Yes
Accessibility
- Accessibility features: None
Features
- Levels: Two
- Stories: 2
- Entry location: Entry Level Living Area Y
- Patio & porch: Covered, Open, Patio, Balcony
- Exterior features: Built-in Barbecue, Balcony, Barbecue, Outdoor Kitchen, Outdoor Living Area
- Has private pool: Yes
- Pool features: Heated, In Ground, Private, Pool/Spa Combo
- Has spa: Yes
- Spa features: In Ground
- Has view: Yes
- View description: Garden, Intercoastal, Pool, Water
- Has water view: Yes
- Water view: Intercoastal,Water
- Waterfront features: Intracoastal Access, No Fixed Bridges, Ocean Access
- Frontage type: Waterfront
- Frontage length: 100.00,100.00
Lot
- Size: 0.34 Acres
- Dimensions: 100' x 148' x 100' x 147'
- Features: 1/4 to 1/2 Acre Lot, Sprinklers Automatic
Details
- Parcel number: 06434729100010340
- Zoning: R1A (city)
- Special conditions: Standard
Construction
Type & style
- Home type: SingleFamily
- Property subtype: Single Family Residence
Materials
- CBS (Concrete Block Structure), Block
- Roof: Tile
Condition
- Resale
- New construction: No
- Year built: 2009
Utilities & green energy
- Sewer: Public Sewer
- Water: Public
- Utilities for property: Natural Gas Available, Sewer Available, Underground Utilities, Water Available
Community & HOA
Community
- Features: Home Owners Association
- Security: Closed Circuit Camera(s), Smoke Detector(s), Security Guard
- Subdivision: ROYAL PALM YACHT & COUNTRY CLUB
HOA
- Has HOA: Yes
- Amenities included: None
- Services included: Security
- HOA fee: $4,450 annually
- HOA name: RPIA
- HOA phone: 561-393-6766
Location
- Region: Boca Raton
Financial & listing details
- Price per square foot: $2,938/sqft
- Tax assessed value: $11,445,899
- Annual tax amount: $192,951
- Date on market: 10/30/2026
- Listing terms: Cash,Conventional
Estimated market value
$14,953,500
$12.86M - $17.50M
Not available
Price history
| Date | Event | Price |
|---|---|---|
| 10/30/2026 | Listed for sale | $23,000,000+182.2%$2,938/sqft |
Source:  BeachesMLS #B26094731 Report a problem | ||
| 9/16/2013 | Sold | $8,150,000-8.4%$1,041/sqft |
Source: BeachesMLS #R3363129 Report a problem | ||
| 5/11/2013 | Listing removed | $8,900,000$1,137/sqft |
Source: Royal Palm Properties #R3363129 Report a problem | ||
| 4/28/2013 | Listed for sale | $8,900,000+31.9%$1,137/sqft |
Source: Royal Palm Properties #R3363129 Report a problem | ||
| 6/16/2010 | Sold | $6,750,000+125%$862/sqft |
Source: Public Record Report a problem | ||
| 12/28/2007 | Sold | $3,000,000$383/sqft |
Source: Public Record Report a problem | ||
Public tax history
| Year | Property taxes | Tax assessment |
|---|---|---|
| 2025 | $192,951 +4.7% | $11,256,562 +10% |
| 2024 | $184,377 +4.6% | $10,233,238 +10% |
| 2023 | $176,196 +13.3% | $9,302,944 +10% |
| 2022 | $155,543 +11.8% | $8,457,222 +10% |
| 2021 | $139,152 +8.3% | $7,688,384 +8.4% |
| 2020 | $128,441 -0.6% | $7,095,066 +0.7% |
| 2019 | $129,267 | $7,045,224 +3.2% |
| 2018 | $129,267 +6.3% | $6,829,528 +7.9% |
| 2017 | $121,571 +6.2% | $6,329,506 +4.4% |
| 2016 | $114,523 +1.7% | $6,063,861 -0.5% |
| 2015 | $112,596 +4.1% | $6,097,040 +9.7% |
| 2014 | $108,186 +2.5% | $5,557,387 +5% |
| 2013 | $105,568 +10.5% | $5,292,936 +10% |
| 2012 | $95,555 +8.6% | $4,811,760 +9.9% |
| 2011 | $87,986 +19.5% | $4,379,039 +19.9% |
| 2010 | $73,624 +121.7% | $3,651,702 +112.3% |
| 2009 | $33,207 -11.9% | $1,720,236 -19.2% |
| 2008 | $37,684 +104.6% | $2,129,837 +100.5% |
| 2007 | $18,417 -5.6% | $1,062,087 +2.5% |
| 2006 | $19,515 | $1,036,182 +3% |
| 2005 | -- | $1,006,002 +3% |
| 2004 | $10,578 +10071.3% | $976,701 +1.9% |
| 2003 | $104 -99.4% | $958,490 +2.4% |
| 2002 | $18,907 -0.1% | $936,025 +1.6% |
| 2001 | $18,923 +3.4% | $921,284 +3% |
| 2000 | $18,303 +7.2% | $894,450 -17.5% |
| 1999 | $17,081 | $1,084,367 |
Find assessor info on the county website
Monthly payment
Est. payment
Payment breakdown
Explore the cost of this home by adjusting the details. Changes won't be saved.Climate risks
Neighborhood: Royal Palm
Nearby schools
Schools provided by the listing agent
- Elementary: Boca Raton
- Middle: Boca Raton Community
- High: Boca Raton
Source: BeachesMLS. This data may not be complete. We recommend contacting the local school district to confirm school assignments for this home.
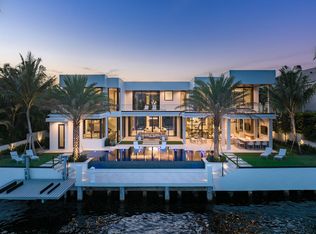
- $20,000,0005 bd8 ba8.2k sqft500 E Alexander Palm Rd, Boca Raton, FL 33432Sold
- $31,845,3006 bd8 ba14k sqft528 E Alexander Palm Rd, Boca Raton, FL 33432Off Market

- $10,792,0005 bd8 ba7.8k sqft521 E Alexander Palm Rd, Boca Raton, FL 33432Sold
- $10,984,800-- bd6 ba5.2k sqft492 E Alexander Palm Rd, Boca Raton, FL 33432Off Market
Similar homes
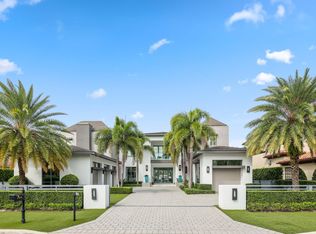
- $23,500,0006 bd8 ba8.9k sqft169 W KEY PALM Road, Boca Raton, FL 33432For Sale
 MLS ID #B26089630, Joyce Marie Schneider, Castles By The Beach, Inc.. BeachesMLS
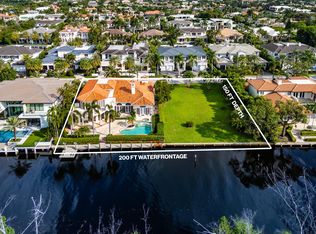
- $24,900,0006 bd7 ba6.5k sqft248-260 W Alexander Palm Road, Boca Raton, FL 33432For Sale
 MLS ID #B26089279, Kelly H Brooks, Douglas Elliman. BeachesMLS
- $24,995,0006 bd7 ba10k sqft2401 Spanish River Road, Boca Raton, FL 33432For Sale
 MLS ID #B26070758, Kelly H Brooks, Douglas Elliman. BeachesMLS
- $14,995,0004 bd7 ba5.6k sqft1801 Spanish River Road, Boca Raton, FL 33432For Sale
 MLS ID #B26094121, Nicholas M Gonzalez, Serhant. BeachesMLS
- $26,500,0005 bd9 ba9k sqft215 W Key Palm Road, Boca Raton, FL 33432For SaleMLS ID #B26053716, David W Roberts, Royal Palm Properties LLC. BeachesMLS
- $17,750,0006 bd7 ba6.9k sqft450 S Maya Palm Drive, Boca Raton, FL 33432For SaleMLS ID #B26049746, David W Roberts, Royal Palm Properties LLC. BeachesMLS
- $16,950,0005 bd7 ba6.8k sqft2055 Royal Palm Way, Boca Raton, FL 33432For SaleMLS ID #B26078017, David W Roberts, Royal Palm Properties LLC. BeachesMLS
- $17,995,0007 bd11 ba9.9k sqft251 W Coconut Palm Road, Boca Raton, FL 33432For SaleMLS ID #B26080428, David W Roberts, Royal Palm Properties LLC. BeachesMLS
- $16,950,0005 bd8 ba7.6k sqft471 ROYAL PALM Way, Boca Raton, FL 33432New ConstructionMLS ID #B26088651, Jonathan G Postma, Coldwell Banker/BR. BeachesMLS
- $21,750,0006 bd9 ba8.7k sqft257 Royal Palm Way, Boca Raton, FL 33432New ConstructionMLS ID #B26082023, David W Roberts, Royal Palm Properties LLC. BeachesMLS
- $13,900,0006 bd7 ba6.5k sqft248 W Alexander Palm Road, Boca Raton, FL 33432For SaleMLS ID #B26089282, Kelly H Brooks, Douglas Elliman. BeachesMLS
- $24,975,0005 bd8 ba6.8k sqft399 Royal Palm Way, Boca Raton, FL 33432For SaleMLS ID #B26060722, David W Roberts, Royal Palm Properties LLC. BeachesMLS
- $17,987,0005 bd9 ba11k sqft1207 Spanish River Road, Boca Raton, FL 33432For SaleMLS ID #B26041081, Lindsay Friedopfer, LoKation. BeachesMLS
- $12,650,0006 bd6 ba8.5k sqft419 E Coconut Palm Road, Boca Raton, FL 33432For SaleMLS ID #B26046456, Jonathan G Postma, Coldwell Banker/BR. BeachesMLS
- $16,950,0005 bd7 ba7.8k sqft1371 ROYAL PALM Way, Boca Raton, FL 33432For SaleMLS ID #B26083332, Tracy L Schneider, One Sotheby's International Realty. BeachesMLS
- $13,950,0006 bd10 ba7.9k sqft1900 Sabal Palm Drive, Boca Raton, FL 33432For SaleMLS ID #B26085308, Eric Rosen, Douglas Elliman. BeachesMLS
- $17,500,0005 bd8 ba7.1k sqft458 Areca Palm Road, Boca Raton, FL 33432For SaleMLS ID #B26067127, David W Roberts, Royal Palm Properties LLC. BeachesMLS
- $11,750,0005 bd8 ba7.3k sqft1720 Sabal Palm Drive, Boca Raton, FL 33432For SaleMLS ID #B26049529, David W Roberts, Royal Palm Properties LLC. BeachesMLS
- $20,990,0007 bd10 ba8.9k sqft234 W Alexander Palm Road, Boca Raton, FL 33432New ConstructionMLS ID #R11153087, Jacqueline Feldman, One Sotheby's International Realty. BeachesMLS
- $20,000,0006 bd10 ba9.5k sqft169 W Coconut Palm Road, Boca Raton, FL 33432New ConstructionMLS ID #R11140783, David W Roberts, Royal Palm Properties LLC. BeachesMLS
