A new construction estate overlooking the Jack Nicklaus Signature Golf Course, this extraordinary residence by CJM Estates brings together commanding architecture, exceptional craftsmanship, and curated interiors furnished by Michael Gray. With 8,706 square feet of living space and 92 feet of premier golf course frontage, 257 Royal Palm Way sits on an oversized lot to capture sweeping views across the 10th tee, creating an extraordinary sense of scale, privacy, and connection to the landscape. Beyond its gated motor court, the residence unfolds with a refined architectural presence, where warm wood, dramatic quartzite, and meticulously considered details create an atmosphere of grandeur. Six bedroom suites are arranged to emphasize volume, privacy, and effortless entertaining. At the heart of the home, a showpiece kitchen combines premium appliances with a full scullery and generous pantry, while the adjacent club room introduces a more intimate setting for relaxed evenings. The designer bar and glass-enclosed wine room elevate the experience further, transforming entertaining into an occasion. The primary suite is a private sanctuary unto itself, with separate his-and-hers spa baths and dressing rooms conceived with the sensibility of a world-class resort. A private office, finished with custom built-ins and designer lighting, offers an equally elevated setting for work or retreat. Throughout the residence, Control4 smart-home technology, an elevator, and dedicated laundry rooms on both levels deliver the seamless functionality expected of a home of this caliber. Outside, the architecture gives way to an exceptional resort environment. A sculptural pool with integrated spa and sun shelf anchors the backyard, while the expansive covered terrace extends the living space outdoors with a summer kitchen, lounge, and fireplace. Framed by open golf course views, it's a natural and perfect setting for long afternoons, alfresco dining, and evenings beneath the palms. A gated motor court and split four-car garage complete the arrival experience. Every element has been considered, from the bespoke material palette and extraordinary golf course setting to the indoor-outdoor flow and private entertaining spaces. The result is a meticulously executed new estate where architecture, design, and the landscape converge at an exceptional level of modern Florida living.
New construction
$21,750,000
257 Royal Palm Way, Boca Raton, FL 33432
6beds
8,706sqft
Single Family Residence
Built in 2026
0.42 Acres Lot
$19,757,700 Zestimate®
$2,498/sqft
$378/mo HOA
What's special
Extraordinary golf course settingSix bedroom suitesSplit four-car garageWarm woodSummer kitchenExpansive covered terraceDramatic quartzite
- 42 days
- 883
- 51
Zillow last checked:
Listing updated:
Listed by:
David W Roberts 561-368-6200,
Royal Palm Properties LLC
Source: BeachesMLS,MLS#: B26082023 Originating MLS: BeachesMLS
Facts & features
Interior
Bedrooms & bathrooms
- Bedrooms: 6
- Bathrooms: 9
- Full bathrooms: 7
- 1/2 bathrooms: 2
- Main level bathrooms: 3
- Main level bedrooms: 1
Primary bedroom
- Level: Upper
- Area: 400
- Dimensions: 25 X 16
Bedroom 2
- Level: Main
- Area: 210
- Dimensions: 15 X 14
Bedroom 3
- Level: Upper
- Area: 255
- Dimensions: 17 X 15
Bedroom 4
- Level: Upper
- Area: 240
- Dimensions: 16 X 15
Bedroom 5
- Level: Upper
- Area: 238
- Dimensions: 17 X 14
Den
- Level: Main
- Area: 315
- Dimensions: 21 X 15
Dining room
- Level: Main
- Area: 216
- Dimensions: 18 X 12
Foyer
- Level: Main
- Area: 486
- Dimensions: 27 X 18
Great room
- Level: Main
- Area: 594
- Dimensions: 27 X 22
Kitchen
- Level: Main
- Area: 273
- Dimensions: 21 X 13
Media room
- Level: Main
- Area: 1015
- Dimensions: 35 X 29
Heating
- Central
Cooling
- Central Air
Appliances
- Included: Dryer, Dishwasher, Disposal, Gas Range, Gas Water Heater, Ice Maker, Oven, Refrigerator, Water Heater, Washer
- Laundry: Inside
Features
- Wet Bar, Built-in Features, Bathtub, Central Vacuum, Dual Sinks, Entrance Foyer, Elevator, High Ceilings, Kitchen Island, Pantry, Storage, Soaking Tub, Separate Shower, Upper Level Primary, Bar, Walk-In Closet(s)
- Flooring: Other
- Has fireplace: Yes
- Fireplace features: Gas
Interior area
- Total structure area: 12,375
- Total interior livable area: 8,706 sqft
Video & virtual tour
Property
Parking
- Total spaces: 8
- Parking features: Attached, Driveway, Garage, Golf Cart Garage, Garage Door Opener
- Attached garage spaces: 4.5
- Has uncovered spaces: Yes
Accessibility
- Accessibility features: None
Features
- Levels: Two
- Stories: 2
- Patio & porch: Covered, Patio
- Exterior features: Built-in Barbecue, Barbecue, Garden, Lighting, Outdoor Kitchen, Outdoor Living Area, Outdoor Shower
- Has private pool: Yes
- Pool features: Heated, In Ground
- Has spa: Yes
- Spa features: In Ground
- Has view: Yes
- View description: Garden, Pool
Lot
- Size: 0.42 Acres
- Features: 1/4 to 1/2 Acre Lot, Sprinklers Automatic
Details
- Parcel number: 06434729100140050
- Zoning: R1A (city)
- Special conditions: Standard
Construction
Type & style
- Home type: SingleFamily
- Architectural style: Contemporary
- Property subtype: Single Family Residence
Materials
- CBS (Concrete Block Structure), Block, Concrete
- Roof: Mixed
Condition
- New Construction
- New construction: Yes
- Year built: 2026
Utilities & green energy
- Sewer: Public Sewer
- Water: Public
- Utilities for property: Cable Available, Natural Gas Available, Sewer Available, Water Available
Community & HOA
Community
- Features: Home Owners Association
- Security: Security Guard
- Subdivision: ROYAL PALM YACHT & COUNTRY CLUB
HOA
- Has HOA: Yes
- Amenities included: None
- Services included: Common Areas, Security
- HOA fee: $4,540 annually
- HOA phone: 561-393-6766
Location
- Region: Boca Raton
Financial & listing details
- Price per square foot: $2,498/sqft
- Tax assessed value: $3,996,858
- Annual tax amount: $66,880
- Date on market: 9/29/2026
- Cumulative days on market: 42 days
- Listing terms: Cash,Conventional
Estimated market value
$19,757,700
$18.77M - $20.75M
Not available
Price history
| Date | Event | Price |
|---|---|---|
| 9/29/2026 | Listed for sale | $21,750,000+262.5%$2,498/sqft |
Source:  BeachesMLS #B26082023 Report a problem | ||
| 12/19/2024 | Listing removed | $28,000$3/sqft |
Source: BeachesMLS #R11005748 Report a problem | ||
| 7/19/2024 | Listed for rent | $28,000$3/sqft |
Source: BeachesMLS #R11005748 Report a problem | ||
| 7/17/2024 | Sold | $6,000,000-16.7%$689/sqft |
Source: BeachesMLS #R10960075 Report a problem | ||
| 6/10/2024 | Pending sale | $7,200,000+37.1%$827/sqft |
Source: BeachesMLS #RX-10960075 Report a problem | ||
| 2/23/2024 | Sold | $5,250,000-27.1%$603/sqft |
Source: Public Record Report a problem | ||
| 2/15/2024 | Listed for sale | $7,200,000-60%$827/sqft |
Source: BeachesMLS #RX-10960075 Report a problem | ||
| 2/15/2024 | Listing removed | -- |
Source: BeachesMLS #RX-10947258 Report a problem | ||
| 1/4/2024 | Listed for sale | $18,000,000+887.7%$2,068/sqft |
Source: BeachesMLS #RX-10947258 Report a problem | ||
| 6/12/2012 | Sold | $1,822,500+203.8%$209/sqft |
Source: Public Record Report a problem | ||
| 10/1/1996 | Sold | $600,000$69/sqft |
Source: Public Record Report a problem | ||
Public tax history
| Year | Property taxes | Tax assessment |
|---|---|---|
| 2025 | $82,565 +91.3% | $4,875,970 +90.6% |
| 2024 | $43,170 +2.2% | $2,557,742 +3% |
| 2023 | $42,258 +0.7% | $2,483,245 +3% |
| 2022 | $41,960 +0.2% | $2,410,917 +3% |
| 2021 | $41,857 +1.4% | $2,340,696 +1.4% |
| 2020 | $41,275 -4.3% | $2,308,379 -3% |
| 2019 | $43,149 | $2,380,225 -4.3% |
| 2018 | $43,149 -2.9% | $2,486,428 +0.9% |
| 2017 | $44,458 +1.4% | $2,464,018 +13.7% |
| 2016 | $43,858 +6.5% | $2,166,947 +10% |
| 2015 | $41,166 +15.5% | $1,969,952 +10% |
| 2014 | $35,657 +11.5% | $1,790,865 +10% |
| 2013 | $31,989 +4.4% | $1,628,059 +3.4% |
| 2012 | $30,634 +0.9% | $1,573,905 +2% |
| 2011 | $30,359 +1.3% | $1,542,441 +1.5% |
| 2010 | $29,969 +2.9% | $1,519,646 -1.3% |
| 2009 | $29,124 +9.6% | $1,540,049 +0.1% |
| 2008 | $26,574 +2.1% | $1,538,510 +3% |
| 2007 | $26,034 -5.6% | $1,493,699 +2.5% |
| 2006 | $27,592 | $1,457,267 +3% |
| 2005 | -- | $1,414,822 +3% |
| 2004 | $14,998 +14321% | $1,373,614 +1.9% |
| 2003 | $104 -99.6% | $1,348,002 +2.4% |
| 2002 | $26,772 -0.1% | $1,316,408 +1.6% |
| 2001 | $26,799 +3.4% | $1,295,677 +3% |
| 2000 | $25,926 +6.9% | $1,257,939 -7.1% |
| 1999 | $24,242 | $1,354,391 |
Find assessor info on the county website
Monthly payment
Est. payment
Payment breakdown
Explore the cost of this home by adjusting the details. Changes won't be saved.Climate risks
Neighborhood: Royal Palm
Nearby schools
Schools provided by the listing agent
- Elementary: Boca Raton
- Middle: Boca Raton Community
- High: Boca Raton
Source: BeachesMLS. This data may not be complete. We recommend contacting the local school district to confirm school assignments for this home.
- $4,553,200-- bd4 ba6.9k sqft243 Royal Palm Way, Boca Raton, FL 33432Off Market
- $5,400,0005 bd6 ba6.2k sqft271 Royal Palm Way, Boca Raton, FL 33432Sold

- $5,354,7004 bd4 ba4.4k sqft229 Royal Palm Way, Boca Raton, FL 33432Off Market

- $5,866,500-- bd4 ba4.5k sqft285 Royal Palm Way, Boca Raton, FL 33432Off Market
Similar homes
- $23,500,0006 bd8 ba8.9k sqft169 W KEY PALM Road, Boca Raton, FL 33432For Sale
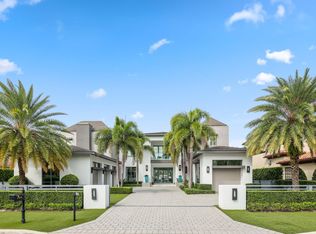
 MLS ID #B26089630, Joyce Marie Schneider, Castles By The Beach, Inc.. BeachesMLS
- $23,000,0005 bd9 ba7.8k sqft510 E Alexander Palm Road, Boca Raton, FL 33432For Sale
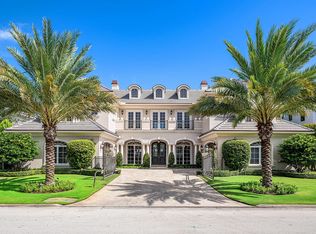 MLS ID #B26094731, David W Roberts, Royal Palm Properties LLC. BeachesMLS
- $19,995,0006 bd9 ba9.1k sqft212 W Alexander Palm Road, Boca Raton, FL 33432For Sale
 MLS ID #B26095493, Senada Adzem PA, Douglas Elliman. BeachesMLS
- $17,995,0007 bd11 ba9.9k sqft251 W Coconut Palm Road, Boca Raton, FL 33432For Sale
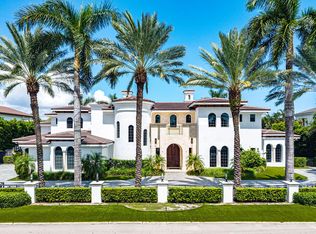 MLS ID #B26080428, David W Roberts, Royal Palm Properties LLC. BeachesMLS
- $24,995,0006 bd7 ba10k sqft2401 Spanish River Road, Boca Raton, FL 33432For SaleMLS ID #B26070758, Kelly H Brooks, Douglas Elliman. BeachesMLS
- $24,900,0006 bd7 ba6.5k sqft248-260 W Alexander Palm Road, Boca Raton, FL 33432For SaleMLS ID #B26089279, Kelly H Brooks, Douglas Elliman. BeachesMLS
- $13,950,0006 bd10 ba7.9k sqft1900 Sabal Palm Drive, Boca Raton, FL 33432For SaleMLS ID #B26085308, Eric Rosen, Douglas Elliman. BeachesMLS
- $26,500,0005 bd9 ba9k sqft215 W Key Palm Road, Boca Raton, FL 33432For SaleMLS ID #B26053716, David W Roberts, Royal Palm Properties LLC. BeachesMLS
- $31,500,0006 bd9 ba11k sqft2849 Spanish River Road, Boca Raton, FL 33432For SaleMLS ID #B26098200, Joseph G Liguori, Premier Estate Properties Inc. BeachesMLS
- $17,750,0006 bd7 ba6.9k sqft450 S Maya Palm Drive, Boca Raton, FL 33432For SaleMLS ID #B26049746, David W Roberts, Royal Palm Properties LLC. BeachesMLS
- $16,950,0005 bd8 ba7.6k sqft471 ROYAL PALM Way, Boca Raton, FL 33432New ConstructionMLS ID #B26088651, Jonathan G Postma, Coldwell Banker/BR. BeachesMLS
- $16,950,0005 bd7 ba6.8k sqft2055 Royal Palm Way, Boca Raton, FL 33432For SaleMLS ID #B26078017, David W Roberts, Royal Palm Properties LLC. BeachesMLS
- $16,950,0005 bd7 ba7.8k sqft1371 ROYAL PALM Way, Boca Raton, FL 33432For SaleMLS ID #B26083332, Tracy L Schneider, One Sotheby's International Realty. BeachesMLS
- $24,975,0005 bd8 ba6.8k sqft399 Royal Palm Way, Boca Raton, FL 33432For SaleMLS ID #B26060722, David W Roberts, Royal Palm Properties LLC. BeachesMLS
- $20,990,0007 bd10 ba8.9k sqft234 W Alexander Palm Road, Boca Raton, FL 33432New ConstructionMLS ID #R11153087, Jacqueline Feldman, One Sotheby's International Realty. BeachesMLS
- $20,000,0006 bd10 ba9.5k sqft169 W Coconut Palm Road, Boca Raton, FL 33432New ConstructionMLS ID #R11140783, David W Roberts, Royal Palm Properties LLC. BeachesMLS
- $17,987,0005 bd9 ba11k sqft1207 Spanish River Road, Boca Raton, FL 33432For SaleMLS ID #B26041081, Lindsay Friedopfer, LoKation. BeachesMLS
- $14,475,0005 bd8 ba7.5k sqft250 Fan Palm Road, Boca Raton, FL 33432For SaleMLS ID #B26097354, David W Roberts, Royal Palm Properties LLC. BeachesMLS
- $17,500,0005 bd8 ba7.1k sqft458 Areca Palm Road, Boca Raton, FL 33432For SaleMLS ID #B26067127, David W Roberts, Royal Palm Properties LLC. BeachesMLS
- $22,500,0006 bd7 ba7k sqft601 NE Spanish Trail, Boca Raton, FL 33432New ConstructionMLS ID #R11166363, Erin Jean Omiatek, One Sotheby's International Realty. BeachesMLS
