Completely renovated and move-in ready, this impressive home offers space, quality updates, and exceptional garage storage on nearly a half-acre lot. Inside, you'll find a spacious living room and oversized bedrooms featuring beautifully refinished hardwood floors and generous closet space, including oversized his-and-hers closets in the primary bedroom.
The updated kitchen is designed for both style and function with granite countertops, custom cabinetry, a ceramic tile backsplash, dishwasher, garbage disposal, and an over-the-range microwave. A large formal dining room provides the perfect setting for entertaining family and friends.
Major mechanical updates offer peace of mind, including newer vinyl windows, a newer roof, furnace, central air conditioning, and a tankless water heater.
The finished basement expands the living space with ceramic tile flooring, finished walls, multiple storage areas, a dedicated utility room, and the flexibility to create a fourth bedroom, home office, or recreation area.
Car enthusiasts, hobbyists, and anyone needing extra workspace will love the garage setup. The property features both an attached two-car garage and a detached one-car garage, along with an additional heated and powered workshop/garage of approximately 456 square feet—ideal for mechanics, woodworking, storage, or other projects.
Additional highlights include fireplaces in both the living room and bathroom, an unfinished attic offering future expansion potential, and the possibility of adding a fourth bedroom. With its combination of extensive updates, oversized rooms, incredible garage space, and expansive lot, this home offers endless possibilities.
Don't miss your opportunity to make this exceptional property your own!
Some listing photographs may have been digitally enhanced for marketing purposes. All information is deemed reliable but not guaranteed. Independent verification of all information is recommended.
Accepting backups
Price cut: $25K (7/15)
$275,000
20552 Huntington Ave, Harper Woods, MI 48225
3beds
2,936sqft
:
Get pre-qualified$2,318/mo
Single Family Residence
Built in 1948
0.42 Acres Lot
$273,100 Zestimate®
$94/sqft
$-- HOA
What's special
- 29 days |
- 690 |
- 55 |
Zillow last checked:
Listing updated:
Listed by:
Shane Parker 313-454-8608,
S&P Realty 734-333-7219
Source: Realcomp II,MLS#: 20261050189
Facts & features
Interior
Bedrooms & bathrooms
- Bedrooms: 3
- Bathrooms: 2
- Full bathrooms: 2
Bedroom
- Level: Third
- Area: 156
- Dimensions: 13 X 12
Bedroom
- Level: Third
- Area: 252
- Dimensions: 18 X 14
Bedroom
- Level: Second
- Area: 361
- Dimensions: 19 X 19
Other
- Level: Entry
Other
- Level: Second
Other
- Level: Entry
- Area: 144
- Dimensions: 12 X 12
Dining room
- Level: Entry
- Area: 143
- Dimensions: 13 X 11
Kitchen
- Level: Entry
- Area: 150
- Dimensions: 15 X 10
Laundry
- Level: Entry
- Area: 119
- Dimensions: 17 X 7
Living room
- Level: Entry
- Area: 280
- Dimensions: 20 X 14
Heating
- Forced Air, Natural Gas
Cooling
- Central Air
Appliances
- Included: Dishwasher, Disposal, Microwave
Features
- Basement: Finished
- Has fireplace: Yes
- Fireplace features: Basement, Living Room
Interior area
- Total interior livable area: 2,936 sqft
- Finished area above ground: 1,820
- Finished area below ground: 1,116
Property
Parking
- Total spaces: 3.5
- Parking features: One Car Garage, Twoand Half Car Garage, Attached, Electricityin Garage, Garage Door Opener
- Attached garage spaces: 3.5
Features
- Levels: Tri Level
- Entry location: GroundLevel
- Pool features: None
Lot
- Size: 0.42 Acres
- Dimensions: 112 x 165
Details
- Parcel number: 42006010042000
- Special conditions: Short Sale,Standard
Construction
Type & style
- Home type: SingleFamily
- Architectural style: Colonial,Split Level
- Property subtype: Single Family Residence
Materials
- Aluminum Siding, Brick
- Foundation: Basement, Block, Poured
Condition
- New construction: No
- Year built: 1948
Utilities & green energy
- Sewer: Public Sewer
- Water: Public
Community & HOA
Community
- Subdivision: SUPERVISORS GRATIOT 1
HOA
- Has HOA: No
Location
- Region: Harper Woods
Financial & listing details
- Price per square foot: $94/sqft
- Tax assessed value: $100,785
- Annual tax amount: $8,927
- Date on market: 7/4/2026
- Cumulative days on market: 29 days
- Listing agreement: Exclusive Right To Sell
- Listing terms: Cash,Conventional,FHA,Va Loan
Estimated market value
$273,100
$259,000 - $287,000
$2,089/mo
Price history
| Date | Event | Price |
|---|---|---|
| 7/15/2026 | Price change | $275,000-8.3%$94/sqft |
Source:  Realcomp II #20261050189 Report a problem Realcomp II #20261050189 Report a problem | ||
| 7/4/2026 | Listed for sale | $300,000+20%$102/sqft |
Source: Realcomp II #20261050189 Report a problem | ||
| 5/23/2022 | Sold | $250,000+4.4%$85/sqft |
Source:  MiRealSource #50069505 Report a problem MiRealSource #50069505 Report a problem | ||
| 4/5/2022 | Pending sale | $239,500$82/sqft |
Source: MiRealSource #50069505 Report a problem | ||
| 4/1/2022 | Listed for sale | $239,500+498.8%$82/sqft |
Source: MiRealSource #50069505 Report a problem | ||
| 4/1/2011 | Listing removed | $1,095 |
Source: GMAC Real Estate/ The Kee Group #31038497 Report a problem | ||
| 1/8/2011 | Listed for rent | $1,095 |
Source: GMAC Real Estate/ The Kee Group #31038497 Report a problem | ||
| 4/16/2009 | Sold | $40,000-70.6%$14/sqft |
Source: MiRealSource #195979 Report a problem | ||
| 6/19/2008 | Sold | $136,160-20.8%$46/sqft |
Source: Public Record Report a problem | ||
| 11/16/2006 | Sold | $172,000-9.5%$59/sqft |
Source: Public Record Report a problem | ||
| 4/2/2004 | Sold | $190,000+40.7%$65/sqft |
Source: Public Record Report a problem | ||
| 8/11/2000 | Sold | $135,000$46/sqft |
Source: Public Record Report a problem | ||
Public tax history
| Year | Property taxes | Tax assessment |
|---|---|---|
| 2025 | -- | $108,500 +16.5% |
| 2024 | -- | $93,100 +11.2% |
| 2023 | -- | $83,700 +10.4% |
| 2022 | -- | $75,800 +9.1% |
| 2021 | -- | $69,500 |
| 2020 | $4,219 +10.5% | $69,500 +18% |
| 2019 | $3,818 | $58,900 +27.5% |
| 2018 | $3,818 | $46,200 |
| 2017 | -- | $46,200 -0.2% |
| 2016 | $1,927 | $46,300 +12.7% |
| 2015 | $1,927 -48.3% | $41,100 +10.2% |
| 2013 | $3,730 +93.6% | $37,300 -13.5% |
| 2012 | $1,927 | $43,100 -29.1% |
| 2010 | -- | $60,800 -20.1% |
| 2009 | -- | $76,100 -19.2% |
| 2008 | -- | $94,200 -4.1% |
| 2007 | -- | $98,200 +1.6% |
| 2005 | $1,493 | $96,700 +1.7% |
| 2003 | -- | $95,100 +49.3% |
| 2001 | -- | $63,696 +3.2% |
| 2000 | $2,950 | $61,721 |
Find assessor info on the county website
Monthly payment
Est. payment
Payment breakdown
Explore the cost of this home by adjusting the details. Changes won't be saved.Climate risks
Neighborhood: 48225
Nearby schools
GreatSchools rating
- 3/10Tyrone Elementary SchoolGrades: 3-5Distance: 0.5 mi
- 3/10Harper Woods Middle SchoolGrades: 6-8Distance: 0.9 mi
- 5/10Harper Woods High SchoolGrades: 9-12Distance: 0.8 mi
- $177,900-- bd1 ba1.1k sqft20522 Huntington Ave, Harper Woods, MI 48225Off Market
- $193,800-- bd2 ba1.2k sqft20606 Huntington Ave, Harper Woods, MI 48225Off Market
- $271,5004 bd3 ba2.5k sqft20496 Huntington Ave, Harper Woods, MI 48225Off Market
- $200,400-- bd2 ba1.7k sqft20660 Huntington Ave, Harper Woods, MI 48225Off Market
- $267,6003 bd3 ba1.6k sqft20517 Eastwood Dr, Harper Woods, MI 48225Off Market
- $156,7004 bd2 ba1.1k sqft20551 Huntington Ave, Harper Woods, MI 48225Off Market
- $287,000-- bd2 ba2.9k sqft20493 Eastwood Dr, Harper Woods, MI 48225Off Market
- $227,8003 bd1 ba1.5k sqft20601 Eastwood Dr, Harper Woods, MI 48225Off Market
A local agent can set up tours, give advice and negotiate with sellers.
Similar homes
- $199,8004 bd2 ba1.5k sqft19615 Eastwood Dr, Harper Woods, MI 48225For Sale

 MLS ID #20261057088, Victor F Fawaz, RE/MAX Team 2000. Realcomp II
 - $250,0003 bd2 ba1.7k sqft20304 California St, Saint Clair Shores, MI 48080For Sale
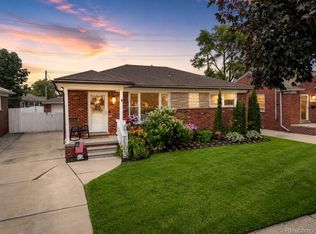 MLS ID #20261047934, Michael Perna, EXP Realty The Perna Team. Realcomp II
 - $239,9003 bd1 ba1.5k sqft22601 Chapoton St, Saint Clair Shores, MI 48080For Sale
 MLS ID #20261057254, Norman Campbell, Keller Williams Realty-Great Lakes. Realcomp II
 - $270,0003 bd2 ba2.2k sqft27268 Wagner Dr, Warren, MI 48093For Sale
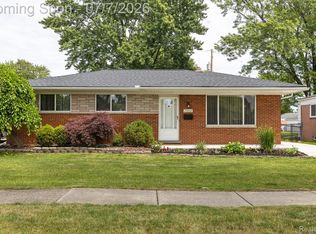 MLS ID #20261048977, Jennifer Moody, River Oaks Realty. Realcomp II
 - $220,0003 bd2 ba2.1k sqft25246 Hayes Rd, Roseville, MI 48066For SaleMLS ID #20261058803, Beta Camaj, Powell Real Estate. Realcomp II
- $289,0004 bd3 ba2.8k sqft11447 Edwin Dr, Warren, MI 48093For SaleMLS ID #20261056852, Rahe Ahmed, Golden Key Realty Group LLC. Realcomp II
- $254,0003 bd2 ba2.6k sqft11085 Busch Ave, Warren, MI 48089For SaleMLS ID #20261049835, Emad Islam, Amin Realty. Realcomp II
- $259,0003 bd2 ba2.5k sqft25568 Thomas Dr, Warren, MI 48091For SaleMLS ID #20261057795, Rahe Ahmed, Golden Key Realty Group LLC. Realcomp II
- $314,9003 bd2 ba2.3k sqft20701 Toles Ln, Grosse Pointe Woods, MI 48236For SaleMLS ID #20261037068, Katie Wheeler, Match Realty. Realcomp II
- $274,9004 bd3 ba1.6k sqft26826 Palomino Ave, Warren, MI 48089For SaleMLS ID #20261046873, Sohel Alam, R2M Realty. Realcomp II
- $255,0003 bd2 ba1.7k sqft8134 Sunburst St, Center Line, MI 48015For SaleMLS ID #20261056933, Mike Anderson, LPT Realty, LLC. Realcomp II
- $170,0003 bd3 ba1.8k sqft20471 Hollywood St, Harper Woods, MI 48225For SaleMLS ID #20261050531, Zee Fofana, KW Domain. Realcomp II
- $255,0005 bd2 ba2.8k sqft11164 E Outer Dr, Detroit, MI 48224For SaleMLS ID #20261028398, Daniel Ericksen, O'Connor Realty Detroit, LLC. Realcomp II
- $219,9003 bd2 ba1.5k sqft11252 Marsha Pl, Warren, MI 48089For SaleMLS ID #20261058744, Sohel Alam, R2M Realty. Realcomp II
- $274,9993 bd2 ba2.4k sqft23091 Sussex St, Oak Park, MI 48237For SaleMLS ID #20261049538, Erica Jeffries, North American Real Estate LLC. Realcomp II
- $299,9003 bd3 ba2.5k sqft2338 Walter Ave, Warren, MI 48092For SaleMLS ID #20261057055, Nahid Miah, Wasim International Realty. Realcomp II
- $290,0003 bd2 ba2.6k sqft32848 Rugby Dr, Warren, MI 48088For SaleMLS ID #20261044690, Scott Love, Good Company. Realcomp II
- $339,9003 bd2 ba1.5k sqft1466 Hampton Rd, Grosse Pointe Woods, MI 48236For SaleMLS ID #20261053142, Patricia J Raymond, Keller Williams Paint Creek. Realcomp II
- $299,9993 bd3 ba2.4k sqft21700 Brookside South Dr, Macomb, MI 48044For SaleMLS ID #20261056708, Velko Voydanoff, Providence Realty Group. Realcomp II
- $288,0004 bd3 ba2.8k sqft14145 Faust Ave, Detroit, MI 48223For SaleMLS ID #20261044219, Andrew Fox Jr, REMAX City Centre. Realcomp II
