Move in Ready. The Rutledge-The stunning open great room makes this home functional and appealing. Entertain in the spacious and open kitchen with quartz countertop island facing a beautiful warm and inviting stone surround fireplace. Your master suite is spacious with nook and large walk in closet. Feel like getting outside? Enjoy the Stone Creek community private pool and 6-acre park. Your ideal home awaits. Photos represent floor-plan and finishes are different and may show upgrades at additional cost.
Active
Price cut: $9K (6/27)
$589,990
20560 Kira Dr #371, Bend, OR 97702
3beds
3baths
1,904sqft
:
Get pre-qualified$4,130/mo
Single Family Residence
Built in 2025
4,356 Square Feet Lot
$589,400 Zestimate®
$310/sqft
$90/mo HOA
What's special
Large walk in closetSpacious and open kitchenStunning open great roomQuartz countertop island
- 59 days |
- 227 |
- 6 |
Zillow last checked:
Listing updated:
Listed by:
Stellar Realty Northwest 541-508-3148
Source: Oregon Datashare,MLS#: 220222410
Facts & features
Interior
Bedrooms & bathrooms
- Bedrooms: 3
- Bathrooms: 3
Heating
- Forced Air, Natural Gas
Cooling
- None
Appliances
- Included: Dishwasher, Disposal, Microwave, Range, Water Heater
Features
- Ceiling Fan(s), Double Vanity, Fiberglass Stall Shower, Kitchen Island, Linen Closet, Open Floorplan, Pantry, Shower/Tub Combo, Solid Surface Counters, Walk-In Closet(s)
- Flooring: Carpet, Vinyl
- Windows: Double Pane Windows, Vinyl Frames
- Has fireplace: Yes
- Fireplace features: Gas, Great Room, Insert
- Common walls with other units/homes: No Common Walls
Interior area
- Total structure area: 1,904
- Total interior livable area: 1,904 sqft
- Finished area below ground: 0
Property
Parking
- Total spaces: 2
- Parking features: Attached, Concrete, Driveway, Garage Door Opener, On Street
- Attached garage spaces: 2
- Has uncovered spaces: Yes
Features
- Levels: Two
- Stories: 2
- Patio & porch: Patio
- Has view: Yes
- View description: Neighborhood
Lot
- Size: 4,356 Square Feet
- Features: Corner Lot, Drip System, Landscaped, Level, Sprinkler Timer(s), Sprinklers In Front
Details
- Parcel number: 285268
- Zoning description: RS
- Special conditions: Standard
Construction
Type & style
- Home type: SingleFamily
- Architectural style: Craftsman,Northwest
- Property subtype: Single Family Residence
Materials
- Frame
- Foundation: Stemwall
- Roof: Composition
Condition
- New construction: Yes
- Year built: 2025
Details
- Builder name: Franklin Brothers LLC
Utilities & green energy
- Sewer: Public Sewer
- Water: Public
- Utilities for property: Natural Gas Available
Community & HOA
Community
- Features: Park, Playground, Trail(s)
- Security: Carbon Monoxide Detector(s), Smoke Detector(s)
- Subdivision: Stone Creek
HOA
- Has HOA: Yes
- Amenities included: Landscaping, Pool
- HOA fee: $90 monthly
Location
- Region: Bend
Financial & listing details
- Price per square foot: $310/sqft
- Annual tax amount: $3,933
- Date on market: 5/29/2026
- Cumulative days on market: 729 days
- Listing terms: Contract,Conventional,FHA,VA Loan
- Road surface type: Paved
Estimated market value
$589,400
$560,000 - $619,000
$3,054/mo
Price history
| Date | Event | Price |
|---|---|---|
| 6/27/2026 | Price change | $589,990-1.5%$310/sqft |
Source:  Oregon Datashare #220222410 Report a problem Oregon Datashare #220222410 Report a problem | ||
| 10/31/2025 | Price change | $598,990-2.6%$315/sqft |
Source: Oregon Datashare #220187197 Report a problem | ||
| 5/18/2025 | Price change | $614,990-3.1%$323/sqft |
Source: Oregon Datashare #220187197 Report a problem | ||
| 2/25/2025 | Price change | $634,990-1.6%$334/sqft |
Source: Oregon Datashare #220187197 Report a problem | ||
| 7/27/2024 | Listed for sale | $644,990$339/sqft |
Source: Oregon Datashare #220187197 Report a problem | ||
Public tax history
Tax history is unavailable.
Monthly payment
Est. payment
Payment breakdown
Explore the cost of this home by adjusting the details. Changes won't be saved.Climate risks
Neighborhood: Old Farm District
Nearby schools
GreatSchools rating
- 7/10Silver Rail Elementary SchoolGrades: K-5Distance: 0.2 mi
- 6/10High Desert Middle SchoolGrades: 6-8Distance: 2.1 mi
- 5/10Bend Senior High SchoolGrades: 9-12Distance: 1.4 mi
Schools provided by the listing agent
- Elementary: Silver Rail Elem
- Middle: Pilot Butte Middle
- High: Bend Sr High
Source: Oregon Datashare. This data may not be complete. We recommend contacting the local school district to confirm school assignments for this home.
- $604,200-- bd-- ba1.9k sqft20560 Kira Dr, Bend, OR 97702Off Market
- $622,0004 bd3 ba2.1k sqft61467 Kobe St #344, Bend, OR 97702Sold
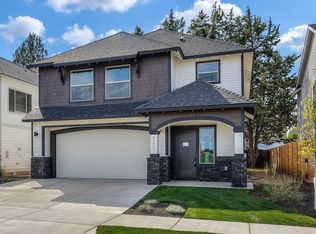
- $622,000-- bd-- ba-- sqft61467 Kobe St, Bend, OR 97702Sold
- $748,115-- bd-- ba2.5k sqft61471 Kobe St, Bend, OR 97702Sold
- $597,2003 bd3 ba1.9k sqft61482 Edro Pl, Bend, OR 97702Off Market
- $656,7603 bd3 ba1.9k sqft20559 Kira Dr #372, Bend, OR 97702Sold
- $590,2003 bd2 ba2.1k sqft61490 Edro Pl, Bend, OR 97702Off Market
- $656,760-- bd-- ba1.9k sqft20559 Kira Dr, Bend, OR 97702Sold
A local agent can set up tours, give advice and negotiate with sellers.
A local lender can help you make sure your offer is ready when you are.
Similar homes
- $595,0004 bd3 ba2.1k sqft20606 SE Slate Ave, Bend, OR 97702For Sale

 MLS ID #220225138, Cyndi Elizabeth Robertson, Cascade Hasson SIR. Oregon Datashare
 - $585,0003 bd3 ba2k sqft20527 Stanford Pl, Bend, OR 97702For Sale
 MLS ID #220222354, Laura Blossey, Avenir Realty. Oregon Datashare
 - $595,0003 bd3 ba2.1k sqft20510 Stanford Pl, Bend, OR 97702For Sale
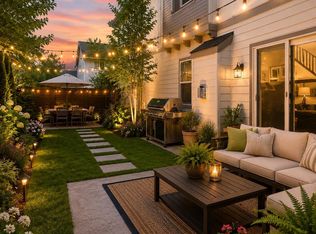 MLS ID #220218204, Julie Reber, Cascade Hasson SIR. Oregon Datashare
 - $624,9903 bd3 ba2.1k sqft20568 SE Kira Dr #370, Bend, OR 97702New Construction
 MLS ID #220222412, Carey Ayn McQuate, Stellar Realty Northwest. Oregon Datashare
 - $595,9903 bd2 ba1.4k sqft20587 SE Nina Ave #356, Bend, OR 97702New ConstructionMLS ID #220222413, Carey Ayn McQuate, Stellar Realty Northwest. Oregon Datashare
- $570,0004 bd3 ba1.8k sqft61591 Aaron Way, Bend, OR 97702For SaleMLS ID #220221205, Sharon Ann Hammons, Stellar Realty Northwest. Oregon Datashare
- $649,0004 bd3 ba2.3k sqft20348 Lois Way, Bend, OR 97702For SaleMLS ID #220224815, Lisa Jane McCarthy, RE/MAX Key Properties. Oregon Datashare
- $575,0003 bd3 ba2k sqft61066 SE Sydney Harbor Dr, Bend, OR 97702For SaleMLS ID #220223165, Justin Christopher Drake, Reger Homes, LLC. Oregon Datashare
- $599,0004 bd2 ba1.9k sqft21189 Capella Pl, Bend, OR 97702For SaleMLS ID #220221950, Jamie Kathryn Sinclair, RE/MAX Key Properties. Oregon Datashare
- $710,0003 bd3 ba2.5k sqft20345 Elaine Ln SE, Bend, OR 97702For SaleMLS ID #220225513, Colleen Dillingham, Bend Premier Real Estate LLC. Oregon Datashare
- $619,9994 bd3 ba2.2k sqft20513 SE Byron Ave, Bend, OR 97702For SaleMLS ID #220214213, Kelly Ann Burke, Stellar Realty Northwest. Oregon Datashare
- $565,0003 bd3 ba1.8k sqft21154 Darnel Ave, Bend, OR 97702For SaleMLS ID #220222901, Aidan Mason, Stellar Realty Northwest. Oregon Datashare
- $669,0003 bd3 ba2k sqft21241 SE Golden Market Ln, Bend, OR 97702For SaleMLS ID #220225026, Ryan McGlone, eXp Realty, LLC. Oregon Datashare
- $675,0003 bd2 ba1.8k sqft20417 SE Senden Ln, Bend, OR 97702For SaleMLS ID #220222606, Sarah A. Brown, Cascade Hasson SIR. Oregon Datashare
- $584,9955 bd3 ba2k sqft21729 SE Stromboli Ln, Bend, OR 97702New ConstructionOregon Datashare
- $579,9955 bd3 ba2k sqft21253 SE Pelee Dr, Bend, OR 97702New ConstructionOregon Datashare
- $524,9003 bd3 ba1.8k sqft21190 Darnel Ave, Bend, OR 97702For SaleMLS ID #220220951, Bonnie Perez, Mariposa Real Estate Corp.. Oregon Datashare
- $689,0003 bd3 ba1.7k sqft20821 SE Humber Ln, Bend, OR 97702For SaleMLS ID #220220382, Karl Robert Berg, Stellar Realty Northwest. Oregon Datashare
- $575,0003 bd3 ba2k sqft2781 NE Spring Water Pl, Bend, OR 97701For SaleMLS ID #220219647, Ashley Paige Eisenbrandt, Premiere Property Group, LLC. Oregon Datashare
- $489,0003 bd3 ba1.4k sqft21184 Darnel Ave, Bend, OR 97702For SaleMLS ID #220224805, Fred B. Johnson, Duke Warner Realty ERA Powered. Oregon Datashare
