Build to Suit **The Kingsley plan is an open layout ranch with three bedrooms and two baths. A second floor bonus room option is available, and half bath option is offered. An optional fourth bedroom, full bath, and loft is also possible, and walk-in attic storage is included with all bonus room options The large family room and flex area are open to one another, and connected to the kitchen with a serving/dining counter. The breakfast area is surrounded by natural light. A covered patio is included at the rear of the home and sheltered by the primary bedroom and breakfast area wings of the house for maximum privacy. The garage connects to the house via the utility room, and a pantry, coat closet and optional drop zone keep everyone organized entering the kitchen and living spaces of the home. The primary bedroom suite overlooks the rear yard and includes a spacious bedroom, a luxury bath with garden tub, separate shower, feature window, double vanity, enclosed commode with linen closet, and a large closet. A four foot extension of the primary bedroom is available. Additional luxury bath options are offered. Bedrooms two and three share a bath and are accessed by a hall off the entry. Exterior details include a hip roof and covered entry.
Pending - continue to show
$536,808
2057 Hickory Reserve Rd, Knoxville, TN 37932
3beds
2,029sqft
Single Family Residence
Built in 2027
7,405 Square Feet Lot
$-- Zestimate®
$265/sqft
$66/mo HOA
What's special
Open layout ranchHip roofCovered entry
- 35 days
- 8
- 0
Zillow last checked:
Listing updated:
Listed by:
Paige Widener 865-661-2576,
Realty Executives Associates 865-531-2020
Source: East Tennessee Realtors,MLS#: 1358554
Facts & features
Interior
Bedrooms & bathrooms
- Bedrooms: 3
- Bathrooms: 2
- Full bathrooms: 2
Heating
- Central, Natural Gas, Electric
Cooling
- Central Air
Appliances
- Included: Gas Range, Dishwasher, Disposal, Microwave, Refrigerator
Features
- Kitchen Island, Pantry, Eat-in Kitchen
- Windows: Insulated Windows
- Basement: Slab
- Number of fireplaces: 1
- Fireplace features: Gas Log
Interior area
- Total structure area: 2,029
- Total interior livable area: 2,029 sqft
Property
Parking
- Total spaces: 2
- Parking features: Garage Door Opener, Attached, Main Level
- Attached garage spaces: 2
Features
- Exterior features: Prof Landscaped
- Has view: Yes
- View description: Country Setting
Lot
- Size: 7,405 Square Feet
- Dimensions: 132.5 x 55 x irr
- Features: Rolling Slope
Details
- Parcel number: 129CC115
Construction
Type & style
- Home type: SingleFamily
- Architectural style: Traditional
- Property subtype: Single Family Residence
Materials
- Vinyl Siding, Brick, Block
Condition
- To Be Built
- New construction: Yes
- Year built: 2027
Utilities & green energy
- Sewer: Public Sewer
- Water: Public
Community & HOA
Community
- Security: Smoke Detector(s)
- Subdivision: The Reserve at Hickory Creek
HOA
- Has HOA: Yes
- Services included: Insurance, Trash
- HOA fee: $794 annually
Location
- Region: Knoxville
Financial & listing details
- Price per square foot: $265/sqft
- Date on market: 10/11/2026
Estimated market value
Not available
Estimated sales range
Not available
Not available
Price history
| Date | Event | Price |
|---|---|---|
| 10/11/2026 | Pending sale | $536,808$265/sqft |
Source:  East Tennessee Realtors #1358554 Report a problem | ||
| 10/11/2026 | Listed for sale | $536,808$265/sqft |
Source: East Tennessee Realtors #1358554 Report a problem | ||
Public tax history
Tax history is unavailable.
Monthly payment
Est. payment
Payment breakdown
Explore the cost of this home by adjusting the details. Changes won't be saved.Climate risks
Neighborhood: 37932
- $545,7603 bd2 ba2.1k sqft2065 Hickory Reserve Rd, Knoxville, TN 37932Pending
- $535,7053 bd2 ba2.5k sqft12219 Bethel Hollow Dr, Knoxville, TN 37932Sold
- $535,7053 bd2 ba2.5k sqft12219 Bethel Hollow Dr LOT 189, Knoxville, TN 37932Sold
- $573,8264 bd3 ba2.4k sqft2036 Hickory Reserve Rd, Knoxville, TN 37932New Construction
Similar homes
- $533,5165 bd3 ba2.4k sqft12334 Sweet Maple Ln, Knoxville, TN 37932Active
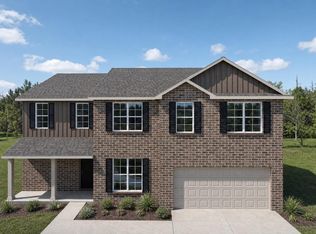
 MLS ID #1359465, Chuck Fethe, Realty Executives Associates. East Tennessee Realtors
- $578,9235 bd3 ba2.4k sqft2044 Hickory Reserve Rd, Knoxville, TN 37932Active
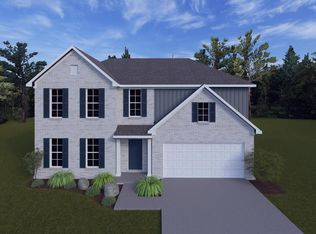 MLS ID #1357694, Maurice Natour, Realty Executives Associates. East Tennessee Realtors
- $510,8495 bd3 ba2.4k sqft2297 W Gallaher Ferry Rd, Knoxville, TN 37932Active
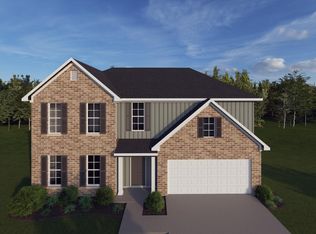 MLS ID #1351731, Maurice Natour, Realty Executives Associates. East Tennessee Realtors
- $623,8864 bd3 ba2.6k sqft2025 Hickory Reserve Rd, Knoxville, TN 37932Active
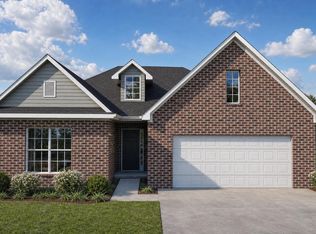 MLS ID #1361105, Jennifer Honeycutt, Realty Executives Associates. East Tennessee Realtors
- $463,2994 bd3 ba2k sqft12339 Sweet Maple Ln, Knoxville, TN 37932ActiveMLS ID #1361103, Kriston Wilson, Realty Executives Associates. East Tennessee Realtors
- $626,8094 bd3 ba2.6k sqft2008 Hickory Reserve Rd, Knoxville, TN 37932ActiveMLS ID #1352172, Paige Widener, Realty Executives Associates. East Tennessee Realtors
- $644,9953 bd3 ba2.1k sqft2103 Lantern Park Ln, Knoxville, TN 37932ActiveMLS ID #1308941, Brandy Lydon, Volunteer Realty. East Tennessee Realtors
- $484,5144 bd3 ba2.7k sqft1951 Juniper Brush Rd, Knoxville, TN 37932ActiveMLS ID #1353025, Steve Doty, Realty Executives Associates. East Tennessee Realtors
- $680,9854 bd3 ba2.8k sqft2077 Hickory Reserve Rd, Knoxville, TN 37932ActiveMLS ID #1357825, Leslie Rotella, Realty Executives Associates. East Tennessee Realtors
- $474,5424 bd3 ba2.5k sqft2291 W Gallaher Ferry Rd, Knoxville, TN 37932ActiveMLS ID #1351741, Jennifer Honeycutt, Realty Executives Associates. East Tennessee Realtors
- $639,2125 bd3 ba2.7k sqft1913 Hickory Reserve Rd, Knoxville, TN 37932ActiveMLS ID #1352087, Brooke Wood, Realty Executives Associates. East Tennessee Realtors
- $462,0944 bd3 ba2.2k sqft12338 Sweet Maple Ln, Knoxville, TN 37932ActiveMLS ID #1349081, Ray Gaudet, Realty Executives Associates. East Tennessee Realtors
- $729,9004 bd4 ba2.8k sqft2324 Wolf Crossing Ln, Knoxville, TN 37932ActiveMLS ID #1336177, Tori Wormsley, Coldwell Banker Jim Henry. East Tennessee Realtors
- $625,5003 bd3 ba2.1k sqft1144 Chardonnay Ln, Knoxville, TN 37932ActiveMLS ID #1336926, Brandy Lydon, Volunteer Realty. East Tennessee Realtors
