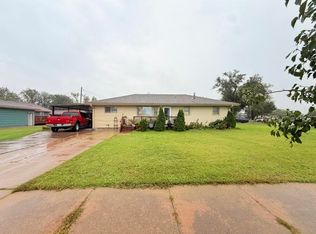
This spacious home offers three bedrooms conveniently located on the main floor along with a large, comfortable living room perfect for everyday living and entertaining. Downstairs, you'll find a finished basement featuring a large recreation room with an egress window, providing even more flexible living space. The oversized laundry room includes a utility sink and plenty of room for storage. Step outside and enjoy the covered deck overlooking the fenced backyard; perfect for relaxing or entertaining. Additional highlights include a two-car attached garage and a brand-new roof and gutters coming soon! With great indoor and outdoor living spaces and plenty of room to spread out, this home is ready for its next owner. Located in Stewart School District.
Pending
$235,000
2058 Lewis St, Salina, KS 67401
3beds
2,026sqft
Single Family Onsite Built
Built in 1969
7,405 Square Feet Lot
$-- Zestimate®
$116/sqft
$-- HOA
What's special
- 21 days
- 770
- 64
Zillow last checked:
Listing updated:
Listed by:
Jody Ryan 785-577-5371,
SalinaHomes,
Morgan Powell 785-643-1863,
SalinaHomes
Source: SCKMLS as distributed by MLS GRID,MLS#: 679787
Facts & features
Interior
Bedrooms & bathrooms
- Bedrooms: 3
- Bathrooms: 2
- Full bathrooms: 1
- 1/2 bathrooms: 1
Primary bedroom
- Description: Carpet
- Level: Main
- Area: 160.46
- Dimensions: 14.2 x 11.3
Other
- Area: 71.5
- Dimensions: 11 x 6.5
Other
- Area: 332.76
- Dimensions: 23.6 x 14.1
Other
- Area: 100.1
- Dimensions: 11 x 9.1
Other
- Area: 134.82
- Dimensions: 12.6 x 10.7
Kitchen
- Description: Tile
- Level: Main
- Area: 121
- Dimensions: 11 x 11
Living room
- Description: Other
- Level: Main
- Area: 260.64
- Dimensions: 18.1 x 14.4
Heating
- Has Heating (Unspecified Type)
Cooling
- Electric
Appliances
- Laundry: In Basement
Features
- Basement: Finished
- Has fireplace: No
Interior area
- Total interior livable area: 2,026 sqft
- Finished area above ground: 1,351
- Finished area below ground: 675
Video & virtual tour
Property
Parking
- Total spaces: 2
- Parking features: Attached
- Garage spaces: 2
Features
- Levels: One
- Stories: 1
- Patio & porch: Covered
Lot
- Size: 7,405 Square Feet
- Features: Standard
Details
- Parcel number: 0872501016018.000
Construction
Type & style
- Home type: SingleFamily
- Architectural style: Ranch
- Property subtype: Single Family Onsite Built
Materials
- Frame
- Foundation: Full, Day Light
- Roof: Composition
Condition
- Year built: 1969
Utilities & green energy
- Utilities for property: Sewer Available, Public
Community & HOA
Community
- Subdivision: NONE LISTED ON TAX RECORD
HOA
- Has HOA: No
Location
- Region: Salina
Financial & listing details
- Price per square foot: $116/sqft
- Tax assessed value: $189,900
- Annual tax amount: $2,873
- Date on market: 9/29/2026
- Cumulative days on market: 9 days
- Ownership: Individual
- Road surface type: Paved
Estimated market value
Not available
Estimated sales range
Not available
$1,849/mo
Price history
Price history is unavailable.
Public tax history
| Year | Property taxes | Tax assessment |
|---|---|---|
| 2025 | $2,873 +7% | $21,839 +6.4% |
| 2024 | $2,684 -1.9% | $20,527 +0.2% |
| 2023 | $2,738 +0.8% | $20,493 -0.9% |
| 2022 | $2,716 +11.3% | $20,688 +15.4% |
| 2021 | $2,441 +3.5% | $17,929 -88% |
| 2020 | $2,359 | $149,000 +792.3% |
| 2019 | -- | $16,698 +2.8% |
| 2018 | -- | $16,238 +1.9% |
| 2017 | -- | $15,939 -0.9% |
| 2016 | -- | $16,077 +16.3% |
| 2015 | -- | $13,820 |
| 2013 | -- | -- |
| 2011 | -- | -- |
| 2007 | -- | $13,777 -2.2% |
| 2006 | -- | $14,088 +6% |
| 2005 | -- | $13,294 +2.8% |
| 2004 | -- | $12,938 +1.7% |
| 2003 | -- | $12,719 -1.5% |
| 2002 | -- | $12,915 +12.9% |
| 2000 | -- | $11,442 |
Find assessor info on the county website
Monthly payment
Est. payment
Payment breakdown
Explore the cost of this home by adjusting the details. Changes won't be saved.Climate risks
Neighborhood: 67401
Nearby schools
Schools provided by the listing agent
- Elementary: Stewart
- Middle: Salina South
- High: Salina South
Source: SCKMLS as distributed by MLS GRID. This data may not be complete. We recommend contacting the local school district to confirm school assignments for this home.

Similar homes
- $239,9903 bd2 ba2.5k sqft2076 Raymond Ave, Salina, KS 67401For Sale
 MLS ID #679665, Tammy Rank, ReeceNichols The Kindle Group. SCKMLS as distributed by MLS GRID
- $248,0003 bd2 ba2.4k sqft1421 E Minneapolis Ave, Salina, KS 67401For Sale
 MLS ID #680536, Jerry Short, SalinaHomes. SCKMLS as distributed by MLS GRID
- $245,0003 bd2 ba1.4k sqft2143 Quincy St, Salina, KS 67401For Sale
 MLS ID #680079, Gabriela Moreno, Heritage 1st Realty. SCKMLS as distributed by MLS GRID
- $195,0003 bd2 ba1.9k sqft2086 Edward St, Salina, KS 67401For Sale
 MLS ID #680520, Debra Gordon, SalinaHomes. SCKMLS as distributed by MLS GRID
