Under contract-accepting backup offers. Virtually Staged. **Seller now offering $2,500 towards Buyer's closing costs!** Nestled within the secure, gated community of Miriada, this beautifully maintained 2-bedroom, 2-bath residence offers both comfort and convenience. This condo also has a third flex room that can be used as a private office or a 3rd bedroom. The condo showcases numerous upgrades and new appliances, including elegant wood cabinetry and vanities, durable vinyl plank flooring throughout, and the added benefit of a natural gas range. The kitchen is a true centerpiece, thoughtfully designed with granite countertops, a breakfast bar, and an open layout that flows seamlessly into the dining area, perfect for both everyday living and entertaining. It has also been recently updated with brand-new Frigidaire appliances, including a sink, dishwasher, refrigerator, microwave, and gas stove, providing a modern and functional cooking space. A washer and dryer are included for added convenience, and ample parking ensures easy access for residents and guests alike. This is an end unit and has beautiful scenic views from each of the bedrooms. Enjoy the serene surroundings and a wide array of community amenities, including a resort-style swimming pool, fitness center, tennis courts, business center, dog park, and even a car wash facility. Ideally located just 20 minutes from Orlando International Airport, 25 minutes from UCF, 15 minutes from downtown Orlando, and close to several major shopping and dining destinations. This property offers the perfect balance of tranquility and accessibility. Whether you are a first-time homebuyer, tired of paying rent, or looking for an investment property, this is an excellent opportunity to own in one of the area’s most desirable communities. Come see your beautiful move-in ready condo today!
Accepting backups
Price cut: $3.5K (7/15)
$154,500
2059 DIXIE BELLE DRIVE #2059P, ORLANDO, FL 32812
3beds
993sqft
:
Get pre-qualified$1,688/mo
Condominium
Built in 1994
-- sqft lot
$150,200 Zestimate®
$156/sqft
$581/mo HOA
What's special
Resort-style swimming poolTennis courtsBreakfast barGranite countertopsNatural gas rangeSerene surroundingsDog park
- 172 days |
- 99 |
- 3 |
Zillow last checked:
Listing updated:
Listed by:
Heather Meglino 813-810-7530,
BHHS FLORIDA REALTY 407-406-5300,
Jack Stine 407-497-3923,
BHHS FLORIDA REALTY
Source: Stellar MLS,MLS#: O6383096 Originating MLS: Orlando Regional
Originating MLS: Orlando Regional
Facts & features
Interior
Bedrooms & bathrooms
- Bedrooms: 3
- Bathrooms: 2
- Full bathrooms: 2
Primary bedroom
- Features: Walk-In Closet(s)
- Level: First
- Area: 121 Square Feet
- Dimensions: 11x11
Bedroom 2
- Features: Walk-In Closet(s)
- Level: First
- Area: 110 Square Feet
- Dimensions: 11x10
Bedroom 3
- Features: Walk-In Closet(s)
- Level: First
- Area: 100 Square Feet
- Dimensions: 10x10
Dining room
- Level: First
- Area: 72 Square Feet
- Dimensions: 8x9
Kitchen
- Level: First
- Area: 64 Square Feet
- Dimensions: 8x8
Living room
- Level: First
- Area: 169 Square Feet
- Dimensions: 13x13
Heating
- Electric, Natural Gas
Cooling
- Central Air
Appliances
- Included: Dishwasher, Dryer, Gas Water Heater, Microwave, Range, Refrigerator, Washer
- Laundry: Gas Dryer Hookup, Laundry Closet
Features
- Ceiling Fan(s), Kitchen/Family Room Combo, Living Room/Dining Room Combo, Solid Surface Counters, Solid Wood Cabinets, Thermostat, Walk-In Closet(s)
- Flooring: Ceramic Tile, Vinyl
- Has fireplace: No
- Common walls with other units/homes: Corner Unit
Interior area
- Total structure area: 993
- Total interior livable area: 993 sqft
Video & virtual tour
Property
Parking
- Parking features: Open
- Has uncovered spaces: Yes
Features
- Levels: One
- Stories: 1
- Exterior features: Sidewalk, Tennis Court(s)
- Has view: Yes
- View description: Trees/Woods
Lot
- Size: 0.27 Acres
- Residential vegetation: Mature Landscaping, Trees/Landscaped
Details
- Parcel number: 042330563959160
- Zoning: R-3B/AN
- Special conditions: None
Construction
Type & style
- Home type: Condo
- Architectural style: Traditional
- Property subtype: Condominium
Materials
- Block, Stucco, Wood Frame
- Foundation: Slab
- Roof: Shingle
Condition
- New construction: No
- Year built: 1994
Utilities & green energy
- Sewer: Public Sewer
- Water: Public
- Utilities for property: BB/HS Internet Available, Cable Available, Electricity Available, Natural Gas Available, Public, Sewer Connected
Community & HOA
Community
- Features: Clubhouse, Community Mailbox, Deed Restrictions, Fitness Center, Gated Community - No Guard, Playground, Pool, Sidewalks, Tennis Court(s)
- Security: Gated Community
- Pet fee: $0 monthly
- Subdivision: MIRIADA CONDO BLDG 2059
HOA
- Has HOA: Yes
- Amenities included: Clubhouse, Playground, Pool, Recreation Facilities, Tennis Court(s)
- Services included: Community Pool, Reserve Fund, Maintenance Structure, Maintenance Grounds, Pest Control, Pool Maintenance, Recreational Facilities, Water
- HOA fee: $581 monthly
- HOA name: Miroada Condo/Madelyn Velasquez
- HOA phone: 407-381-1147
Location
- Region: Orlando
Financial & listing details
- Price per square foot: $156/sqft
- Tax assessed value: $158,900
- Annual tax amount: $2,844
- Date on market: 2/20/2026
- Cumulative days on market: 148 days
- Listing terms: Cash,Conventional
- Ownership: Condominium
- Total actual rent: 0
- Electric utility on property: Yes
- Road surface type: Paved
Estimated market value
$150,200
$143,000 - $158,000
$1,771/mo
Price history
| Date | Event | Price |
|---|---|---|
| 8/11/2026 | Listed for sale | $154,500$156/sqft |
Source:  Stellar MLS #O6383096 Report a problem Stellar MLS #O6383096 Report a problem | ||
| 7/18/2026 | Pending sale | $154,500$156/sqft |
Source: BHHS broker feed #O6383096 Report a problem | ||
| 7/18/2026 | Contingent | $154,500$156/sqft |
Source: Stellar MLS #O6383096 Report a problem | ||
| 7/15/2026 | Price change | $154,500-2.2%$156/sqft |
Source: Stellar MLS #O6383096 Report a problem | ||
| 6/30/2026 | Price change | $158,000-3.7%$159/sqft |
Source: Stellar MLS #O6383096 Report a problem | ||
| 6/5/2026 | Price change | $164,000-8.9%$165/sqft |
Source: Stellar MLS #O6383096 Report a problem | ||
| 4/2/2026 | Price change | $180,000-4.8%$181/sqft |
Source: Stellar MLS #O6383096 Report a problem | ||
| 2/20/2026 | Listed for sale | $189,000+2.2%$190/sqft |
Source: Stellar MLS #O6383096 Report a problem | ||
| 3/19/2025 | Listing removed | $185,000$186/sqft |
Source: BHHS broker feed #O6272088 Report a problem | ||
| 2/16/2025 | Price change | $185,000-5.1%$186/sqft |
Source: Stellar MLS #O6272088 Report a problem | ||
| 1/16/2025 | Listed for sale | $195,000+21.9%$196/sqft |
Source: Stellar MLS #O6272088 Report a problem | ||
| 8/20/2021 | Sold | $160,000-13%$161/sqft |
Source: Public Record Report a problem | ||
| 12/18/2007 | Sold | $183,900$185/sqft |
Source: Public Record Report a problem | ||
Public tax history
| Year | Property taxes | Tax assessment |
|---|---|---|
| 2024 | $2,844 +9.5% | $150,161 +10% |
| 2023 | $2,597 +12.9% | $136,510 +10% |
| 2022 | $2,300 +20.1% | $124,100 +28.4% |
| 2021 | $1,915 +7.6% | $96,615 +10% |
| 2020 | $1,779 +8.4% | $87,832 +10% |
| 2019 | $1,641 +6.1% | $79,847 +10% |
| 2018 | $1,547 | $72,588 -1.2% |
| 2017 | $1,547 +12.5% | $73,500 -2.1% |
| 2016 | $1,374 +2.4% | $75,100 +8.1% |
| 2015 | $1,342 +13.5% | $69,500 +7.6% |
| 2014 | $1,182 +18.3% | $64,600 +16.9% |
| 2013 | $999 +18.9% | $55,251 +34.8% |
| 2012 | $841 -3.8% | $40,974 -3.7% |
| 2011 | $874 +8% | $42,550 +5.4% |
| 2010 | $809 | $40,375 -56.6% |
| 2009 | -- | $93,007 -35.6% |
| 2008 | $2,654 -2.1% | $144,400 -6.4% |
| 2007 | $2,712 +198% | $154,300 +236.3% |
| 2006 | $910 | $45,877 |
Find assessor info on the county website
Monthly payment
Est. payment
Payment breakdown
Explore the cost of this home by adjusting the details. Changes won't be saved.Climate risks
Neighborhood: Dixie Belle
Nearby schools
GreatSchools rating
- 5/10Dover Shores Elementary SchoolGrades: K-5Distance: 1 mi
- 4/10Roberto Clemente Middle SchoolGrades: 6-8Distance: 1.1 mi
- 6/10William R Boone High SchoolGrades: 9-12Distance: 3.1 mi
Schools provided by the listing agent
- Elementary: Dover Shores Elem
- Middle: Stonewall Jackson Middle
- High: Boone High
Source: Stellar MLS. This data may not be complete. We recommend contacting the local school district to confirm school assignments for this home.
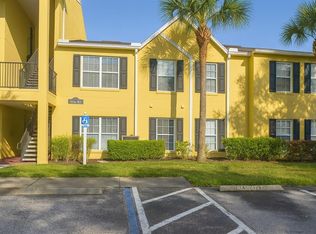
- $179,9993 bd2 ba1.1k sqft2059 Dixie Belle Dr #2059N, Orlando, FL 32812For Sale
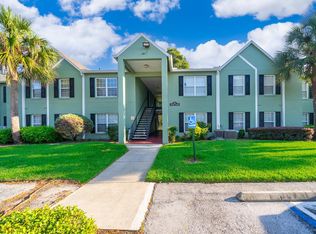
- $--3 bd2 ba993 sqft2059 Dixie Belle Dr #G, Orlando, FL 32812Off Market
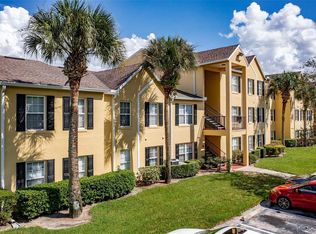
- $192,5002 bd2 ba993 sqft2059 Dixie Belle Dr APT O, Orlando, FL 32812Sold
- $170,0003 bd2 ba1.1k sqft2059 Dixie Belle Dr #2059A, Orlando, FL 32812Off Market
- $175,8004 bd2 ba1.1k sqft2059 Dixie Belle Dr #2059B, Orlando, FL 32812Off Market
- $154,1002 bd2 ba993 sqft2059 Dixie Belle Dr #2059C, Orlando, FL 32812Off Market
- $152,6002 bd2 ba993 sqft2059 Dixie Belle Dr #2059D, Orlando, FL 32812Off Market
- $225,9003 bd2 ba1.1k sqft2059 Dixie Belle Dr #2059E, Orlando, FL 32812Off Market
A local agent can set up tours, give advice and negotiate with sellers.
Similar homes
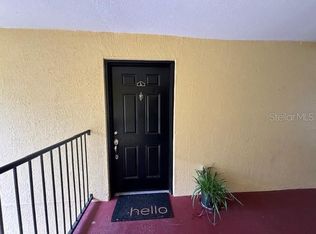
- $178,5002 bd2 ba993 sqft2019 DIXIE BELLE DRIVE #2019L, ORLANDO, FL 32812For Sale
 MLS ID #S5138902, Jose Gonzalez Vazquez, HOMETRUST REALTY GROUP. Stellar MLS
 - $165,0002 bd2 ba919 sqft5433 LAKE MARGARET DRIVE #E 195, ORLANDO, FL 32812For Sale
 MLS ID #O6368855, Joyce Sanders, FLORIDA REAL ESTATE PROPERTIES LLC. Stellar MLS
 - $155,0002 bd3 ba1.1k sqft6060 VILLAGE CIRCLE #6060, ORLANDO, FL 32822For Sale
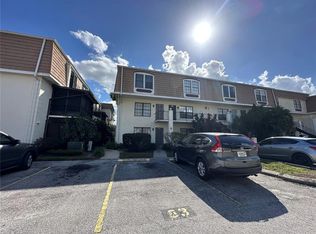 MLS ID #V4946125, Millie Doyle, THE KEYES COMPANY. Stellar MLS
 - $164,0002 bd3 ba1.1k sqft5930 VILLAGE CIRCLE #GE, ORLANDO, FL 32822For Sale
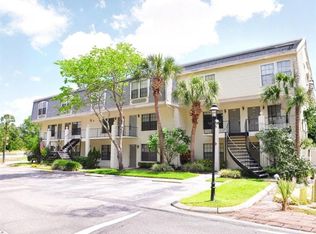 MLS ID #O6368821, Milena Nunez, REALTY ONE GROUP EVOLUTION. Stellar MLS
 - $199,0002 bd2 ba919 sqft5473 LAKE MARGARET DRIVE #G, ORLANDO, FL 32812For SaleMLS ID #S5143429, Gloria Nunez, ROYAL REALTY REAL ESTATE, LLC. Stellar MLS
- $160,0002 bd2 ba935 sqft4400 THORNBRIAR LANE #205, ORLANDO, FL 32822For SaleMLS ID #S5141018, Maria Quiroz, PROPIUS MAGNA REALTY & MANAGEMENT LLC. Stellar MLS
- $155,0003 bd2 ba1.1k sqft1948 LAKE ATRIUMS CIRCLE #127, ORLANDO, FL 32839For SaleMLS ID #O6420477, Maria Castro Aversano, PA, KAZA REAL ESTATE LLC. Stellar MLS
- $205,0002 bd2 ba1k sqft5550 E MICHIGAN STREET #2119, ORLANDO, FL 32822For SaleMLS ID #O6369668, Kara Barrett, UNITED REALTY GROUP INC.. Stellar MLS
- $224,9003 bd3 ba1.3k sqft6050 SCOTCHWOOD GLEN #105, ORLANDO, FL 32822For SaleMLS ID #O6385718, Casey Loyd, CENTRAL FLORIDA REALTY EXPERTS. Stellar MLS
- $179,0002 bd2 ba1k sqft8211 SUN SPRING CIRCLE #42, ORLANDO, FL 32825For SaleMLS ID #O6384672, Marianne Khozam, KELLER WILLIAMS WINTER PARK. Stellar MLS
- $150,0002 bd2 ba864 sqft1948 LAKE ATRIUMS CIRCLE #113, ORLANDO, FL 32839For SaleMLS ID #O6401121, Dirimo Chourio, VESTA REALTY LLC. Stellar MLS
- $210,0002 bd3 ba1.3k sqft6013 SCOTCHWOOD GLEN #17, ORLANDO, FL 32822For SaleMLS ID #S5152707, Debbie Browning, FLORIDA REALTY RESULTS LLC. Stellar MLS
- $154,9002 bd2 ba988 sqft5140 CONROY ROAD #37, ORLANDO, FL 32811For SaleMLS ID #O6351756, Otto Solis Parraga, VALSTAR REALTY LLC. Stellar MLS
- $159,0002 bd2 ba874 sqft5136 PARK CENTRAL DRIVE #215, ORLANDO, FL 32839For SaleMLS ID #O6353618, Adriana Murcia, EXP REALTY LLC. Stellar MLS
- $135,0002 bd2 ba1k sqft(Undisclosed Address), ORLANDO, FL 32839For SaleMLS ID #O6419502, peipei Qiao, BAY STREET GROUP FLORIDA LLC. Stellar MLS
- $145,9001 bd1 ba724 sqft(Undisclosed Address), ORLANDO, FL 32839For SaleMLS ID #O6430867, Nuria Laso, URBAN CITY REALTY LLC. Stellar MLS
- $120,0001 bd1 ba546 sqft5317 CURRY FORD ROAD #O201, ORLANDO, FL 32812For SaleMLS ID #O6410231, Dirimo Chourio, VESTA REALTY LLC. Stellar MLS
- $150,0002 bd2 ba963 sqft4323 PINEBARK AVENUE #77-1, ORLANDO, FL 32811For SaleMLS ID #O6423766, Edul Mohamed, PA, LA ROSA RTY WINTER GARDEN LLC. Stellar MLS
- $120,0001 bd1 ba680 sqft2532 WOODGATE BOULEVARD #205, ORLANDO, FL 32822For SaleMLS ID #O6386273, Antonio Whitfield, FLORIDA HOMES REALTY & MORTGAGE. Stellar MLS
- $135,0003 bd2 ba1.1k sqft4704 JASMINE CREEK LANE #1508A, ORLANDO, FL 32811For SaleMLS ID #O6387653, Veronica Figueroa, EXP REALTY LLC. Stellar MLS
