Celebrating 150 years of Detroit history, the Ransom Gillis House remains one of the city’s most recognizable and architecturally significant residences. Built in 1876 for prominent Detroit merchant Ransom Gillis and designed by Henry T. Brush with George D. Mason, this extraordinary Venetian Gothic landmark has survived, evolved and ultimately become a symbol of the remarkable transformation of Brush Park. Today, the historic front residence of the Ransom Gillis House is offered for sale, encompassing the signature facade and turret most closely associated with this celebrated Detroit landmark. After decades of vacancy, the house underwent an extensive rehabilitation led by Bedrock in 2015 and documented nationally on Home and Garden Television. Its history is also intertwined with another Detroit institution: Pewabic, whose founders operated an early pottery studio on the property and later returned to create custom tile during the rehabilitation. Inside, period-inspired craftsmanship meets modern living through custom cabinetry, marble surfaces, brass hardware, rich millwork, stainless steel appliances and thoughtfully considered architectural details. The finished garden level expands the home with a bar and entertaining space, office, fitness area and substantial storage. The primary suite offers a private retreat, while the landscaped and fenced outdoor space creates an unexpected sense of privacy in the heart of the city. Designed equally for intimate evenings and memorable entertaining, this is a residence with a presence and provenance that cannot be replicated. Outside its doors, Brush Park tells its own story of Detroit’s evolution, where restored 19th-century homes now stand alongside striking modern condominiums and contemporary architecture, moments from Downtown, Midtown, Eastern Market, the stadium and entertainment district and city’s most celebrated restaurants and cultural destinations. Build a treasure chest of memories for years to come!
For sale
$1,850,000
205A Alfred St, Detroit, MI 48201
3beds
4,075sqft
Townhouse
Built in 1876
-- sqft lot
$-- Zestimate®
$454/sqft
$224/mo HOA
What's special
- 13 days
- 879
- 78
Zillow last checked:
Listing updated:
Listed by:
Erica Collica Swink 248-830-4970,
Max Broock, REALTORS®-Detroit 313-324-8430,
Kyle Swink 313-324-8430,
Max Broock, REALTORS®-Detroit
Source: Realcomp II,MLS#: 20261088741
Facts & features
Interior
Bedrooms & bathrooms
- Bedrooms: 3
- Bathrooms: 4
- Full bathrooms: 3
- 1/2 bathrooms: 1
Primary bedroom
- Level: Second
- Area: 234
- Dimensions: 18 X 13
Bedroom
- Level: Second
- Area: 204
- Dimensions: 12 X 17
Bedroom
- Level: Second
- Area: 156
- Dimensions: 13 X 12
Primary bathroom
- Level: Second
- Area: 128
- Dimensions: 16 X 8
Other
- Level: Second
- Area: 64
- Dimensions: 8 X 8
Other
- Level: Basement
Other
- Level: Entry
- Area: 27
- Dimensions: 3 X 9
Dining room
- Level: Entry
- Area: 234
- Dimensions: 18 X 13
Flex room
- Level: Basement
- Area: 338
- Dimensions: 26 X 13
Kitchen
- Level: Entry
- Area: 273
- Dimensions: 21 X 13
Other
- Level: Basement
- Area: 99
- Dimensions: 11 X 9
Laundry
- Level: Second
- Area: 30
- Dimensions: 6 X 5
Library
- Level: Basement
- Area: 204
- Dimensions: 12 X 17
Living room
- Level: Entry
- Area: 544
- Dimensions: 32 X 17
Sitting room
- Level: Second
- Area: 135
- Dimensions: 15 X 9
Heating
- Forced Air, Natural Gas
Cooling
- Central Air
Appliances
- Included: Dishwasher, Disposal, Dryer, Free Standing Gas Range, Free Standing Refrigerator, Microwave, Range Hood, Washer
- Laundry: Laundry Room
Features
- Basement: Finished
- Has fireplace: Yes
- Fireplace features: Family Room, Other Locations, Master Bedroom
Interior area
- Total interior livable area: 4,075 sqft
- Finished area above ground: 2,815
- Finished area below ground: 1,260
Property
Parking
- Total spaces: 2
- Parking features: Two Car Garage, Detached
- Garage spaces: 2
Features
- Levels: Two
- Stories: 2
- Entry location: GroundLevelwSteps
- Patio & porch: Covered, Porch
- Pool features: None
Details
- Parcel number: W01I000670S001
- Special conditions: Short Sale No,Standard
Construction
Type & style
- Home type: Townhouse
- Architectural style: Brownstone,Historic
- Property subtype: Townhouse
Materials
- Brick
- Foundation: Basement, Brick Mortar
Condition
- New construction: No
- Year built: 1876
- Major remodel year: 2022
Utilities & green energy
- Sewer: Public Sewer
- Water: Public
Community & HOA
Community
- Security: Twenty Four Hour Security, Security Patrol
HOA
- Has HOA: Yes
- Services included: Security
- HOA fee: $224 monthly
Location
- Region: Detroit
Financial & listing details
- Price per square foot: $454/sqft
- Tax assessed value: $521,835
- Annual tax amount: $28,824
- Date on market: 11/4/2026
- Cumulative days on market: 13 days
- Listing agreement: Exclusive Right To Sell
- Listing terms: Cash,Conventional
Estimated market value
Not available
Estimated sales range
Not available
Not available
Price history
| Date | Event | Price |
|---|---|---|
| 11/4/2026 | Listed for sale | $1,850,000-7.3%$454/sqft |
Source:  Realcomp II #20261088741 Report a problem | ||
| 7/28/2025 | Listing removed | $1,995,000$490/sqft |
Source: Realcomp II #20251014064 Report a problem | ||
| 7/3/2025 | Listed for sale | $1,995,000-20.2%$490/sqft |
Source: Realcomp II #20251014064 Report a problem | ||
| 1/24/2025 | Listing removed | $2,500,000$613/sqft |
Source: Realcomp II #20240058528 Report a problem | ||
| 8/22/2024 | Listed for sale | $2,500,000$613/sqft |
Source: Realcomp II #20240058528 Report a problem | ||
Public tax history
Tax history is unavailable.
Monthly payment
Est. payment
Payment breakdown
Explore the cost of this home by adjusting the details. Changes won't be saved.Climate risks
Neighborhood: Brush Park
Similar homes
- $1,299,9993 bd4 ba3.8k sqft311 Alfred St, Detroit, MI 48201For Sale
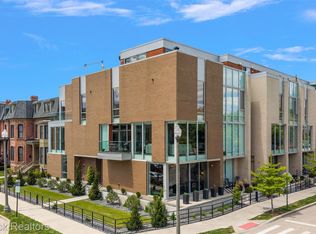
 MLS ID #20261059496, Katherine E Broock, Max Broock, REALTORS®-Birmingham. Realcomp II
- C$1,650,0004 bd5 ba3.5k sqft512 Bedford Ct, Windsor, ON N9G 2L5For Sale
 MLS ID #26022372, Nick Montaleone, Broker, Deerbrook Realty Inc. Brokerage. Windsor-Essex County AOR
- $2,499,0002 bd3 ba3k sqft1135 Shelby St APT 2902, Detroit, MI 48226For Sale
 MLS ID #20261081195, Nicholas Asplund, @properties Christie's Int'l RE Grosse Pointe. Realcomp II
- $1,649,0004 bd4 ba4.8k sqft214 N Beech Daly Rd, Dearborn Heights, MI 48127For Sale
 MLS ID #20261073480, Ali T Charara, Century 21 Curran & Oberski. Realcomp II
- $1,999,9004 bd4 ba5.5k sqft528 Covington Rd, Bloomfield Hills, MI 48301For SaleMLS ID #20261089616, Chris G Pero, Max Broock, REALTORS®-Birmingham. Realcomp II
- $1,545,0004 bd4 ba3.4k sqft385 Golfview Blvd, Birmingham, MI 48009For SaleMLS ID #20261089799, Jennifer A Zardus, The Agency Hall & Hunter. Realcomp II
- $1,600,0006 bd6 ba5.7k sqft280 Vincennes Pl, Grosse Pointe Farms, MI 48236For Sale
 MLS ID #50222745, Shana Sine Cameron, Sine & Monaghan LLC. MiRealSource
- $1,599,7004 bd4 ba5.5k sqft29474 E River Rd, Grosse Ile, MI 48138For SaleMLS ID #20261053301, Kimberly Draper, River Oaks Realty. Realcomp II
- $1,995,0005 bd3 ba4.8k sqft1496 Chesterfield Ave, Birmingham, MI 48009For SaleMLS ID #20261066148, Lila Mircholi, Golden Key Realty Group LLC. Realcomp II
- $1,100,0004 bd3 ba4.1k sqft20 Lakecrest Ln, Grosse Pointe Farms, MI 48236For SaleMLS ID #50226374, Robert J Crandall, Sine & Monaghan LLC. MiRealSource
