Skip main navigation
Off market
  • Price Unknown

    206-5305 14th St #206, Lloydminster, AB T9V 2K1

    3beds
    2,218sqft
    Single Family Residence
    Built in 2010
    2,178 Square Feet Lot
    $-- Zestimate®
    C$--/sqft
    C$2,251 Estimated rent

    Home value

    Not available

    Estimated sales range

    Not available

    Not available

    Loading
    Loading...

    Owner options

    List your home for rent

    C$2,251/mo

    Rent Zestimate®

    Find your next renter with Zillow Rental Manager. Plus, with online applications, you can quickly screen prospective tenants – for free.

    Learn more

    C$2,251/mo

    Rent Zestimate®

    Refinance and save

    Refinancing to a lower rate could help reduce your monthly payments and save thousands over the life of the loan.

    See today's rates

    Explore your selling options

    Work with a Zillow partner agent

    Leverage their expertise and Zillow's premium Showcase listings to get your home seen by more buyers.

    Get started

    List with your own agent

    Get your home in front of millions of buyers by listing it on Zillow.

    Learn how to do it

    Sell it yourself

    Take full control of how buyers see your home on Zillow by listing For Sale by Owner (FSBO).

    List your home

    What's special

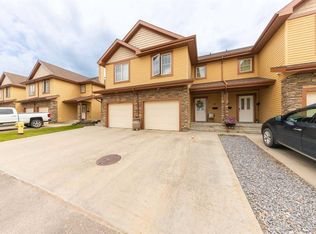
    Luxurious and exclusive, this Executive Condo on the coveted south side of Lloydminster presents a sophisticated urban retreat. Nestled on the second floor, this unit boasts an open-concept design that seamlessly blends elegance with functionality. The large Great Room is an entertainer's dream, flooded with natural light accentuating every detail and anchored by a cozy gas fireplace. Step outside onto the privacy deck enclosed in glass, where you can relax and enjoy a great view of the sunset. An exquisite primary bedroom beckons with French doors leading to a sanctuary featuring a spacious walk-in closet and a lavish ensuite complete with a tub and separate oversized shower. Two additional bedrooms offer versatility for guests or home office space. The gourmet kitchen showcases stainless steel appliances, an L-shaped island crowned with granite countertops, and ample storage including a generous pantry. Convenience meets luxury throughout the residence - from built-in cabinets in the laundry/storage room to a central vac for effortless maintenance. With quick access to the elevator leading to two underground parking stalls and a storage locker, daily living is both seamless and secure. The inviting entrance sets the tone for what lies beyond an exercise room for active pursuits and an Owner's lounge designed for relaxation or social gatherings. Elevate your lifestyle by making this exceptional property yours today! check out the 3D virtual tour

    This property is not currently displayed as for sale or rent on Zillow. This may be different from what's on other websites or public sources.

    Zillow last checked:

    Source: Century 21 Canada,MLS®#: A2117838MLS Logo

    Facts & features

    Interior

    Bedrooms & bathrooms
    • Bedrooms: 3
    • Bathrooms: 2
    • Full bathrooms: 2
    Heating
    • Has Heating (Unspecified Type)
    Cooling
    • Has cooling: Yes
    Features
    • Has fireplace: Yes
    Interior area
    • Total structure area: 2,218
    • Total interior livable area: 2,218 sqft

    Property

    Lot
    • Size: 2,178 Square Feet

    Construction

    Type & style
    • Home type: SingleFamily
    • Property subtype: Single Family Residence
    Condition
    • Year built: 2010

    Community & HOA

    Location
    • Region: Lloydminster

    Financial & listing details

    • Date on market: 4/3/2024
    • Lease term: Contact For Details

    Price history

    Price history is unavailable.

    Public tax history

    Tax history is unavailable.

    Neighborhood: T9V

    Nearby schools

    GreatSchools rating

    No schools nearby

    We couldn't find any schools near this home.