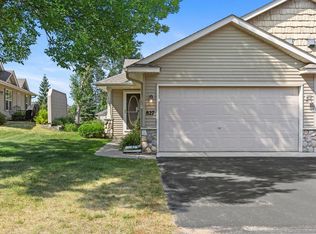
Enjoy easy, carefree living in this beautifully updated patio twin home! The open floor plan features new vinyl flooring and carpet throughout, fresh paint, a spacious kitchen with a new sink/faucet, dishwasher, and a large island perfect for entertaining. The inviting family room is filled with natural light and showcases a vaulted ceiling for an airy, open feel. Two comfortable bedrooms include a spacious primary suite with a large walk-in closet. The laundry room is conveniently located. The attached two-car garage adds storage and convenience. The association covers lawn care and snow removal for low-maintenance living at its best! 55+
Pending
Price cut: $6K (5/26)
$189,000
206 Appaloosa Ct, Braham, MN 55006
2beds
1,121sqft
:
Get pre-qualified$1,514/mo
(TH) Side x Side
Built in 2005
3,049 Square Feet Lot
$182,900 Zestimate®
$169/sqft
$250/mo HOA
What's special
Spacious primary suiteOpen floor planTwo comfortable bedroomsSpacious kitchenLarge walk-in closetFresh paint
- 125 days |
- 244 |
- 12 |
Zillow last checked:
Listing updated:
Listed by:
Renee Stoebe 320-290-3226,
VoigtJohnson,
Tina Scepaniak 320-293-8849
Source: NorthstarMLS as distributed by MLS GRID,MLS#: 7038236
Facts & features
Interior
Bedrooms & bathrooms
- Bedrooms: 2
- Bathrooms: 2
- Full bathrooms: 1
- 1/2 bathrooms: 1
Bedroom
- Level: Main
- Area: 165 Square Feet
- Dimensions: 11x15
Bedroom 2
- Level: Main
- Area: 110 Square Feet
- Dimensions: 11x10
Dining room
- Level: Main
- Area: 84 Square Feet
- Dimensions: 12x7
Kitchen
- Level: Main
- Area: 168 Square Feet
- Dimensions: 12x14
Laundry
- Level: Main
- Area: 46.69 Square Feet
- Dimensions: 6'11"x6'9"
Living room
- Level: Main
- Area: 217.5 Square Feet
- Dimensions: 14'6x15
Heating
- Forced Air
Cooling
- Central Air
Appliances
- Included: Dishwasher, Dryer, Exhaust Fan, Gas Water Heater, Range, Washer
- Laundry: Electric Dryer Hookup, Laundry Room, Main Level, Washer Hookup
Features
- Basement: None
- Has fireplace: No
Interior area
- Total structure area: 1,121
- Total interior livable area: 1,121 sqft
- Finished area above ground: 1,121
- Finished area below ground: 0
Property
Parking
- Total spaces: 2
- Parking features: Attached, Asphalt, Electric, Garage Door Opener, Paved Lot
- Attached garage spaces: 2
- Has uncovered spaces: Yes
- Details: Garage Dimensions (19x23'8")
Accessibility
- Accessibility features: No Stairs External, No Stairs Internal
Features
- Levels: One
- Stories: 1
Lot
- Size: 3,049 Square Feet
- Dimensions: 47 x 64
- Features: Tree Coverage - Light
Details
- Foundation area: 1121
- Parcel number: 140730130
- Zoning description: Residential-Single Family
Construction
Type & style
- Home type: Townhouse
- Property subtype: (TH) Side x Side
- Attached to another structure: Yes
Materials
- Frame
- Roof: Age Over 8 Years,Asphalt,Pitched
Condition
- New construction: No
- Year built: 2005
Utilities & green energy
- Electric: Circuit Breakers, Power Company: East Central Energy
- Gas: Natural Gas
- Sewer: City Sewer/Connected
- Water: City Water/Connected
Community & HOA
Community
- Subdivision: Horseshoe Meadows Second Add
HOA
- Has HOA: Yes
- Services included: Hazard Insurance, Lawn Care, Professional Mgmt, Snow Removal
- HOA fee: $250 monthly
- HOA name: INH Propery Management
- HOA phone: 320-252-2000
Location
- Region: Braham
Financial & listing details
- Price per square foot: $169/sqft
- Tax assessed value: $198,000
- Annual tax amount: $3,504
- Date on market: 3/20/2026
- Cumulative days on market: 126 days
Estimated market value
$182,900
$174,000 - $192,000
$1,614/mo
Price history
| Date | Event | Price |
|---|---|---|
| 7/16/2026 | Pending sale | $189,000$169/sqft |
Source:  NorthstarMLS as distributed by MLS GRID #7038236 Report a problem NorthstarMLS as distributed by MLS GRID #7038236 Report a problem | ||
| 5/26/2026 | Price change | $189,000-3.1%$169/sqft |
Source: NorthstarMLS as distributed by MLS GRID #7038236 Report a problem | ||
| 3/20/2026 | Listed for sale | $195,000+225%$174/sqft |
Source: NorthstarMLS as distributed by MLS GRID #7038236 Report a problem | ||
| 6/8/2017 | Listing removed | $800$1/sqft |
Source: JLS Property Management Report a problem | ||
| 6/6/2017 | Listed for rent | $800$1/sqft |
Source: Zillow Rental Manager Report a problem | ||
| 5/11/2011 | Listing removed | $800$1/sqft |
Source: Executive Realty of St.Cloud Report a problem | ||
| 4/21/2011 | Listed for rent | $800$1/sqft |
Source: Executive Realty of St.Cloud Report a problem | ||
| 12/16/2010 | Sold | $60,000-14.2%$54/sqft |
Source:  Lake Superior Area Realtors as distributed by MLS GRID #1047203 Report a problem Lake Superior Area Realtors as distributed by MLS GRID #1047203 Report a problem | ||
| 11/2/2010 | Listed for sale | $69,900$62/sqft |
Source: RealEstateHomepages.com #3842107 Report a problem | ||
Public tax history
| Year | Property taxes | Tax assessment |
|---|---|---|
| 2025 | $3,504 +22% | $176,900 +20.3% |
| 2024 | $2,872 +11.7% | $147,000 |
| 2023 | $2,572 +21.1% | $147,000 +13.8% |
| 2022 | $2,124 +1.5% | $129,200 |
| 2021 | $2,092 | -- |
| 2020 | -- | -- |
| 2019 | $1,465 -11.4% | $77,000 +2.4% |
| 2018 | $1,654 +3.4% | $75,200 |
| 2016 | $1,600 +5.8% | -- |
| 2015 | $1,512 | -- |
| 2014 | $1,512 +12.8% | -- |
| 2013 | $1,340 | -- |
| 2012 | -- | -- |
| 2011 | -- | -- |
| 2009 | $1,368 +15.3% | $113,200 +13.5% |
| 2008 | $1,186 | $99,700 |
Find assessor info on the county website
Monthly payment
Est. payment
Payment breakdown
Explore the cost of this home by adjusting the details. Changes won't be saved.Climate risks
Neighborhood: 55006
Nearby schools
GreatSchools rating
- 5/10Braham Elementary SchoolGrades: PK-6Distance: 0.9 mi
- 5/10Braham Area SecondaryGrades: 7-12Distance: 0.8 mi
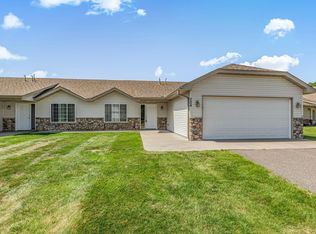
- $182,0002 bd2 ba1.1k sqft204 Appaloosa Ct, Braham, MN 55006Sold
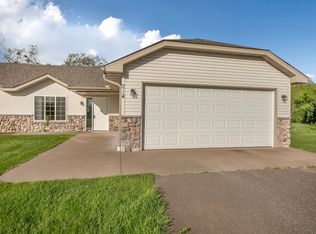
- $189,0002 bd2 ba1.1k sqft214 Appaloosa Ct, Braham, MN 55006Pending
- $207,6002 bd1 ba1.1k sqft202 Appaloosa Ct, Braham, MN 55006Off Market
- $5,0003,049.2 Square Feet209 Appaloosa Ct, Braham, MN 55006Sold

- $189,0002 bd2 ba1.1k sqft216 Appaloosa Ct, Braham, MN 55006Pending
- $192,0002 bd1 ba1.1k sqft200 Appaloosa Ct, Braham, MN 55006Off Market
- $194,7002 bd2 ba1.1k sqft207 Appaloosa Ct #207, Braham, MN 55006Off Market
- $194,8002 bd1 ba1.1k sqft205 Appalossa Ct, Braham, MN 55006Off Market
A local agent can set up tours, give advice and negotiate with sellers.
Similar homes
- $--3 bd2 ba1k sqft1007 Palomino St, Braham, MN 55006Auction
 Auction.com 2
 - $--4 bd2 ba1.4k sqft404 Union St, Grasston, MN 55030Auction
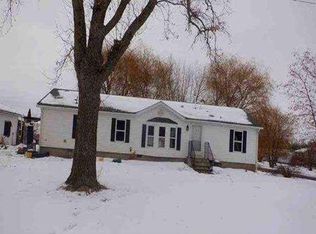 Auction.com 1
 - $185,0002 bd2 ba940 sqft810 2nd Ave SW, Pine City, MN 55063For Sale
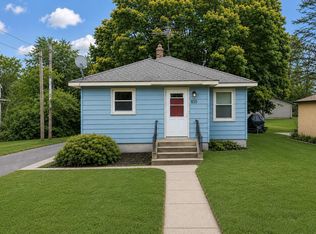
 MLS ID #7110176, Loreal Lindstrom, LPT Realty, LLC. NorthstarMLS as distributed by MLS GRID
 - $216,0002 bd1 ba1.2k sqft827 Winsome Way, Isanti, MN 55040For Sale
 MLS ID #7111782, Anna Remick, RE/MAX RESULTS. NorthstarMLS as distributed by MLS GRID
 - $246,9002 bd1 ba1k sqft47412 Anchor Ave, Stanchfield, MN 55080For SaleMLS ID #7107358, Rob Reinke, Fish MLS Realty. NorthstarMLS as distributed by MLS GRID
- $239,9002 bd2 ba1.3k sqft1365 2nd Ave SE, Cambridge, MN 55008For SaleMLS ID #7111180, Chris Johnson, RE/MAX RESULTS. NorthstarMLS as distributed by MLS GRID
- $198,9003 bd2 ba1.2k sqft1780 Liberty St, Mora, MN 55051For SaleMLS ID #7077341, Lonnie S. Ness, RE/MAX Select, Inc.. NorthstarMLS as distributed by MLS GRID
- $237,0002 bd2 ba1.1k sqft411 Bluebird St, Mora, MN 55051For SaleMLS ID #7011707, Amy Jo Berry, Edina Realty, Inc.. NorthstarMLS as distributed by MLS GRID
- $--2 bd1 ba1k sqft501 Fair Ave W, Mora, MN 55051AuctionAuction.com 1
- $--2 bd1 ba980 sqft211 Birch St N, Cambridge, MN 55008AuctionAuction.com 1
- $--3 bd1 ba1.1k sqft315 1st St S, Brook Park, MN 55007AuctionAuction.com 2
- $139,0002 bd1 ba815 sqft1150 Dellwood St S APT 306, Cambridge, MN 55008For SaleMLS ID #7100128, Samantha Snyder, Coldwell Banker Realty - Southwest Regional. NorthstarMLS as distributed by MLS GRID
- $175,0003 bd1 ba924 sqft16167 Sunnyside Rd, Pine City, MN 55063For SaleMLS ID #7085483, Lisa M. Luke, Edina Realty, Inc.. NorthstarMLS as distributed by MLS GRID
- $211,6002 bd1 ba1k sqft480 9th Ave NE, Pine City, MN 55063For SaleHubzu
- $220,0003 bd2 ba1.3k sqft561 19th Pl SE, Cambridge, MN 55008For SaleMLS ID #7021120, Robert Flom, eXp Realty. NorthstarMLS as distributed by MLS GRID
- $--3 bd1 ba1k sqft34388 Dolphin St NW, Princeton, MN 55371AuctionAuction.com 1
- $164,0002 bd1 ba1.1k sqft318 Grove St N, Mora, MN 55051For SaleMLS ID #7106056, Raquel Lee Stamper, Aurora Group LLC. NorthstarMLS as distributed by MLS GRID
- $205,0004 bd2 ba1.4k sqft1180 Main St S, Pine City, MN 55063For SaleMLS ID #7086581, Adrian Clercx, Real Broker, LLC. NorthstarMLS as distributed by MLS GRID
- $255,0003 bd2 ba1.5k sqft945 Golden Way NW, Isanti, MN 55040For SaleMLS ID #7092166, Elisabeth Feldkamp, RE/MAX Results. NorthstarMLS as distributed by MLS GRID
- $239,9002 bd2 ba1k sqft30 Main St S #8H, Pine City, MN 55063For SaleMLS ID #7060729, Scott A Lindquist, Imagine Realty. NorthstarMLS as distributed by MLS GRID
