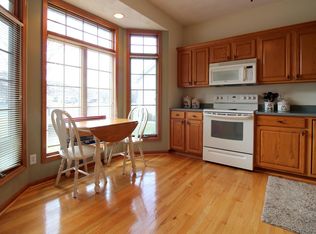
Beautiful turnkey condo located in the prestigious Huntington Hills subdivision, offering scenic walking paths, tennis courts, and a playground. This spacious 3-bedroom condo features a primary suite with a large private bath, separate shower, jetted tub, and walk-in closet. The main floor also includes a guest bedroom/den, a well-appointed kitchen with dining area, and a slider leading to a private deck. The living room is filled with natural light from large windows overlooking the beautifully manicured backyard. The finished lower level offers daylight windows, a family room, additional guest bedroom, full bath, and ample storage. Enter through the attached 2-car garage to find a generous laundry room and convenient half bath. A perfect blend of comfort, space, and location!
Pending
$290,000
206 Canterbury Park, Battle Creek, MI 49015
3beds
2,647sqft
:
Get pre-qualified$2,670/mo
Condominium
Built in 1999
-- sqft lot
$288,500 Zestimate®
$110/sqft
$405/mo HOA
What's special
Scenic walking pathsWalk-in closetAmple storageTennis courtsJetted tubAdditional guest bedroomSeparate shower
- 50 days |
- 79 |
- 1 |
Zillow last checked:
Listing updated:
Listed by:
Shirley A Cummins 269-420-1599,
eXp Realty LLC 269-600-4397
Source: MichRIC,MLS#: 26030915
Facts & features
Interior
Bedrooms & bathrooms
- Bedrooms: 3
- Bathrooms: 4
- Full bathrooms: 3
- 1/2 bathrooms: 1
- Main level bedrooms: 2
Primary bedroom
- Level: Main
Bedroom 2
- Level: Main
Bedroom 3
- Level: Lower
Primary bathroom
- Level: Main
Bathroom 2
- Level: Main
Dining room
- Description: Formal
- Level: Main
Family room
- Level: Lower
Kitchen
- Level: Main
Laundry
- Level: Main
Living room
- Level: Main
Heating
- Forced Air
Cooling
- Central Air
Appliances
- Included: Dishwasher, Disposal, Microwave, Range, Refrigerator, Washer
- Laundry: Gas Dryer Hookup, Laundry Room, Main Level, Washer Hookup
Features
- Ceiling Fan(s)
- Flooring: Carpet, Ceramic Tile
- Windows: Low-Emissivity Windows, Screens, Insulated Windows, Window Treatments
- Basement: Daylight,Full
- Has fireplace: No
Interior area
- Total structure area: 1,647
- Total interior livable area: 2,647 sqft
- Finished area below ground: 1,000
Property
Parking
- Total spaces: 2
- Parking features: Garage Faces Front, Attached, Garage Door Opener
- Garage spaces: 2
Features
- Stories: 1
Lot
- Size: 435 Square Feet
Details
- Parcel number: 524210042060
Construction
Type & style
- Home type: Condo
- Architectural style: Ranch
- Property subtype: Condominium
Materials
- Brick, Vinyl Siding
- Roof: Composition
Condition
- New construction: No
- Year built: 1999
Utilities & green energy
- Sewer: Public Sewer, Storm Sewer
- Water: Public
- Utilities for property: Natural Gas Available, Electricity Available, Cable Available, Natural Gas Connected, Cable Connected
Community & HOA
HOA
- Has HOA: Yes
- Amenities included: End Unit, Playground, Tennis Court(s), Trail(s)
- Services included: Water, Trash, Snow Removal, Sewer
- HOA fee: $405 monthly
- HOA phone: 269-775-1295
Location
- Region: Battle Creek
Financial & listing details
- Price per square foot: $110/sqft
- Tax assessed value: $110,126
- Annual tax amount: $5,447
- Date on market: 6/22/2026
- Listing terms: Cash,FHA,Conventional
- Electric utility on property: Yes
- Road surface type: Paved
Estimated market value
$288,500
$274,000 - $303,000
$3,060/mo
Price history
| Date | Event | Price |
|---|---|---|
| 6/30/2026 | Pending sale | $290,000$110/sqft |
Source:  MichRIC #26030915 Report a problem MichRIC #26030915 Report a problem | ||
| 6/22/2026 | Listed for sale | $290,000$110/sqft |
Source: MichRIC #26030915 Report a problem | ||
Public tax history
| Year | Property taxes | Tax assessment |
|---|---|---|
| 2025 | $5,333 +10.6% | $121,300 +0.3% |
| 2024 | $4,823 | $120,897 +14.3% |
| 2023 | -- | $105,754 +3.5% |
| 2022 | -- | $102,176 +4.2% |
| 2021 | -- | $98,061 +3.9% |
| 2020 | -- | $94,404 +8.5% |
| 2018 | $4,101 +3.7% | $87,031 -1.2% |
| 2017 | $3,953 | $88,103 +0.1% |
| 2016 | $3,953 -1.5% | $88,045 +5.4% |
| 2015 | $4,015 | $83,537 -6.9% |
| 2014 | $4,015 | $89,760 -15.1% |
| 2013 | -- | $105,770 |
| 2011 | -- | $105,770 |
| 2010 | -- | $105,770 |
| 2009 | -- | $105,770 |
| 2008 | -- | $105,770 -18.6% |
| 2006 | -- | $129,978 +3.9% |
| 2005 | -- | $125,125 +24.2% |
| 2004 | -- | $100,719 -0.8% |
| 2003 | -- | $101,487 |
Find assessor info on the county website
Monthly payment
Est. payment
Payment breakdown
Explore the cost of this home by adjusting the details. Changes won't be saved.Climate risks
Neighborhood: 49015
Nearby schools
GreatSchools rating
- 8/10Westlake Elementary SchoolGrades: K-4Distance: 1.2 mi
- 6/10Lakeview Middle SchoolGrades: 5-8Distance: 1.4 mi
- 7/10Lakeview High SchoolGrades: 9-12Distance: 1 mi
- $240,8002 bd2 ba1.2k sqft205 Canterbury Park, Battle Creek, MI 49015Off Market
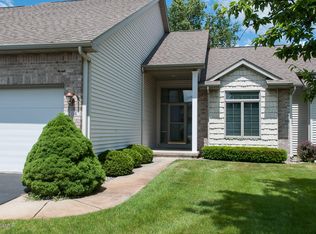
- $269,9002 bd2 ba1.4k sqft204 Canterbury Park, Battle Creek, MI 49015Off Market
- $301,2002 bd3 ba1.4k sqft207 Canterbury Park, Battle Creek, MI 49015Off Market
- $279,9003 bd3 ba2k sqft203 Canterbury Park, Battle Creek, MI 49015Off Market

- $285,8002 bd2 ba1.6k sqft208 Canterbury Park, Battle Creek, MI 49015Off Market
- $295,0002 bd2 ba1.5k sqft215 Canterbury Park, Battle Creek, MI 49015Sold
- $342,4003 bd2 ba1.7k sqft216 Canterbury Park, Battle Creek, MI 49015Off Market
- $264,3002 bd3 ba1.8k sqft202 Canterbury Park, Battle Creek, MI 49015Off Market
A local agent can set up tours, give advice and negotiate with sellers.
Similar homes
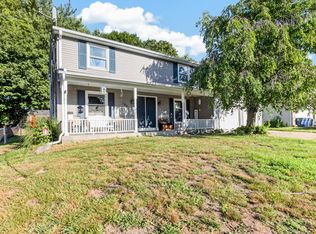
- $289,9003 bd3 ba2.3k sqft145 Lincolnwood Dr, Battle Creek, MI 49015For Sale
 MLS ID #26039593, Cindy Artis, Jaqua REALTORS. MichRIC
 - $375,0003 bd3 ba2.3k sqft238 Jacaranda Dr, Battle Creek, MI 49015For Sale
 MLS ID #26041218, Kristi McFellin, CENTURY 21 Affiliated. MichRIC
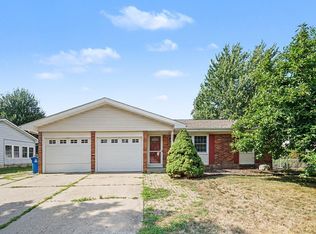
 - $275,0003 bd2 ba2k sqft299 Buick Dr, Battle Creek, MI 49015For Sale
 MLS ID #26040825, Brian Gelletich, Five Star Real Estate. MichRIC
 - $300,0005 bd3 ba2.3k sqft1134 24th St S, Battle Creek, MI 49015For Sale
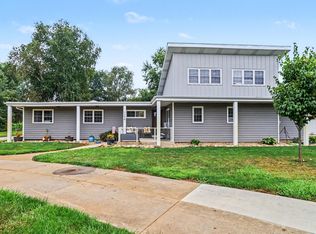 MLS ID #26040178, Melissa R Reiber, Real Broker LLC. MichRIC
 - $289,9004 bd2 ba1.4k sqft111 W Hamilton Ln, Battle Creek, MI 49015For SaleMLS ID #26040658, Raymond Yager, eXp Realty. MichRIC
- $289,9003 bd3 ba1.6k sqft372 S Hills Dr, Battle Creek, MI 49015For SaleMLS ID #26040501, Michael E Downing, RE/MAX Perrett Associates. MichRIC
- $279,9003 bd2 ba2.3k sqft20 27th St N, Battle Creek, MI 49015For SaleMLS ID #26039250, Kaciana Champlin, RE/MAX Perrett Associates. MichRIC
- $275,0003 bd2 ba1.9k sqft341 Country Club Ter, Battle Creek, MI 49015For SaleMLS ID #26040451, Kaciana Champlin, RE/MAX Perrett Associates. MichRIC
- $309,9003 bd2 ba1.7k sqft12876 Helmer Rd S, Battle Creek, MI 49015For SaleMLS ID #26037975, Mike Sandstrom, Chuck Jaqua, REALTOR. MichRIC
- $315,0002 bd2 ba1.8k sqft3 Hiawatha Cove Trl APT 2, Battle Creek, MI 49015For SaleMLS ID #26037508, Scott Keith Hisler, Pearse Realty, Inc.. MichRIC
- $320,0004 bd4 ba2.8k sqft408 S Moorland Dr, Battle Creek, MI 49015For SaleMLS ID #26031644, Kaciana Champlin, RE/MAX Perrett Associates. MichRIC
- $330,0003 bd2 ba1.5k sqft12869 Minges Rd S, Battle Creek, MI 49015For SaleMLS ID #26029969, Sue S Crawford, eXp Realty LLC. MichRIC
- $255,0004 bd3 ba2.1k sqft80 Griffin Ct, Battle Creek, MI 49015For SaleMLS ID #26033748, Gavin A Homer, eXp Realty LLC. MichRIC
- $284,9003 bd2 ba1.9k sqft547 Wattles Rd N, Battle Creek, MI 49014For SaleMLS ID #26038610, Judy A Jordan, Coldwell Banker Morehart Realty. MichRIC
- $300,0004 bd2 ba2k sqft9260 N 45th St, Augusta, MI 49012For SaleMLS ID #26041183, Evan Wood, Berkshire Hathaway HomeServices Michigan Real Estate. MichRIC
- $424,9004 bd4 ba3.3k sqft128 Pheasant Run, Battle Creek, MI 49015For SaleMLS ID #26039371, Todd Flynn, Coldwell Banker Schmidt Realtors. MichRIC
- $424,9004 bd3 ba2.6k sqft15 Bayshore Dr, Battle Creek, MI 49015For SaleMLS ID #26032534, Paula Nicolich-Kizer, Chuck Jaqua, REALTOR. MichRIC
- $330,0004 bd2 ba1.6k sqft11089-4 Mile Rd, Battle Creek, MI 49014For SaleMLS ID #26016485, Kim S Toogood, CENTURY 21 Affiliated. MichRIC
- $365,0004 bd2 ba1.8k sqft722 Golden Ave, Battle Creek, MI 49014For SaleMLS ID #26037580, Bethany Boyce, eXp Realty. MichRIC
- $239,9003 bd2 ba1.4k sqft140 Wattles Rd N, Battle Creek, MI 49014For SaleMLS ID #26040701, Mike Sandstrom, Chuck Jaqua, REALTOR. MichRIC
