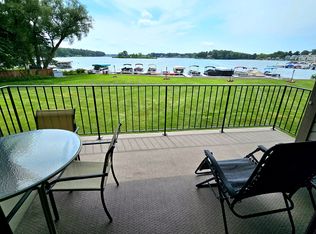
Stunning 1858 square foot Condo overlooking beautiful Goguac Lake! You're going to love the magnificent ground level sunset views on this all sports lake. This energy efficient, low-maintenance unit has lots of natural lighting and a peaceful private patio for entertaining or just relaxing over a cup of coffee. The main-level location provides convenient access to both the unit and the 2-car garage just outside your unit. Enjoy fellowship with others around pool or just relax in the sun. Luxury living at its finest with beautiful wood flooring, in unit laundry, generous kitchen cabinetry and lots of counter space including a snack bar. You will like the size of the utility storage room, closet space, and master suit walk-in closet. DON'T MISS OUT COME SEE IT TODAY!
Active
Price cut: $15K (8/7)
$315,000
3 Hiawatha Cove Trl APT 2, Battle Creek, MI 49015
2beds
1,858sqft
Condominium
Built in 1989
-- sqft lot
$-- Zestimate®
$170/sqft
$505/mo HOA
What's special
Lots of natural lightingCloset spaceBeautiful wood flooringOverlooking beautiful goguac lakeIn unit laundryGenerous kitchen cabinetry
- 32 days |
- 632 |
- 14 |
Zillow last checked:
Listing updated:
Listed by:
Scott Keith Hisler 269-274-2234,
Pearse Realty, Inc. 269-962-6167
Source: MichRIC,MLS#: 26037508
Facts & features
Interior
Bedrooms & bathrooms
- Bedrooms: 2
- Bathrooms: 2
- Full bathrooms: 2
- Main level bedrooms: 2
Primary bedroom
- Description: Master Bedroom Lakeside View
- Level: Main
- Area: 292.04
- Dimensions: 19.60 x 14.90
Bedroom 2
- Description: First Bedroom on Lt.
- Level: Main
- Area: 238
- Dimensions: 17.50 x 13.60
Primary bathroom
- Description: Master Bath
- Level: Main
- Area: 50.96
- Dimensions: 9.10 x 5.60
Bathroom 2
- Description: First bath on Lt
- Level: Main
- Area: 50.96
- Dimensions: 5.60 x 9.10
Dining area
- Description: Dining Area
- Level: Main
Kitchen
- Description: Kitchen On Rt as You walk in main Condo
- Level: Main
- Area: 280.5
- Dimensions: 16.50 x 17.00
Laundry
- Description: Main Floor Laundry
- Level: Main
- Area: 30
- Dimensions: 6.00 x 5.00
Living room
- Description: Living Room
- Level: Main
Other
- Description: Main Bedroom Walk-in Closet
- Level: Main
- Area: 39
- Dimensions: 7.80 x 5.00
Other
- Description: Entry Way Sitting Room
- Level: Main
- Area: 228.78
- Dimensions: 18.60 x 12.30
Utility room
- Description: Storage Room
- Level: Main
- Area: 80
- Dimensions: 8.00 x 10.00
Heating
- Forced Air
Cooling
- Central Air
Appliances
- Included: Dishwasher, Disposal, Dryer, Microwave, Range, Refrigerator, Washer, Water Softener Owned
- Laundry: In Unit, Laundry Closet
Features
- Ceiling Fan(s), Eat-in Kitchen, Pantry
- Flooring: Carpet, Ceramic Tile, Wood
- Windows: Screens, Insulated Windows, Window Treatments
- Basement: Slab
- Has fireplace: No
Interior area
- Total structure area: 1,858
- Total interior livable area: 1,858 sqft
Property
Parking
- Total spaces: 2
- Parking features: Garage Door Opener, Attached
- Garage spaces: 2
Accessibility
- Accessibility features: Accessible Mn Flr Bedroom, Accessible Mn Flr Full Bath
Features
- Stories: 1
- Has private pool: Yes
- Pool features: In Ground, Association
- On waterfront: Yes
- Waterfront features: Lake
- Body of water: Goguac Lake
Lot
- Features: Site Condo
Details
- Parcel number: 13524018000020
- Zoning description: T3
Construction
Type & style
- Home type: Condo
- Architectural style: Other
- Property subtype: Condominium
Materials
- Wood Siding
- Roof: Composition
Condition
- New construction: No
- Year built: 1989
Utilities & green energy
- Sewer: Public Sewer
- Water: Public
- Utilities for property: Natural Gas Available, Electricity Available, Cable Available, Natural Gas Connected, Cable Connected
Community & HOA
HOA
- Has HOA: Yes
- Amenities included: Interior Unit, Pool
- Services included: Other, Water, Trash, Snow Removal, Sewer, Maintenance Grounds
- HOA fee: $1,515 quarterly
- HOA phone: 269-967-3428
Location
- Region: Battle Creek
Financial & listing details
- Price per square foot: $170/sqft
- Tax assessed value: $112,660
- Annual tax amount: $5,801
- Date on market: 7/21/2026
- Listing terms: Cash,Conventional
- Electric utility on property: Yes
- Road surface type: Paved
Estimated market value
Not available
Estimated sales range
Not available
Not available
Price history
| Date | Event | Price |
|---|---|---|
| 8/7/2026 | Price change | $315,000-4.5%$170/sqft |
Source:  MichRIC #26037508 Report a problem MichRIC #26037508 Report a problem | ||
| 7/21/2026 | Listed for sale | $330,000+10%$178/sqft |
Source: MichRIC #26037508 Report a problem | ||
| 4/17/2026 | Sold | $300,000$161/sqft |
Source: MichRIC #26008952 Report a problem | ||
| 3/25/2026 | Pending sale | $300,000$161/sqft |
Source: MichRIC #26008952 Report a problem | ||
| 3/24/2026 | Listed for sale | $300,000$161/sqft |
Source: MichRIC #26008952 Report a problem | ||
| 3/18/2026 | Pending sale | $300,000$161/sqft |
Source: MichRIC #26008952 Report a problem | ||
| 3/10/2026 | Listed for sale | $300,000+66.8%$161/sqft |
Source: MichRIC #26008952 Report a problem | ||
| 10/2/2013 | Sold | $179,900-5.3%$97/sqft |
Source: Public Record Report a problem | ||
| 6/14/2013 | Listing removed | $189,900$102/sqft |
Source: Pearse Realty, Inc. #13017424 Report a problem | ||
| 5/17/2013 | Price change | $189,900-5%$102/sqft |
Source: Pearse Realty, Inc. #13017424 Report a problem | ||
| 4/10/2013 | Listed for sale | $199,900+42.8%$108/sqft |
Source: Pearse Realty, Inc. #13017424 Report a problem | ||
| 9/28/2010 | Sold | $140,000-36.4%$75/sqft |
Source: Public Record Report a problem | ||
| 1/21/2005 | Sold | $220,000$118/sqft |
Source: Public Record Report a problem | ||
Public tax history
| Year | Property taxes | Tax assessment |
|---|---|---|
| 2025 | $5,456 +7.4% | $134,200 +5.9% |
| 2024 | $5,079 | $126,671 +13.6% |
| 2023 | -- | $111,524 +8.7% |
| 2022 | -- | $102,570 +6.4% |
| 2021 | -- | $96,410 +0.6% |
| 2020 | -- | $95,850 +2.3% |
| 2018 | $4,195 +2.4% | $93,654 +0.9% |
| 2017 | $4,099 | $92,837 +0.6% |
| 2016 | $4,099 -22.5% | $92,274 +4.1% |
| 2015 | $5,291 | $88,620 +5.4% |
| 2014 | $5,291 | $84,114 +7.6% |
| 2013 | -- | $78,187 |
| 2011 | -- | $78,187 -24.9% |
| 2010 | -- | $104,116 |
| 2009 | -- | $104,116 |
| 2008 | -- | $104,116 -0.3% |
| 2006 | -- | $104,426 +10.5% |
| 2005 | -- | $94,540 |
| 2004 | -- | $94,540 +4.9% |
| 2003 | -- | $90,107 |
Find assessor info on the county website
Monthly payment
Est. payment
Payment breakdown
Explore the cost of this home by adjusting the details. Changes won't be saved.Climate risks
Neighborhood: 49015
Nearby schools
GreatSchools rating
- 6/10Riverside Elementary SchoolGrades: PK-4Distance: 0.7 mi
- 6/10Lakeview Middle SchoolGrades: 5-8Distance: 1.5 mi
- 7/10Lakeview High SchoolGrades: 9-12Distance: 1.8 mi
Schools provided by the listing agent
- Elementary: Riverside Elementary School
- Middle: Lakeview Middle School
- High: Lakeview High School
Source: MichRIC. This data may not be complete. We recommend contacting the local school district to confirm school assignments for this home.
- $331,7002 bd2 ba1.6k sqft3 Hiawatha Cove Trl APT 5, Battle Creek, MI 49015Off Market
- $256,0002 bd2 ba1.5k sqft1 Hiawatha Cove Trl APT 23, Battle Creek, MI 49015Sold

- $297,0002 bd2 ba1.6k sqft1 Hiawatha Cove Trl APT 17, Battle Creek, MI 49015Sold

- $305,0002 bd2 ba1.6k sqft3 Hiawatha Cove Trl APT 1, Battle Creek, MI 49015Sold

- $283,3002 bd2 ba1.6k sqft1 Hiawatha Cove Trl APT 13, Battle Creek, MI 49015Off Market
- $283,2402 bd2 ba1.9k sqft1 Hiawatha Cove Trl APT 14, Battle Creek, MI 49015Sold
- $283,0002 bd2 ba1.5k sqft1 Hiawatha Cove Trl APT 15, Battle Creek, MI 49015Off Market
- $325,0002 bd2 ba1.6k sqft1 Hiawatha Cove Trl APT 16, Battle Creek, MI 49015Sold
A local agent can set up tours, give advice and negotiate with sellers.
Similar homes
- $380,0003 bd3 ba1.9k sqft3273 White Heron Ln, Battle Creek, MI 49015For Sale

 MLS ID #26044468, Gavin A Homer, eXp Realty LLC. MichRIC
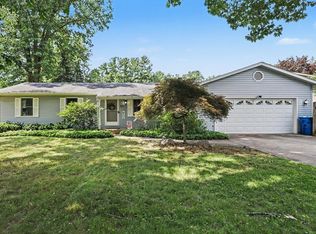
 - $289,9004 bd2 ba1.4k sqft111 W Hamilton Ln, Battle Creek, MI 49015For Sale
 MLS ID #26040658, Raymond Yager, eXp Realty. MichRIC
 - $330,0003 bd2 ba1.5k sqft12869 Minges Rd S, Battle Creek, MI 49015For Sale
 MLS ID #26029969, Sue S Crawford, eXp Realty LLC. MichRIC
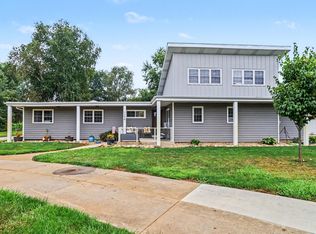
 - $290,0005 bd3 ba2.3k sqft1134 24th St S, Battle Creek, MI 49015For Sale
 MLS ID #26040178, Melissa R Reiber, Real Broker LLC. MichRIC
 - $380,0003 bd3 ba1.7k sqft93 Lynwood Dr, Battle Creek, MI 49015For SaleMLS ID #26042666, Gavin A Homer, eXp Realty LLC. MichRIC
- $255,0004 bd3 ba2.1k sqft80 Griffin Ct, Battle Creek, MI 49015For SaleMLS ID #26033748, Gavin A Homer, eXp Realty LLC. MichRIC
- $270,0003 bd2 ba1.8k sqft59 Wealthy Ave, Battle Creek, MI 49015For SaleMLS ID #26038557, Julie Krstev, Harrington Real Estate Group. MichRIC
- $279,9003 bd2 ba2.3k sqft20 27th St N, Battle Creek, MI 49015For SaleMLS ID #26039250, Kaciana Champlin, RE/MAX Perrett Associates. MichRIC
- $275,0003 bd2 ba2k sqft299 Buick Dr, Battle Creek, MI 49015For SaleMLS ID #26040825, Brian Gelletich, Five Star Real Estate. MichRIC
- $280,0003 bd3 ba2.3k sqft145 Lincolnwood Dr, Battle Creek, MI 49015For SaleMLS ID #26039593, Cindy Artis, Jaqua REALTORS. MichRIC
- $275,0003 bd2 ba1.9k sqft341 Country Club Ter, Battle Creek, MI 49015For SaleMLS ID #26040451, Kaciana Champlin, RE/MAX Perrett Associates. MichRIC
- $298,9003 bd2 ba1.1k sqft340 Lakeshore Dr, Battle Creek, MI 49015For SaleMLS ID #26028363, Karen D Elmore-Woods, eXp Realty LLC. MichRIC
- $250,0004 bd2 ba1.6k sqft46 27th St N, Battle Creek, MI 49015For Sale By Owner
- $365,0004 bd2 ba1.8k sqft722 Golden Ave, Battle Creek, MI 49014For SaleMLS ID #26037580, Bethany Boyce, eXp Realty. MichRIC
- $330,0004 bd2 ba1.9k sqft148 Brandywood Ln, Battle Creek, MI 49014For SaleMLS ID #26037589, Shirley A Cummins, eXp Realty LLC. MichRIC
- $320,0003 bd2 ba2k sqft108 Shadowood Ln, Battle Creek, MI 49014For SaleMLS ID #26028152, Casey R Alger, Michigan Lifestyle Properties / Gull Lake Realty. MichRIC
- $340,0003 bd3 ba1.9k sqft141 Rosewood Trl, Battle Creek, MI 49014For SaleMLS ID #26033662, Shirley A Cummins, eXp Realty LLC. MichRIC
- $275,0003 bd2 ba1.9k sqft547 Wattles Rd N, Battle Creek, MI 49014For SaleMLS ID #26038610, Judy A Jordan, Coldwell Banker Morehart Realty. MichRIC
- $330,0004 bd2 ba1.6k sqft11089-4 Mile Rd, Battle Creek, MI 49014For SaleMLS ID #26016485, Kim S Toogood, CENTURY 21 Affiliated. MichRIC
- $339,9004 bd3 ba1.2k sqft935 Wattles Rd N, Battle Creek, MI 49014For SaleMLS ID #26034255, Michael Hargreave Gateway/REAL/Mtp, Real Broker LLC. MichRIC
