Step into a piece of history with this beautifully preserved Southern home, built circa 1902 and lovingly owned by the same family for the past 89 years. Rich in character, this timeless treasure welcomes you with a classic wrap-around porch and stately columns. Inside, refinished hardwood floors grace both levels, while the living room and downstairs bedroom feature stunning Ponderosa pine walls that add warmth and charm. The completely remodeled kitchen offers custom cabinetry, granite countertops, and modern convenience while honoring the home's historic appeal. Outside, enjoy breathtaking landscaping with blooms from February through October, mature pecan and walnut trees, dogwoods, crepe myrtles, and productive blueberry bushes. Nestled in a quiet neighborhood with an easy drive to the Triad and the Sandhills, this is a rare opportunity to own a home where history, beauty, and Southern hospitality come together!
Pending
Price cut: $45.5K (8/23)
$349,500
206 Church St, Biscoe, NC 27209
4beds
2,630sqft
Stick/Site Built, Residential, Single Family Residence
Built in 1902
0.69 Acres Lot
$-- Zestimate®
$--/sqft
$-- HOA
What's special
- 102 days
- 88
- 0
Zillow last checked:
Listing updated:
Listed by:
Vickie Gallimore 336-953-9500,
RE/MAX Central Realty
Source: Triad MLS,MLS#: 1226937
Facts & features
Interior
Bedrooms & bathrooms
- Bedrooms: 4
- Bathrooms: 2
- Full bathrooms: 2
- Main level bathrooms: 2
Primary bedroom
- Level: Main
- Dimensions: 14.33 x 12.5
Bedroom 2
- Level: Main
- Dimensions: 13.83 x 8
Bedroom 3
- Level: Second
- Dimensions: 15.42 x 9.58
Bedroom 4
- Level: Second
- Dimensions: 15.5 x 9.5
Den
- Level: Main
- Dimensions: 21.58 x 13.25
Dining room
- Level: Main
- Dimensions: 17 x 15
Kitchen
- Level: Main
- Dimensions: 18.42 x 11
Laundry
- Level: Main
- Dimensions: 11.25 x 9.33
Living room
- Level: Main
- Dimensions: 25 x 15.58
Heating
- Heat Pump, Multiple Systems, Electric
Cooling
- Central Air
Appliances
- Included: Microwave, Dishwasher, Free-Standing Range, Electric Water Heater
- Laundry: Dryer Connection, Main Level, Washer Hookup
Features
- Built-in Features, Pantry
- Flooring: Tile, Vinyl, Wood
- Basement: Crawl Space
- Attic: Access Only
- Number of fireplaces: 2
- Fireplace features: Gas Log, Den, Living Room
Interior area
- Total structure area: 2,630
- Total interior livable area: 2,630 sqft
- Finished area above ground: 2,630
Property
Parking
- Total spaces: 1
- Parking features: Carport, Paved, Driveway, Attached Carport
- Attached garage spaces: 1
- Has carport: Yes
- Has uncovered spaces: Yes
Features
- Levels: One and One Half
- Stories: 1
- Patio & porch: Porch
- Pool features: None
- Fencing: None
Lot
- Size: 0.69 Acres
- Features: City Lot
Details
- Additional structures: Storage
- Parcel number: 756812769124
- Zoning: RMST
- Special conditions: Owner Sale
Construction
Type & style
- Home type: SingleFamily
- Architectural style: Victorian
- Property subtype: Stick/Site Built, Residential, Single Family Residence
Materials
- Wood Siding
Condition
- Year built: 1902
Utilities & green energy
- Sewer: Public Sewer
- Water: Public
Community & HOA
Community
- Security: Security System
HOA
- Has HOA: No
Location
- Region: Biscoe
Financial & listing details
- Tax assessed value: $173,940
- Annual tax amount: $2,043
- Date on market: 7/14/2026
- Cumulative days on market: 59 days
- Listing agreement: Exclusive Right To Sell
Estimated market value
Not available
Estimated sales range
Not available
Not available
Price history
| Date | Event | Price |
|---|---|---|
| 9/13/2026 | Pending sale | $349,500 |
Source:  Triad MLS #1226937 Report a problem Triad MLS #1226937 Report a problem | ||
| 8/23/2026 | Price change | $349,500-11.5% |
Source: Triad MLS #1226937 Report a problem | ||
| 7/14/2026 | Listed for sale | $395,000 |
Source: Triad MLS #1226937 Report a problem | ||
Public tax history
| Year | Property taxes | Tax assessment |
|---|---|---|
| 2025 | $4,088 +100% | $173,940 |
| 2024 | $2,044 | $173,940 |
| 2023 | $2,044 | $173,940 |
| 2022 | $2,044 | $173,940 |
| 2021 | $2,044 | $173,940 |
| 2020 | $2,044 | $173,940 +40% |
| 2019 | -- | $124,200 |
| 2018 | -- | $124,200 |
| 2017 | $1,403 | $124,200 |
| 2016 | $1,403 | $124,200 |
| 2015 | $1,403 | $124,200 +0% |
| 2014 | $1,403 | $124,152 |
| 2013 | -- | $124,152 |
| 2012 | -- | $124,152 |
| 2011 | -- | -- |
| 2010 | -- | $73,300 |
Find assessor info on the county website
Monthly payment
Est. payment
Payment breakdown
Explore the cost of this home by adjusting the details. Changes won't be saved.Climate risks
Neighborhood: 27209
Similar homes
- $280,0003 bd2 ba1.4k sqft307 Hunsucker St, Biscoe, NC 27209For Sale
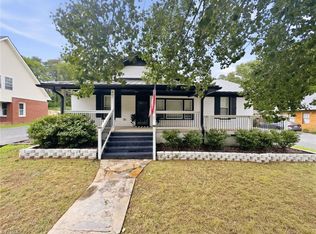
 MLS ID #1226954, Abigail Sanchez. Triad MLS
 - $325,0005 bd3 ba2.9k sqft140 Harper St, Star, NC 27356For Sale
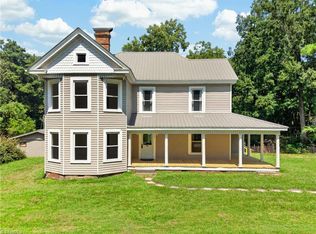 MLS ID #1234612, Kara Farrar. Triad MLS
 - $334,9003 bd2 ba1.3k sqft107 Dogwood Lane, West End, NC 27376For Sale
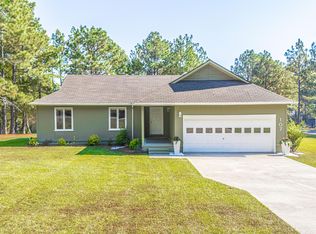
 MLS ID #100611655, Sandy Stewart, Sandhill Realty. Hive MLS
 - $340,0003 bd2 ba1.8k sqft254 Devonshire Avenue W, West End, NC 27376For Sale
 MLS ID #100611222, Wendy Crespo, Carolina Property Sales. Hive MLS
 - $310,0003 bd1 ba1.8k sqft2240 Candor Troy Rd, Candor, NC 27229For Sale
 MLS ID #4432569, Donna Beane, Magnolia Dream Real Estate. Canopy MLS as distributed by MLS GRID
 - $349,5003 bd2 ba1.5k sqft4434 New Hope Church Rd, Asheboro, NC 27205For SaleMLS ID #1237738, Vickie Gallimore. Triad MLS
- $349,9002 bd3 ba2.1k sqft135 Devonshire Avenue W, West End, NC 27376For SaleMLS ID #100584416, The Mark Gentry Team, The Gentry Team. Hive MLS
- $269,0004 bd3 ba2.3k sqft200 N Main Street, Candor, NC 27229For SaleMLS ID #100571373, Trisha Mabe, TNT Properties, LLC. Hive MLS
- $398,0004 bd2 ba2.2k sqft400 Eagle Springs Road, Eagle Springs, NC 27242For SaleMLS ID #100579153, Wendy Ehlers, Everything Pines Partners LLC. Hive MLS
- $345,0002 bd2 ba2k sqft102 Juniper Court, West End, NC 27376For SaleMLS ID #100595081, The Mark Gentry Team, The Gentry Team. Hive MLS
- $350,0003 bd3 ba2.1k sqft2430 Hoffman Road, Jackson Springs, NC 27281For SaleMLS ID #100609598, Kyle Rank, Mark Spain Real Estate. Hive MLS
- $385,0003 bd3 ba2.2k sqft2504 Wedge Pl, Asheboro, NC 27205For SaleMLS ID #1238289, Kara Farrar. Triad MLS
- $315,0003 bd3 ba2k sqft104 Cottage Grove Lane, Seven Lakes, NC 27376For SaleMLS ID #100609061, Beverly Gentry, Coldwell Banker Advantage-Southern Pines. Hive MLS
- $309,0005 bd2 ba2.9k sqft502 W Allenton St, Mount Gilead, NC 27306For SaleMLS ID #4431005, Sarah Coltrane, Three Realty Group, LLC. Canopy MLS as distributed by MLS GRID
- $338,9003 bd2 ba1.4k sqft103 Rustic Drive, Seven Lakes, NC 27376For SaleMLS ID #100583502, Alexander Jacoby, LPT Realty. Hive MLS
- $384,9003 bd3 ba2.2k sqft515 Holly Grove School Road, West End, NC 27376For SaleMLS ID #100598337, Tony Barnes, Keller Williams Pinehurst. Hive MLS
- $459,0003 bd3 ba2.3k sqft247 Longleaf Drive, Seven Lakes, NC 27376For SaleMLS ID #100612261, Coronado Realty Team, Keller Williams Pinehurst. Hive MLS
- $325,0003 bd2 ba1.9k sqft137 Winsford Circle, West End, NC 27376For SaleMLS ID #100601003, Rahnelle Rosado, Carolina Property Sales. Hive MLS
- $396,5003 bd2 ba1.4k sqft571 Newport Dr, Mount Gilead, NC 27306For SaleMLS ID #4433183, Phyllis Kimrey, Kimrey Lash Realty. Canopy MLS as distributed by MLS GRID
