ATTENTION INVESTORS, RENOVATORS, AND BUYERS LOOKING TO BUILD EQUITY! This is your chance to unlock the potential of a home in one of the most sought-after communities south of Atlanta. Located in the heart of Peachtree City, 206 Copperplate Lane offers an incredible value-add opportunity in an area known for its award-winning schools, extensive golf cart path system, premier golf courses, shopping, dining, and beautiful natural surroundings. Featuring 4 bedrooms, 2.5 bathrooms, 2,133 square feet, sitting on 0.40 acres, this property is ready for a new vision. Whether you're an investor searching for your next renovation project, a flipper looking for strong resale potential, or a homeowner eager to customize a home to your taste while building instant equity, this property offers endless possibilities. Bring your creativity, contractor, and renovation plans-opportunities like this in Peachtree City are becoming increasingly hard to find. Don't miss your chance to transform this home and capitalize on its exceptional location and upside potential. Being Sold AS-IS.
Pending
$400,000
206 Copperplate Ln, Peachtree City, GA 30269
4beds
2,133sqft
:
Get pre-qualified$2,563/mo
Single Family Residence
Built in 1986
0.4 Acres Lot
$394,100 Zestimate®
$188/sqft
$-- HOA
What's special
Beautiful natural surroundings
- 49 days |
- 86 |
- 1 |
Likely to sell faster than
Zillow last checked:
Listing updated:
Listed by:
Daniel Klucas 678-826-9714,
Keller Williams Realty Atl. Partners
Source: GAMLS,MLS#: 10787673
Facts & features
Interior
Bedrooms & bathrooms
- Bedrooms: 4
- Bathrooms: 3
- Full bathrooms: 2
- 1/2 bathrooms: 1
Rooms
- Room types: Other
Heating
- Central
Cooling
- Central Air
Appliances
- Included: Other
- Laundry: In Hall, Laundry Closet
Features
- Other, Separate Shower, Soaking Tub, Tile Bath, Walk-In Closet(s)
- Flooring: Carpet, Wood, Tile
- Basement: Crawl Space
- Number of fireplaces: 1
Interior area
- Total structure area: 2,133
- Total interior livable area: 2,133 sqft
- Finished area above ground: 2,133
- Finished area below ground: 0
Property
Parking
- Parking features: Attached, Garage
- Has attached garage: Yes
Features
- Levels: Two
- Stories: 2
- Fencing: Fenced,Privacy,Wood
Lot
- Size: 0.4 Acres
- Features: None
Details
- Additional structures: Shed(s)
- Parcel number: 060802045
- Special conditions: As Is
Construction
Type & style
- Home type: SingleFamily
- Architectural style: Traditional
- Property subtype: Single Family Residence
Materials
- Other
- Roof: Composition
Condition
- Fixer
- New construction: No
- Year built: 1986
Utilities & green energy
- Sewer: Public Sewer
- Water: Public
- Utilities for property: Cable Available, Electricity Available, Natural Gas Available, Sewer Connected, Water Available
Community & HOA
Community
- Features: None
- Subdivision: The Marks South
HOA
- Has HOA: No
- Services included: None
Location
- Region: Peachtree City
Financial & listing details
- Price per square foot: $188/sqft
- Tax assessed value: $380,396
- Annual tax amount: $4,475
- Date on market: 6/23/2026
- Cumulative days on market: 42 days
- Listing agreement: Exclusive Right To Sell
- Listing terms: Cash,Conventional
- Electric utility on property: Yes
Estimated market value
$394,100
$374,000 - $414,000
$2,595/mo
Price history
| Date | Event | Price |
|---|---|---|
| 7/8/2026 | Pending sale | $400,000$188/sqft |
Source:  GAMLS #10787673 Report a problem GAMLS #10787673 Report a problem | ||
| 6/23/2026 | Listed for sale | $400,000$188/sqft |
Source: GAMLS #10787673 Report a problem | ||
Public tax history
| Year | Property taxes | Tax assessment |
|---|---|---|
| 2025 | $4,475 +6.5% | $152,158 +7% |
| 2024 | $4,203 +1.5% | $142,204 +4.2% |
| 2023 | $4,139 +119.9% | $136,440 +3.6% |
| 2022 | $1,882 +2.7% | $131,720 +13.9% |
| 2021 | $1,833 -16.5% | $115,680 +9% |
| 2020 | $2,195 -0.3% | $106,160 +0.7% |
| 2019 | $2,200 +14.8% | $105,400 +16.5% |
| 2018 | $1,917 | $90,500 +7.4% |
| 2017 | $1,917 -22.7% | $84,300 +10.3% |
| 2016 | $2,480 | $76,460 +6.7% |
| 2015 | $2,480 +13.1% | $71,660 +9.1% |
| 2014 | $2,193 | $65,660 +4.2% |
| 2013 | $2,193 +2% | $63,020 -1.5% |
| 2012 | $2,149 -8.6% | $63,980 -8.8% |
| 2011 | $2,352 +1.3% | $70,120 |
| 2010 | $2,322 -9% | $70,120 -7.4% |
| 2009 | $2,553 +8.8% | $75,732 |
| 2008 | $2,347 +5.4% | $75,732 |
| 2007 | $2,228 | $75,732 +2.2% |
| 2006 | -- | $74,076 +2.7% |
| 2005 | -- | $72,100 +1.3% |
| 2004 | $2,145 | $71,208 +2.3% |
| 2003 | -- | $69,588 +12.1% |
| 2002 | $1,787 -2% | $62,084 +2.6% |
| 2001 | $1,823 -4.9% | $60,484 +3.3% |
| 2000 | $1,917 | $58,564 |
Find assessor info on the county website
Monthly payment
Est. payment
Payment breakdown
Explore the cost of this home by adjusting the details. Changes won't be saved.Climate risks
Neighborhood: 30269
Nearby schools
GreatSchools rating
- 9/10Braelinn Elementary SchoolGrades: PK-5Distance: 0.2 mi
- 9/10Rising Starr Middle SchoolGrades: 6-8Distance: 2.2 mi
- 10/10Starrs Mill High SchoolGrades: 9-12Distance: 2.2 mi
Schools provided by the listing agent
- Elementary: Braelinn
- Middle: Rising Starr
- High: Starrs Mill
Source: GAMLS. This data may not be complete. We recommend contacting the local school district to confirm school assignments for this home.
- $420,200-- bd-- ba2k sqft204 Copperplate Ln, Peachtree City, GA 30269Off Market
- $414,9004 bd3 ba2k sqft208 Copperplate Ln, Peachtree City, GA 30269Off Market

- $412,5003 bd2 ba2k sqft210 Copperplate Ln, Peachtree City, GA 30269Off Market
- $440,0003 bd3 ba1.8k sqft202 Copperplate Ln, Peachtree City, GA 30269Sold

- $430,800-- bd-- ba2.1k sqft205 Copperplate Ln, Peachtree City, GA 30269Off Market
- $400,600-- bd-- ba1.7k sqft207 Copperplate Ln, Peachtree City, GA 30269Off Market
- $428,700-- bd-- ba2k sqft209 Copperplate Ln, Peachtree City, GA 30269Off Market
- $428,100-- bd-- ba2.1k sqft212 Copperplate Ln, Peachtree City, GA 30269Off Market
A local agent can set up tours, give advice and negotiate with sellers.
Similar homes
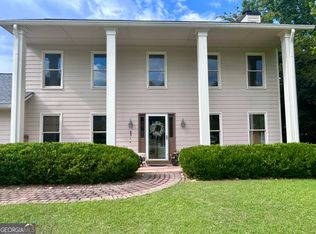
- $499,9005 bd3 ba2.2k sqft131 Rockspray Rdg, Peachtree City, GA 30269Active

 MLS ID #10784504, Josh S Hale, Villa Homes Realty. GAMLS
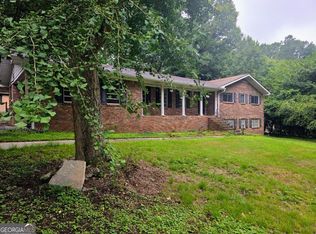
 - $599,9004 bd4 ba2.6k sqft200 Hedgewood Ct, Peachtree City, GA 30269Active
 MLS ID #10807498, Carolyn Schmalenberger, Southern Classic Realtors. GAMLS
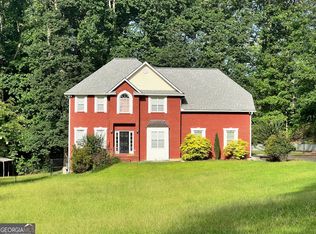
 - $399,0004 bd3 ba2.6k sqft270 South Dr, Hampton, GA 30228Active
 MLS ID #10821888, Judy Greene, BHHS Georgia Properties. GAMLS
 - $385,0004 bd3 ba2.8k sqft140 Little Creek Dr, Sharpsburg, GA 30277Active
 MLS ID #10814110, Brandy Tatum, REMAX Concierge. GAMLS
 - $450,0004 bd3 ba2.7k sqft100 Old Mill Xing, Fayetteville, GA 30214ActiveMLS ID #10787467, Shane Phillips, Century 21 Adams-Harvey & Associates. GAMLS
- $429,0003 bd3 ba2.3k sqft74 Willow Dell Dr, Senoia, GA 30276ActiveMLS ID #10740193, David Coppage, Southern Classic Realtors. GAMLS
- $390,5004 bd4 ba2.9k sqft220 Creekwood Trl, Fayetteville, GA 30214ActiveMLS ID #10816138, Eric C Bailey, Maximum One Realtor Partners. GAMLS
- $399,0003 bd2 ba1.7k sqft135 Windy Hill Rd, Fayetteville, GA 30214ActiveMLS ID #10807933, Carmela Moreno, CMC Realty ERA Powered. GAMLS
- $411,0004 bd2 ba1k sqft9010 Clark Rd, Fairburn, GA 30213ActiveMLS ID #10821091, Michael Yearwood, Real Broker, LLC. GAMLS
- $435,0003 bd2 ba1.4k sqft245 W Kelly Lake Rd, Brooks, GA 30205ActiveMLS ID #10817942, Greg Rainey, Southern Classic Realtors. GAMLS
- $469,9005 bd3 ba2.9k sqft145 London Ln, Sharpsburg, GA 30277ActiveMLS ID #10810545, Allyson L Himes, HomeSmart. GAMLS
- $365,0005 bd3 ba2.3k sqft170 White Rd, Fayetteville, GA 30214ActiveMLS ID #10703499, Shawn R Sullivan, Keller Williams Realty Atl. Partners. GAMLS
- $565,0003 bd3 ba2.4k sqft412 Taberon Rd, Peachtree City, GA 30269ActiveMLS ID #10780240, Kimberly Sherrod, Southern Classic Realtors. GAMLS
- $325,0003 bd2 ba1.7k sqft121 Kings Ridge Dr, Peachtree City, GA 30269ActiveMLS ID #10773565, Lawanda Sales, Joe Stockdale Real Estate. GAMLS
- $429,9003 bd2 ba2.2k sqft415 Crabapple Rd, Fayetteville, GA 30215ActiveMLS ID #10807324, Tahir Parvaiz, Aria Realty Inc. GAMLS
- $424,9003 bd2 ba2k sqft700 Ponderosa Ct, Fayetteville, GA 30214ActiveMLS ID #10802727, Peter Nguyen, HomeMax Realty, Inc.. GAMLS
- $384,9993 bd2 ba1.9k sqft563 Highway 279, Fayetteville, GA 30214ActiveMLS ID #10736048, Mary Cordova, Full House Realty. GAMLS
- $380,0003 bd2 ba1.6k sqft904 Eastside School Rd, Senoia, GA 30276ActiveMLS ID #10795581, Julie Fennell, Georgia Real Estate Team. GAMLS
- $399,0003 bd2 ba1.3k sqft1 Alpine Dr, Newnan, GA 30263ActiveMLS ID #10815369, Pamela J Prange, Josey Young & Brady Realty. GAMLS
- $350,0004 bd3 ba2.1k sqft582 Hastings Way, Jonesboro, GA 30238ActiveMLS ID #10799793, Carol Waldrop, BHGRE Metro Brokers. GAMLS
