SHOWINGS START FRIDAY OCT 9TH. Move-in ready and updated throughout, this 3-bedroom, 2-bath home offers a functional layout with plenty to love. The spacious living room features vaulted ceilings, while new flooring throughout gives the home a fresh, cohesive feel. The updated kitchen includes quartz countertops, tile backsplash, and newer appliances, and both bathrooms have also been refreshed. Outside, you’ll find a storage building for added storage and a second driveway providing additional parking when needed. With the updates already taken care of, this home is ready for its next owner to move right in and enjoy!
Coming soon
$299,500
206 Cushman Rd, Gibsonville, NC 27249
3beds
1,304sqft
Stick/Site Built, Residential, Single Family Residence
Built in 2002
0.92 Acres Lot
$270,600 Zestimate®
$--/sqft
$-- HOA
What's special
- --
- on Zillow
- 618
- views
- 81
- saves
Zillow last checked:
Listing updated:
Listed by:
Heather Morton Hill 336-213-8887,
eXp Realty
Source: Triad MLS,MLS#: 1236914
Facts & features
Interior
Bedrooms & bathrooms
- Bedrooms: 3
- Bathrooms: 2
- Full bathrooms: 2
- Main level bathrooms: 2
Primary bedroom
- Level: Main
- Dimensions: 11.08 x 11.08
Bedroom 2
- Level: Main
- Dimensions: 12.08 x 10
Bedroom 3
- Level: Main
- Dimensions: 10.75 x 10.08
Dining room
- Level: Main
- Dimensions: 10.58 x 8.08
Kitchen
- Level: Main
- Dimensions: 12.17 x 8.08
Laundry
- Level: Main
- Dimensions: 6.58 x 5.33
Living room
- Level: Main
- Dimensions: 15.42 x 14.75
Sunroom
- Level: Main
- Dimensions: 11.17 x 9.67
Heating
- Heat Pump, Electric
Cooling
- Central Air
Appliances
- Included: Microwave, Dishwasher, Free-Standing Range, Electric Water Heater
- Laundry: Dryer Connection, Main Level, Washer Hookup
Features
- Vaulted Ceiling(s)
- Flooring: Tile, Vinyl
- Basement: Crawl Space
- Has fireplace: No
Interior area
- Total structure area: 1,304
- Total interior livable area: 1,304 sqft
- Finished area above ground: 1,304
Property
Parking
- Total spaces: 1
- Parking features: Driveway, Garage, Gravel, Attached
- Attached garage spaces: 1
- Has uncovered spaces: Yes
Features
- Levels: One
- Stories: 1
- Patio & porch: Porch
- Exterior features: Garden
- Pool features: None
- Fencing: Invisible
Lot
- Size: 0.92 Acres
- Features: City Lot, Level, Not in Flood Zone, Flat
Details
- Additional structures: Storage
- Parcel number: 8815513045
- Zoning: RS-40
- Special conditions: Owner Sale
Construction
Type & style
- Home type: SingleFamily
- Architectural style: Ranch
- Property subtype: Stick/Site Built, Residential, Single Family Residence
Materials
- Brick, Vinyl Siding
Condition
- Year built: 2002
Utilities & green energy
- Sewer: Septic Tank
- Water: Well
Community & HOA
Community
- Subdivision: Sedalia Glen
HOA
- Has HOA: No
Location
- Region: Gibsonville
Financial & listing details
- Tax assessed value: $157,300
- Annual tax amount: $2,114
- Date on market: 10/9/2026
- Cumulative days on market: 4 days
- Listing agreement: Exclusive Right To Sell
- Listing terms: Cash,Conventional,FHA,USDA Loan,VA Loan
Estimated market value
$270,600
$254,000 - $287,000
$1,802/mo
Price history
| Date | Event | Price |
|---|---|---|
| 1/7/2020 | Sold | $140,000-10.2% |
Source:  Triad MLS #955116 Report a problem Triad MLS #955116 Report a problem | ||
| 12/3/2019 | Pending sale | $155,900$120/sqft |
Source: Wilkinson Triad Realty #955116 Report a problem | ||
| 11/4/2019 | Listed for sale | $155,900+19.1%$120/sqft |
Source: Wilkinson Triad Realty #955116 Report a problem | ||
| 9/13/2002 | Sold | $130,900 |
Source: Triad MLS #G280970 Report a problem | ||
Public tax history
| Year | Property taxes | Tax assessment |
|---|---|---|
| 2025 | $1,920 +4.3% | $157,300 |
| 2024 | $1,841 +1.5% | $157,300 |
| 2023 | $1,815 | $157,300 |
| 2022 | $1,815 +0.4% | $157,300 +0.4% |
| 2021 | $1,808 +14.9% | $156,700 +13.8% |
| 2018 | $1,574 -3.8% | $137,700 |
| 2017 | $1,636 | $137,700 -2.3% |
| 2016 | $1,636 | $140,900 |
| 2015 | $1,636 +1.4% | $140,900 |
| 2014 | $1,613 | $140,900 |
| 2013 | -- | $140,900 |
| 2012 | -- | $140,900 +8.9% |
| 2011 | -- | $129,400 |
| 2010 | -- | $129,400 |
| 2009 | -- | $129,400 |
| 2008 | -- | $129,400 |
| 2007 | -- | $129,400 |
| 2006 | -- | $129,400 |
| 2005 | -- | $129,400 |
| 2004 | -- | $129,400 |
Find assessor info on the county website
Monthly payment
Est. payment
Payment breakdown
Explore the cost of this home by adjusting the details. Changes won't be saved.Climate risks
Neighborhood: 27249
Nearby schools
Schools provided by the listing agent
- Elementary: Sedalia
- Middle: Eastern Guilford
- High: Eastern Guilford
Source: Triad MLS. This data may not be complete. We recommend contacting the local school district to confirm school assignments for this home.
Similar homes
- $320,0003 bd2 ba1.3k sqft3176 Garden Rd, Burlington, NC 27215For Sale

 MLS ID #1237618, Chelsea Boggs. Triad MLS
 - $274,9003 bd2 ba1.5k sqft528 Carol Leigh Dr, Gibsonville, NC 27249For Sale
 MLS ID #1235458, Alejandra Autry. Triad MLS
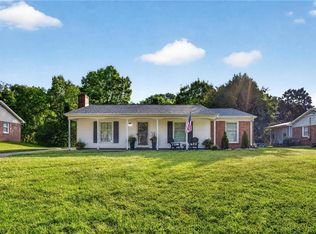
 - $245,0003 bd2 ba1.2k sqft1304 Lashley Park Dr, Gibsonville, NC 27249For Sale
 MLS ID #1224946, Katelyn Jenkins. Triad MLS
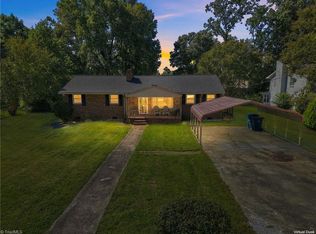
 - $237,0003 bd1 ba1.3k sqft1612 Brannock Dr, Greensboro, NC 27406For Sale
 MLS ID #1237669, Carlla DeGraffenreid. Triad MLS
 - $338,9003 bd2 ba1.6k sqft217 Saint Michael Dr, Gibsonville, NC 27249For SaleMLS ID #1237796, Holly Webster Rose. Triad MLS
- $399,0003 bd3 ba1.8k sqft3734 E Lee St, Greensboro, NC 27406For SaleMLS ID #1237771, Kyla Helsley. Triad MLS
- $330,0003 bd2 ba1.6k sqft2308 Edgewood Ave, Burlington, NC 27215For SaleMLS ID #1236874, Tess Greeson. Triad MLS
- $310,0004 bd2 ba1.9k sqft1505 Brannock Dr, Greensboro, NC 27406For SaleMLS ID #1234464, Mustafa Shabazz. Triad MLS
- $289,9003 bd3 ba1.5k sqft5404 N Oaks Dr, Greensboro, NC 27455For SaleMLS ID #1237027, Amber N. Honeycutt. Triad MLS
- $255,0003 bd2 ba1.3k sqft510 Crystal Hill Ct, Mc Leansville, NC 27301For SaleMLS ID #1220247, Kristle Williams. Triad MLS
- $315,0003 bd2 ba1.5k sqft2848 Barksdale Dr, Haw River, NC 27258For SaleMLS ID #1237550, Donna Davis. Triad MLS
- $383,5003 bd2 ba1.4k sqft5665 Baptist Assembly Rd, Julian, NC 27283For SaleMLS ID #1237428, Laura Verouden. Triad MLS
- $295,0003 bd2 ba1.6k sqft607 Whistling Swan Dr, Greensboro, NC 27455For SaleMLS ID #1234748, Kenneth Hurley. Triad MLS
- $299,9003 bd2 ba1.3k sqft418 S Maple St, Graham, NC 27253For SaleMLS ID #1233964, Denise Canell. Triad MLS
- $280,0004 bd2 ba1.5k sqft3048 State Highway 62 E, Liberty, NC 27298For SaleMLS ID #1229448, Emily McMillan. Triad MLS
- $315,0003 bd2 ba1.2k sqft3902 Chucks Ct, Burlington, NC 27215For SaleMLS ID #1194049, Cathy Pinter. Triad MLS
- $350,0003 bd3 ba1.8k sqft5310 Eckerson Rd, Greensboro, NC 27405For SaleMLS ID #1235669, Rodrigo Magana. Triad MLS
- $293,0003 bd3 ba1k sqft2916 Martinsville Rd, Greensboro, NC 27408For SaleMLS ID #1235574, Jessica Fields. Triad MLS
- $325,0003 bd2 ba1.7k sqft5325 Old Greensboro Rd, Randleman, NC 27317For SaleMLS ID #1237143, Jodi Underwood. Triad MLS
- $285,5003 bd2 ba1.5k sqft5702 Fountain Head Dr, Greensboro, NC 27455For SaleMLS ID #1229879, Ashley Lancaster. Triad MLS
