A ONCE-IN-A-LIFETIME OPPORTUNITY IN THE HEART OF WEIRTON!
Properties like this rarely come to the market! This magnificent, newly finished home offers nearly 5,000 square feet of beautifully crafted living space, featuring impressive finishes and an abundance of room to live, entertain, and grow.
Set on approximately 10 private acres, this property provides the peace and privacy you’ve been searching for while still being conveniently located in the heart of Weirton. Inside, you’ll find four massive bedrooms, a dedicated office, and an incredible amount of living space designed to accommodate everything from everyday family life to large gatherings.
The property also offers exceptional storage and workspace with two additional sheds plus a massive 1,740-square-foot outbuilding with electricity. Whether you need additional garage space, a workshop, storage for equipment, or room for your hobbies, the possibilities are endless.
From the expansive acreage and privacy to the impressive size and newly crafted finishes, this is truly a property that stands apart from the rest. Opportunities like this don’t come around often—schedule your private tour today and experience everything this magnificent property has to offer!
Active
$1,100,000
206 Deepwoods Ln, Weirton, WV 26062
4beds
4,824sqft
Single Family Residence
Built in 2010
8.77 Acres Lot
$-- Zestimate®
$228/sqft
$-- HOA
What's special
Four massive bedroomsImpressive finishesTwo additional shedsExpansive acreage and privacyDedicated office
- 6 days
- 614
- 46
Zillow last checked:
Listing updated:
Listed by:
Evan Cuomo 304-374-7912 ecuomo@cedar-one.com,
Cedar One Realty,
James Lash 740-461-4181,
Cedar One Realty
Source: MLS Now,MLS#: 5246290 Originating MLS: Other/Unspecificed
Originating MLS: Other/UnspecificedFacts & features
Interior
Bedrooms & bathrooms
- Bedrooms: 4
- Bathrooms: 3
- Full bathrooms: 2
- 1/2 bathrooms: 1
- Main level bathrooms: 2
- Main level bedrooms: 2
Heating
- Heat Pump
Cooling
- Central Air, Heat Pump
Features
- Basement: None
- Number of fireplaces: 1
Interior area
- Total structure area: 4,824
- Total interior livable area: 4,824 sqft
- Finished area above ground: 4,824
Video & virtual tour
Property
Parking
- Total spaces: 4
- Parking features: Converted Garage, Driveway
- Carport spaces: 4
Features
- Levels: Two
- Stories: 2
Lot
- Size: 8.77 Acres
Details
- Additional parcels included: C32 0003 0002,B32 1000 0001
- Parcel number: C32 0003 0001 0000
- Special conditions: Standard
Construction
Type & style
- Home type: SingleFamily
- Architectural style: Conventional
- Property subtype: Single Family Residence
Materials
- Vinyl Siding
- Roof: Asphalt,Fiberglass
Condition
- Year built: 2010
Utilities & green energy
- Sewer: Septic Tank
- Water: Cistern, Well
Community & HOA
HOA
- Has HOA: No
Location
- Region: Weirton
Financial & listing details
- Price per square foot: $228/sqft
- Tax assessed value: $250,100
- Annual tax amount: $2,032
- Date on market: 9/23/2026
Estimated market value
Not available
Estimated sales range
Not available
Not available
Price history
| Date | Event | Price |
|---|---|---|
| 9/23/2026 | Listed for sale | $1,100,000$228/sqft |
Source:  MLS Now #5246290 Report a problem MLS Now #5246290 Report a problem | ||
Public tax history
| Year | Property taxes | Tax assessment |
|---|---|---|
| 2025 | $2,008 +3.2% | $150,060 -1.6% |
| 2024 | $1,946 +59.3% | $152,520 +59.2% |
| 2023 | $1,221 -2.6% | $95,820 -0.8% |
| 2022 | $1,253 +1.6% | $96,600 +2% |
| 2021 | $1,234 | $94,740 +48.7% |
| 2020 | -- | $63,720 -2.7% |
| 2019 | $862 +3.1% | $65,520 +3.6% |
| 2018 | $836 +2.8% | $63,240 +3.8% |
| 2017 | $814 +0.1% | $60,900 |
| 2016 | $813 +4% | $60,900 +4.5% |
| 2015 | $781 +594.9% | $58,280 +4.7% |
| 2014 | $112 +16.3% | $55,690 +1265% |
| 2009 | $97 | $4,080 |
Find assessor info on the county website
Monthly payment
Est. payment
Payment breakdown
Explore the cost of this home by adjusting the details. Changes won't be saved.Climate risks
Neighborhood: 26062
Nearby schools
Schools provided by the listing agent
- District: Hancock WVCSD
Source: MLS Now. This data may not be complete. We recommend contacting the local school district to confirm school assignments for this home.
Similar homes
- $650,0004 bd4 ba2.8k sqft104 Landing Dr, Hookstown, PA 15050For Sale
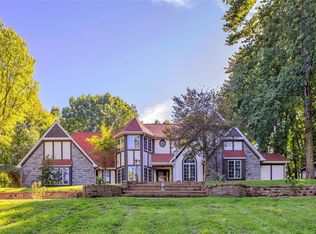 MLS ID #1775515, Georgie Smigel. WPMLS
 - $950,0003 bd3 ba4.1k sqft521 Creek Rd, Bulger, PA 15019For Sale
 MLS ID #1765167, Naomi Harris. WPMLS
 - $1,200,0006 bd6 ba6.4k sqft255 Cara Pl, Wintersville, OH 43953For Sale
 MLS ID #5226232, James Lash, Cedar One Realty. MLS Now
 - $799,0004 bd4 ba3.8k sqft120 Trillium Way, Monaca, PA 15061For Sale
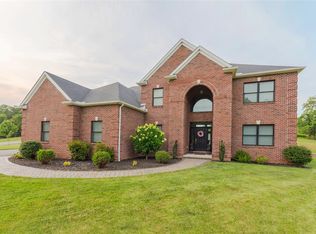 MLS ID #1766027, Toni Colbert. WPMLS
