CAR ENTHUSIASTS, COLLECTORS & VINTAGE-HOME LOVERS—this one is special! This exceptionally well-maintained 1975 brick raised ranch combines approximately 2,822 sq. ft. of finished living space with remarkable original character and an extraordinary garage/workshop setup offering room for up to 9 vehicles between the attached and detached garage spaces.
The main level features 3 bedrooms, spacious living and dining areas, an eat-in kitchen, beautiful original woodwork and distinctive period finishes that have been preserved in exceptional condition. The walk-out lower level adds a large recreation room with fireplace plus a study with two windows and access to a full bath, offering excellent potential for a 4th bedroom, guest suite or home office, subject to applicable requirements. Two stairways provide convenient access between levels.
The garage and workshop space truly sets this property apart. In addition to the attached 2-car garage, there is additional garage/workshop space with interior access and a connecting garage door. A separate approximately 24' x 24' detached garage/workshop features heated floors and its own full bath. With the combined attached and detached garage areas, this property offers space for up to 9 vehicles, making it ideal for a car enthusiast, collector, contractor, hobbyist or anyone needing exceptional storage and workspace.
Important improvements include a newer roof, updated HVAC, replacement windows and doors, along with low utility costs and low West Virginia property taxes. Mature landscaping, a spacious lawn and a convenient tri-state location complete the package, with Pittsburgh International Airport approximately 25 minutes away.
Original. Immaculate. Spacious. And loaded with garage space—215 Boyce Drive is anything but ordinary.
Active
Price cut: $35.1K (10/14)
$529,900
215 Boyce Dr, Chester, WV 26034
3beds
2,822sqft
Single Family Residence
Built in 1975
1.19 Acres Lot
$-- Zestimate®
$188/sqft
$17/mo HOA
What's special
Spacious lawnMature landscapingBeautiful original woodworkRemarkable original characterNewer roofReplacement windows and doorsEat-in kitchen
- 42 days
- 470
- 18
Zillow last checked:
Listing updated:
Listed by:
Joy Havens 304-479-2981 joy.havens@exprealty.com,
EXP Realty, LLC.
Source: MLS Now,MLS#: 5249200 Originating MLS: Other/Unspecificed
Facts & features
Interior
Bedrooms & bathrooms
- Bedrooms: 3
- Bathrooms: 4
- Full bathrooms: 4
- Main level bathrooms: 1
Primary bedroom
- Level: Second
- Dimensions: 12 x 17
Bedroom
- Description: Flooring: Carpet
- Level: Second
- Dimensions: 12 x 13
Bedroom
- Description: Flooring: Carpet
- Level: Second
- Dimensions: 12.5 x 12
Primary bathroom
- Description: Flooring: Ceramic Tile
- Level: Second
- Dimensions: 11.5 x 8
Bathroom
- Description: Flooring: Ceramic Tile
- Level: Second
- Dimensions: 12 x 5
Bathroom
- Description: Flooring: Ceramic Tile
- Level: Lower
- Dimensions: 13.5 x 5
Dining room
- Description: Flooring: Carpet
- Features: Chandelier
- Level: Second
- Dimensions: 16 x 10
Kitchen
- Description: Flooring: Linoleum
- Level: Second
- Dimensions: 15.5 x 14
Library
- Description: Flooring: Carpet
- Features: Bookcases, Built-in Features
- Level: Lower
- Dimensions: 16 x 14.5
Living room
- Description: Flooring: Carpet
- Features: Beamed Ceilings, Fireplace, High Ceilings
- Level: Second
- Dimensions: 25 x 13.5
Recreation
- Description: Flooring: Carpet
- Features: Fireplace
- Level: Lower
- Dimensions: 36.5 x 19
Utility room
- Level: Lower
- Dimensions: 16 x 10
Workshop
- Level: Lower
- Dimensions: 24 x 13.5
Heating
- Electric, Forced Air, Fireplace(s), Heat Pump, Wood
Cooling
- Central Air
Appliances
- Included: Built-In Oven, Cooktop, Dryer, Dishwasher, Refrigerator, Washer
- Laundry: Electric Dryer Hookup, Lower Level
Features
- Beamed Ceilings, Bookcases, Built-in Features, Ceiling Fan(s), Crown Molding, Cathedral Ceiling(s), Central Vacuum, Double Vanity, Entrance Foyer, Eat-in Kitchen, High Speed Internet, Storage
- Windows: Blinds, Double Pane Windows, Drapes, Insulated Windows, Screens, Window Coverings, Window Treatments
- Basement: Finished,Walk-Out Access
- Number of fireplaces: 2
- Fireplace features: Living Room, Raised Hearth, Recreation Room, Wood Burning
Interior area
- Total structure area: 2,822
- Total interior livable area: 2,822 sqft
- Finished area above ground: 1,630
- Finished area below ground: 1,192
Video & virtual tour
Property
Parking
- Total spaces: 9
- Parking features: Asphalt, Attached, Direct Access, Driveway, Detached, Garage Faces Front, Garage, Garage Door Opener, Oversized, Paved, Garage Faces Side, Workshop in Garage, Water Available
- Attached garage spaces: 9
Features
- Levels: Two
- Stories: 2
- Patio & porch: Patio, Balcony
- Exterior features: Balcony, Storage
- Has view: Yes
- View description: Neighborhood
Lot
- Size: 1.19 Acres
- Features: Back Yard, Flat, Level
Details
- Additional structures: Garage(s)
- Parcel number: G7H0004
- Special conditions: Estate
Construction
Type & style
- Home type: SingleFamily
- Architectural style: Colonial,Traditional
- Property subtype: Single Family Residence
- Attached to another structure: Yes
Materials
- Brick, Plaster
- Foundation: Block
- Roof: Asphalt
Condition
- Year built: 1975
Utilities & green energy
- Sewer: Public Sewer
- Water: Public
Community & HOA
Community
- Security: Security System, Smoke Detector(s)
HOA
- Has HOA: Yes
- Services included: Maintenance Structure, Snow Removal
- HOA fee: $200 annually
- HOA name: Laural Farms Hoa
Location
- Region: Chester
Financial & listing details
- Price per square foot: $188/sqft
- Tax assessed value: $211,800
- Annual tax amount: $1,219
- Date on market: 9/30/2026
- Cumulative days on market: 43 days
- Listing terms: Cash,Conventional,FHA,USDA Loan,VA Loan
Estimated market value
Not available
Estimated sales range
Not available
Not available
Price history
| Date | Event | Price |
|---|---|---|
| 10/14/2026 | Price change | $529,900-6.2%$188/sqft |
Source:  MLS Now #5249200 Report a problem | ||
| 9/30/2026 | Listed for sale | $565,000+21970.3%$200/sqft |
Source: MLS Now #5249200 Report a problem | ||
| 1/3/1975 | Sold | $2,560$1/sqft |
Source: Agent Provided Report a problem | ||
Public tax history
| Year | Property taxes | Tax assessment |
|---|---|---|
| 2025 | $1,433 +3.5% | $127,080 -1.1% |
| 2024 | $1,385 +0.9% | $128,520 +0.7% |
| 2023 | $1,372 -2.7% | $127,620 -0.8% |
| 2022 | $1,410 +1.1% | $128,640 +1.2% |
| 2021 | $1,394 | $127,080 +4.2% |
| 2020 | -- | $121,920 +3.2% |
| 2019 | $1,291 +2.7% | $118,140 +2.6% |
| 2018 | $1,258 +5.2% | $115,140 +5.2% |
| 2017 | $1,196 +0.1% | $109,500 |
| 2016 | $1,194 +5.4% | $109,500 +4.8% |
| 2015 | $1,133 +5.1% | $104,520 -0.9% |
| 2014 | $1,078 | $105,420 +4.1% |
| 2013 | $1,078 | $101,220 +1.1% |
| 2012 | $1,078 +0.3% | $100,140 |
| 2011 | $1,075 +14% | $100,140 |
| 2010 | $943 | $100,140 |
| 2009 | $943 +60.5% | $100,140 +39.4% |
| 2006 | $587 -28.5% | $71,820 |
| 2005 | $822 | $71,820 -1.5% |
| 2004 | -- | $72,900 |
| 2003 | -- | $72,900 +4.6% |
| 2002 | -- | $69,720 -1.3% |
| 2001 | -- | $70,620 |
Find assessor info on the county website
Monthly payment
Est. payment
Payment breakdown
Explore the cost of this home by adjusting the details. Changes won't be saved.Climate risks
Neighborhood: 26034
Nearby schools
Schools provided by the listing agent
- District: Oak Glen HS - 6103
Source: MLS Now. This data may not be complete. We recommend contacting the local school district to confirm school assignments for this home.
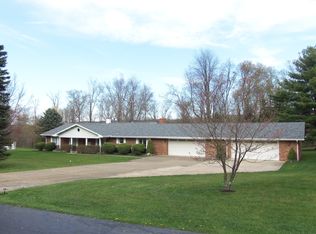
Similar homes
- $429,5003 bd3 ba2.4k sqft1460 Homestead Dr, East Liverpool, OH 43920For Sale
 MLS ID #5250795, Joyce A Mays, Cedar One Realty. MLS Now
- $549,5004 bd3 ba2.8k sqft48211 Moore Rd, East Liverpool, OH 43920For Sale
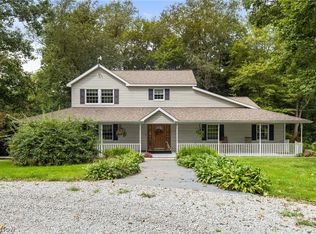 MLS ID #5238255, Taylor Baugh-McIntire, Cedar One Realty. MLS Now
- $629,0005 bd3 ba3k sqft331 Hill Rd, Georgetown, PA 15043For Sale
 MLS ID #1771955, Aida Ajdinovic. WPMLS
- $420,0005 bd3 ba2.7k sqft15972 Oak Ridge Dr, East Liverpool, OH 43920For Sale
 MLS ID #5251544, Jared Lautzenheiser, Howard Hanna. MLS Now
