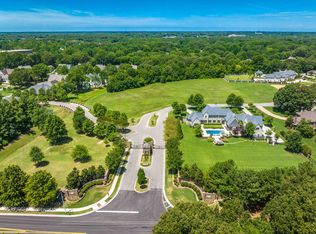
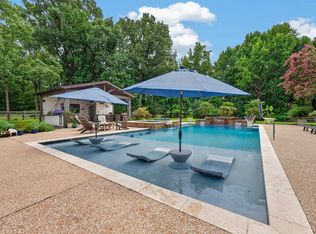
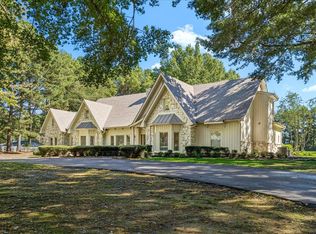
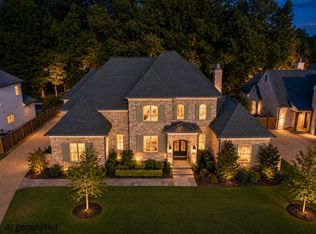
Timeless elegance awaits in Collierville’s premier gated community! Designed by architect Jeff Bramlett, this exceptional estate spans nearly 1¾ acres, blending old-world charm with sophisticated updates. Rich travertine floors, a fresh, light palette, & expansive bluestone porches & pool surround set the tone. The furniture-grade kitchen with rich wood cabinetry opens to a stunning family room with 12' beamed ceilings & a masonry gas-log fireplace. The primary suite & a second en suite are downstairs. The luxurious primary retreat features a 13' coffered beam ceiling & spa bath with coffee bar, soaking tub, & travertine rain shower. A private staircase leads to a spacious media room & dedicated exercise room. The screened porch with infrared heaters overlooks a spectacular resort-style setting featuring a replastered gunite pool, hot tub, & lounging areas. A four-car garage with epoxy floors, insulated carriage-style doors, & whisper-quiet motors completes this extraordinary offering.
Pending
$2,295,000
206 Dubray Manor Dr, Collierville, TN 38017
5beds
6,615sqft
Single Family Residence
Built in 2011
1.73 Acres Lot
$2,226,700 Zestimate®
$347/sqft
$-- HOA
What's special
Dedicated exercise roomSpectacular resort-style settingMasonry gas-log fireplaceReplastered gunite poolInsulated carriage-style doorsLuxurious primary retreatWhisper-quiet motors
- 17 days
- 942
- 109
Likely to sell faster than
Zillow last checked:
Listing updated:
Listed by:
Judy O McLellan,
Crye-Leike, Inc., REALTORS 901-756-8900
Source: MAAR,MLS#: 10233254
Facts & features
Interior
Bedrooms & bathrooms
- Bedrooms: 5
- Bathrooms: 5
- Full bathrooms: 4
- 1/2 bathrooms: 1
Rooms
- Room types: Attic, Bonus Room, Entry Hall, Office/Sewing Room, Play Room
Primary bedroom
- Features: Hardwood Floor, Smooth Ceiling, Vaulted/Coffered Ceiling, Walk-In Closet(s)
- Level: First
- Area: 285
- Dimensions: 15 x 19
Bedroom 2
- Features: Carpet, Private Full Bath, Smooth Ceiling, Walk-In Closet(s)
- Level: First
- Area: 182
- Dimensions: 13 x 14
Bedroom 3
- Features: Carpet, Private Full Bath, Smooth Ceiling, Walk-In Closet(s)
- Level: Second
- Area: 240
- Dimensions: 15 x 16
Bedroom 4
- Features: Carpet, Smooth Ceiling
- Level: Second
- Area: 169
- Dimensions: 13 x 13
Bedroom 5
- Features: Carpet, Private Full Bath, Smooth Ceiling, Walk-In Closet(s)
- Level: Second
- Area: 238
- Dimensions: 14 x 17
Primary bathroom
- Features: Double Vanity, Separate Shower, Smooth Ceiling, Tile Floor, Full Bath
Dining room
- Features: Separate Dining Room
- Area: 285
- Dimensions: 15 x 19
Kitchen
- Features: Breakfast Bar, Kitchen Island, Pantry
- Area: 273
- Dimensions: 13 x 21
Living room
- Features: Great Room
- Dimensions: 0 x 0
Office
- Features: Built-in Features, Hardwood Floor
- Level: First
- Area: 42
- Dimensions: 6 x 7
Bonus room
- Area: 567
- Dimensions: 21 x 27
Den
- Area: 567
- Dimensions: 21 x 27
Heating
- 3 or More Systems, Central, Natural Gas
Cooling
- 220 Wiring, 3 or More Systems, Central Air
Appliances
- Included: 2+ Water Heaters, Gas Water Heater, Vent Hood/Exhaust Fan, Cooktop, Dishwasher, Disposal, Double Oven, Gas Cooktop, Microwave, Refrigerator, Self Cleaning Oven, Separate Ice Maker
- Laundry: Laundry Room
Features
- Double Vanity Bath, Luxury Primary Bath, Primary Down, Separate Tub & Shower, Split Bedroom Plan, Vaulted/Coffered Primary, High Ceilings, Smooth Ceiling, Vaulted/Coff/Tray Ceiling, Cable Wired, Wet Bar, Walk-In Closet(s), Rear Stairs to Playroom, Powder/Dressing Room, 2 or More Baths, 2nd Bedroom, Den/Great Room, Dining Room, Kitchen, Laundry Room, Office, Primary Bedroom, 2 or More Baths, 3rd Bedroom, 4th or More Bedrooms, Play Room/Rec Room, Square Feet Source: Appraisal
- Flooring: Part Carpet, Part Hardwood
- Windows: Casement Window(s), Double Pane Windows, Wood Frames
- Attic: Permanent Stairs
- Number of fireplaces: 2
- Fireplace features: Gas Log, In Den/Great Room, In Other Room, Masonry, Vented Gas Fireplace
Interior area
- Total interior livable area: 6,615 sqft
Video & virtual tour
Property
Parking
- Total spaces: 4
- Parking features: Garage Door Opener, More than 3 Coverd Spaces, Garage Faces Side, Storage
- Has garage: Yes
- Covered spaces: 4
Features
- Stories: 2
- Patio & porch: Screen Porch, Patio
- Exterior features: Auto Lawn Sprinkler, Gas Grill
- Has private pool: Yes
- Pool features: Pool Heater, In Ground
- Has spa: Yes
- Spa features: Heated
- Fencing: Brick/Iron Fenced,Wood,Wood Fence,Brick/Ironed Fence
Lot
- Size: 1.73 Acres
- Dimensions: 305.11 x 190.11
- Features: Level, Professionally Landscaped, Some Trees, Well Landscaped Grounds
Details
- Parcel number: C0244T D00027
Construction
Type & style
- Home type: SingleFamily
- Architectural style: Traditional
- Property subtype: Single Family Residence
Materials
- Brick Veneer
- Foundation: Slab
- Roof: Composition Shingles
Condition
- New construction: No
- Year built: 2011
Utilities & green energy
- Sewer: Public Sewer
- Water: Public
Community & HOA
Community
- Features: Gated, Lake
- Security: Fire Sprinkler System, Security System, Smoke Detector(s), Burglar Alarm, Dead Bolt Lock(s), Fire Alarm
- Subdivision: Du Bray Planned Development
Location
- Region: Collierville
Financial & listing details
- Price per square foot: $347/sqft
- Tax assessed value: $1,609,600
- Annual tax amount: $17,344
- Price range: $2.3M - $2.3M
- Date on market: 10/26/2026
- Cumulative days on market: 14 days
- Listing terms: Conventional
Estimated market value
$2,226,700
$2.12M - $2.34M
$6,623/mo
Price history
| Date | Event | Price |
|---|---|---|
| 11/1/2026 | Pending sale | $2,295,000$347/sqft |
Source:  MAAR #10233254 Report a problem | ||
| 10/26/2026 | Listed for sale | $2,295,000+1250%$347/sqft |
Source: MAAR #10233254 Report a problem | ||
| 7/15/2010 | Sold | $170,000-34.4%$26/sqft |
Source: Public Record Report a problem | ||
| 8/6/2009 | Sold | $259,000-10.7%$39/sqft |
Source: Public Record Report a problem | ||
| 3/7/2006 | Sold | $290,000$44/sqft |
Source: Public Record Report a problem | ||
Public tax history
| Year | Property taxes | Tax assessment |
|---|---|---|
| 2025 | $17,343 +0% | $402,400 +21.4% |
| 2024 | $17,336 | $331,475 |
| 2023 | $17,336 | $331,475 |
| 2022 | -- | $331,475 |
| 2021 | -- | $331,475 +19.5% |
| 2020 | $11,239 | $277,500 |
| 2019 | $11,239 | $277,500 |
| 2018 | $11,239 -29.4% | $277,500 |
| 2017 | $15,929 +40.5% | $277,500 +7% |
| 2016 | $11,334 +305% | $259,350 |
| 2014 | $2,799 | $259,350 |
| 2013 | -- | $259,350 +11.5% |
| 2012 | -- | $232,500 +76.8% |
| 2011 | -- | $131,525 |
Find assessor info on the county website
Monthly payment
Est. payment
Payment breakdown
Explore the cost of this home by adjusting the details. Changes won't be saved.Climate risks
Neighborhood: 38017
Similar homes
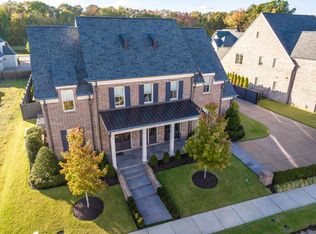
- $2,350,0004 bd7 ba6.3k sqft655 Bray Station Rd, Collierville, TN 38017For Sale
 MLS ID #10227336, Dana D Whitworth, Crye-Leike, Inc., REALTORS. MAAR
- $1,500,0006 bd5 ba6.2k sqft510 Bray Station Rd, Collierville, TN 38017For Sale
 MLS ID #10231934, Aven P Russell, John Green & Co., REALTORS. MAAR
- $1,899,0005 bd6 ba5.6k sqft645 Bushchat Ln, Collierville, TN 38017For Sale
 MLS ID #3633253, Elizabeth Duke. RealTracs MLS as distributed by MLS GRID
- $1,995,9995 bd6 ba5.5k sqft658 Bushchat Ln, Collierville, TN 38017For Sale
 MLS ID #10230598, Sarah J Bard, The Firm. MAAR
