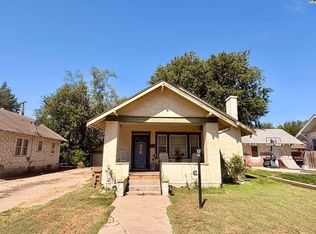
Great investment potential awaits with this mid-town duplex located in the heart of Hutchinson. Unit A features 2 bedrooms and 1 1/2 baths with a partial basement where the laundry and shower are along with extra storage space. Unit B is a studio / 1 bedroom setup with it's own kitchen and bathroom. Each unit has it's own laundry and is metered separately for electric & gas. Owner covers the water/trash/lawncare for the property. There's a detached garage with alley access that is utilized by Unit A and unit B has a carport with alley access for off-street covered parking. This property is super clean and tidy and has had long term rental success with 100% capacity filled for years. The front unit could be an Air BnB rental with a residence in the larger unit. There are many possibilities for the new owner, check it out quickly, this property won't last long!!
Pending
$119,900
206 E 9th Ave, Hutchinson, KS 67501
3beds
2baths
1,450sqft
:
Get pre-qualified$878/mo
Duplex
Built in 1915
-- sqft lot
$115,300 Zestimate®
$83/sqft
$-- HOA
What's special
- 19 days |
- 859 |
- 43 |
Likely to sell faster than
Zillow last checked:
Listing updated:
Listed by:
Paul Phillips 620-960-3222,
Align Realty, LLC
Source: Mid Kansas MLS & Prairie Land Realtors as distributed by MLS GRID,MLS#: 55116
Facts & features
Interior
Bedrooms & bathrooms
- Bedrooms: 3
- Bathrooms: 2
Heating
- Zoned, Natural Gas
Cooling
- Multi Units, Electric
Appliances
- Included: Electric Oven
Features
- Basement: Partial,Crawl Space
Interior area
- Total structure area: 1,450
- Total interior livable area: 1,450 sqft
Property
Parking
- Total spaces: 2
- Parking features: Carport, Detached Garage, On Street, Off Street
- Has garage: Yes
- Has carport: Yes
- Covered spaces: 2
Lot
- Size: 5,161 Square Feet
- Dimensions: 5161 sq. ft.
Construction
Type & style
- Home type: MultiFamily
- Architectural style: Bungalow
- Property subtype: Duplex
Materials
- Vinyl Siding
- Roof: Composition
Condition
- Year built: 1915
Utilities & green energy
- Electric: Separate Meters
- Gas: Meter-SEPARATE
- Sewer: Public Sewer
- Water: Public
Community & HOA
HOA
- Amenities included: Guttering-ALL
Location
- Region: Hutchinson
Financial & listing details
- Price per square foot: $83/sqft
- Annual tax amount: $1,515
- Date on market: 7/13/2026
- Listing terms: Cash,Conventional,FHA,VA Loan
Estimated market value
$115,300
$110,000 - $121,000
$823/mo
Price history
| Date | Event | Price |
|---|---|---|
| 7/24/2026 | Contingent | $119,900$83/sqft |
Source: Mid Kansas MLS & Prairie Land Realtors as distributed by MLS GRID #55116 Report a problem | ||
| 7/13/2026 | Listed for sale | $119,900$83/sqft |
Source: Mid Kansas MLS & Prairie Land Realtors as distributed by MLS GRID #55116 Report a problem | ||
Public tax history
Tax history is unavailable.
Monthly payment
Est. payment
Payment breakdown
Explore the cost of this home by adjusting the details. Changes won't be saved.Climate risks
Neighborhood: 67501
Nearby schools
GreatSchools rating
- 4/10Faris Elementary SchoolGrades: K-8Distance: 0.1 mi
- 2/10Hutchinson High SchoolGrades: 9-12Distance: 0.9 mi
- 2/10Hutchinson Middle SchoolGrades: 7-8Distance: 0.6 mi
Schools provided by the listing agent
- Elementary: Faris
- Middle: Hutchinson
- High: Hutchinson
- District: Faris
Source: Mid Kansas MLS & Prairie Land Realtors as distributed by MLS GRID. This data may not be complete. We recommend contacting the local school district to confirm school assignments for this home.
- $--2 bd1 ba884 sqft204 E 9th Ave, Hutchinson, KS 67501Sold
- $90,4002 bd1 ba936 sqft208 E 9th Ave, Hutchinson, KS 67501Off Market
- $86,0002 bd1 ba1.2k sqft202 E 9th Ave, Hutchinson, KS 67501Off Market

- $89,8002 bd1 ba816 sqft210 E 9th Ave, Hutchinson, KS 67501Off Market
- $100,4002 bd1 ba896 sqft212 E 9th Ave, Hutchinson, KS 67501Off Market
- $106,8002 bd1 ba1k sqft200 E 9th Ave, Hutchinson, KS 67501Off Market
- $64,8002 bd1 ba1k sqft214 E 9th Ave, Hutchinson, KS 67501Off Market
- $77,3002 bd1 ba865 sqft914 N Poplar St, Hutchinson, KS 67501Off Market
A local agent can set up tours, give advice and negotiate with sellers.
A local lender can help you make sure your offer is ready when you are.
Similar homes
- $--3 bd1 ba1.2k sqft623 E 9th Ave, Hutchinson, KS 67501Auction
 Auction.com 2
 - $125,0002 bd1 ba1.2k sqft1715 N Maple St, Hutchinson, KS 67502For Sale
 MLS ID #55187, DEANGELO GREEN, Real Smart Homes. Mid Kansas MLS & Prairie Land Realtors as distributed by MLS GRID
 - $104,9003 bd2 ba1.4k sqft612 N Walnut St, Hutchinson, KS 67501For Sale
 MLS ID #55106, LORI J FRANK, Coldwell Banker Americana, Realtors. Mid Kansas MLS & Prairie Land Realtors as distributed by MLS GRID
 - $119,9004 bd1 ba1k sqft907 N Monroe St, Hutchinson, KS 67501For Sale
 MLS ID #55104, DEANGELO GREEN, Real Smart Homes. Mid Kansas MLS & Prairie Land Realtors as distributed by MLS GRID
 - $--2 bd2 ba1k sqft521 W 16th Ave, Hutchinson, KS 67501AuctionAuction.com 2
- $165,9003 bd1 ba1.4k sqft915 College Ln, Hutchinson, KS 67501For SaleMLS ID #55217, Alyssa Wisecarver, Platinum Realty. Mid Kansas MLS & Prairie Land Realtors as distributed by MLS GRID
- $129,0003 bd1 ba960 sqft1001 E Avenue A, Hutchinson, KS 67501For SaleMLS ID #55046, Angie Weesner, Platinum Realty. Mid Kansas MLS & Prairie Land Realtors as distributed by MLS GRID
- $115,0003 bd1 ba816 sqft1506 E 9th Ave, Hutchinson, KS 67501For SaleMLS ID #55181, Connie Turnbull, Berkshire Hathaway PenFed Realty. Mid Kansas MLS & Prairie Land Realtors as distributed by MLS GRID
- $132,9004 bd3 ba1.4k sqft100 E 13th Ave, Hutchinson, KS 67501For SaleMLS ID #54275, Joe Burgey, Coldwell Banker Americana, Realtors. Mid Kansas MLS & Prairie Land Realtors as distributed by MLS GRID
- $89,9002 bd1 ba780 sqft214 E 16th Ave, Hutchinson, KS 67501For SaleMLS ID #55098, Paul Phillips, Align Realty, LLC. Mid Kansas MLS & Prairie Land Realtors as distributed by MLS GRID
- $135,0002 bd1 ba1.5k sqft421 E 16th Ave, Hutchinson, KS 67501For SaleMLS ID #55170, Courtney Thompson, Berkshire Hathaway PenFed Realty. Mid Kansas MLS & Prairie Land Realtors as distributed by MLS GRID
- $109,9002 bd1 ba912 sqft309 E Carpenter St, Hutchinson, KS 67501For SaleMLS ID #55165, Yolanda Reyna, ReeceNichols South Central Kansas. Mid Kansas MLS & Prairie Land Realtors as distributed by MLS GRID
- $89,9002 bd1 ba1.2k sqft129 E 11th Ave, Hutchinson, KS 67501For SaleMLS ID #55014, Paul Phillips, Align Realty, LLC. Mid Kansas MLS & Prairie Land Realtors as distributed by MLS GRID
- $88,0003 bd1 ba1.3k sqft205 W 10th Ave, Hutchinson, KS 67501For SaleMLS ID #55083, Steven Myers, LPT Realty. Mid Kansas MLS & Prairie Land Realtors as distributed by MLS GRID
- $149,9004 bd1 ba1.2k sqft2101 N Jackson St, Hutchinson, KS 67502For SaleMLS ID #55087, Paul Phillips, Align Realty, LLC. Mid Kansas MLS & Prairie Land Realtors as distributed by MLS GRID
- $75,0003 bd1 ba1.3k sqft702 E 9th Ave, Hutchinson, KS 67501For SaleMLS ID #55151, Jessica Schmidt, Reign Real Estate. Mid Kansas MLS & Prairie Land Realtors as distributed by MLS GRID
- $--2 bd1 ba1k sqft1902 N Monroe St, Hutchinson, KS 67502AuctionAuction.com 1
- $135,9003 bd1 ba1k sqft28 Sunset Dr, Hutchinson, KS 67502For SaleMLS ID #54582, Shanna Curiel-Davis, PLAZA/ASTLE REALTY. Mid Kansas MLS & Prairie Land Realtors as distributed by MLS GRID
- $109,9002 bd1 ba1.1k sqft1018 E 16th Ave, Hutchinson, KS 67501For SaleMLS ID #54335, LORI J FRANK, Coldwell Banker Americana, Realtors. Mid Kansas MLS & Prairie Land Realtors as distributed by MLS GRID
- $79,9002 bd1 ba1k sqft537 E Avenue B, Hutchinson, KS 67501For SaleMLS ID #54911, Benji Mast, Berkshire Hathaway PenFed Realty. Mid Kansas MLS & Prairie Land Realtors as distributed by MLS GRID
