Skip main navigation
Off market
  • Price Unknown

    206 Germain Ct, Saskatoon, SK S7V 0T7

    3beds
    3baths
    2,149sqft
    Single Family Residence
    Built in 2019
    -- sqft lot
    $-- Zestimate®
    C$--/sqft
    C$2,704 Estimated rent

    Home value

    Not available

    Estimated sales range

    Not available

    Not available

    Loading
    Loading...

    Owner options

    List your home for rent

    C$2,704/mo

    Rent Zestimate®

    Find your next renter with Zillow Rental Manager. Plus, with online applications, you can quickly screen prospective tenants – for free.

    Learn more

    C$2,704/mo

    Rent Zestimate®

    Refinance and save

    Refinancing to a lower rate could help reduce your monthly payments and save thousands over the life of the loan.

    See today's rates

    Explore your selling options

    Work with a Zillow partner agent

    Leverage their expertise and Zillow's premium Showcase listings to get your home seen by more buyers.

    Get started

    List with your own agent

    Get your home in front of millions of buyers by listing it on Zillow.

    Learn how to do it

    Sell it yourself

    Take full control of how buyers see your home on Zillow by listing For Sale by Owner (FSBO).

    List your home

    What's special

    Generously sized bedroomsVersatile bonus roomEye-catching shiplap feature wallPrimary suiteSpacious walk-in closetSoaker tubSecond story laundry room

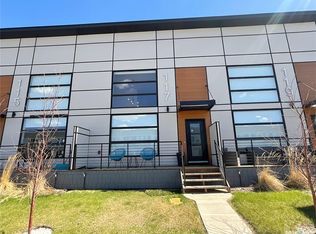
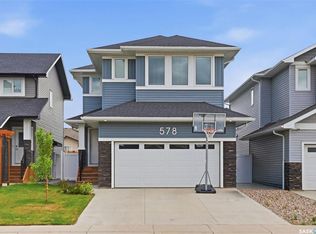

    Welcome to 206 Germain Court, where contemporary luxury and elegance and quality converge. This exceptional 2-storey residence, built by Pure Developments, offers 2,149 square feet of living space. Upstairs, the home features three generously sized bedrooms, including a versatile bonus room with an eye-catching shiplap feature wall. The primary suite is a true retreat, complete with a spacious walk-in closet and a luxurious 5-piece en-suite with a custom tiled shower, relaxing soaker tub, and dual vanities with quartz countertops. There is also a convenient second story laundry room, a large main bath as well as two more oversized secondary bedrooms. The kitchen is a chef's dream with sleek white cabinetry, gold hardware, soft-close drawers, and quartz countertops. The additional side bar is ideal for a wine collection, coffee station, or tech center. Ample storage is provided by an oversized walk-through pantry. The family room is the heart of the home, where you can enjoy the stone-clad electric fireplace with a rich walnut-stained mantel, and oversized rear-facing windows. The built-in lockers in the rear mudroom add both practicality and a touch of sophistication. The partially developed basement offers endless possibilities for customization to suit your needs. Additional features include a double attached and insulated garage, landscaped front and back yard yard with trees, shrubs and a composite deck, a triple concrete driveway, central air, automatic blinds, and custom built-in shelving. With 9-foot ceilings and large windows, the home is bathed in natural light, enhancing its elegant and inviting ambiance. The expansive yard, complete with trees and a composite deck, adds to the home's impressive curb appeal. Located in the highly sought-after Brighton neighborhood, this home is close to scenic parks, walking paths, and premier shopping amenities, and future schools making it an ideal choice for those seeking both luxury and convenience.

    This property is off market, which means it's not currently listed for sale or rent on Zillow. This may be different from what's available on other websites or public sources.

    Zillow last checked:

    Source: Century 21 Canada,MLS®#: SK983903MLS Logo

    Facts & features

    Interior

    Bedrooms & bathrooms
    • Bedrooms: 3
    • Bathrooms: 3
    Heating
    • Has Heating (Unspecified Type)
    Features
    • Basement: yes
    • Has fireplace: Yes
    Interior area
    • Total structure area: 2,149
    • Total interior livable area: 2,149 sqft

    Property

    Parking
    • Parking features: 2 CAR ATTACHED

    Construction

    Type & style
    • Home type: SingleFamily
    • Property subtype: Single Family Residence
    Condition
    • Year built: 2019

    Community & HOA

    Community
    • Subdivision: Brighton
    Location
    • Region: Saskatoon

    Financial & listing details

    • Date on market: 9/18/2024
    • Lease term: Contact For Details

    Price history

    DateEventPrice
    10/15/2019Listing removedC$569,777C$265/sqft
    Source: Realty Executives Saskatoon #SK786073 Report a problem
    10/4/2019Price changeC$569,7770%C$265/sqft
    Source: Realty Executives Saskatoon #SK786073 Report a problem
    9/9/2019Listed for saleC$569,900C$265/sqft
    Source: Realty Executives Saskatoon #SK786073 Report a problem

    Public tax history

    Tax history is unavailable.

    Neighborhood: Brighton

    Nearby schools

    GreatSchools rating

    No schools nearby

    We couldn't find any schools near this home.