Marcus Hook twin • Enclosed front porch entry • Updated eat-in kitchen • First-floor laundry • Fenced yard • No-outlet street • Storage basement • No HOA This 3-bedroom, 1-bath Marcus Hook twin offers practical updates, useful indoor and outdoor space, and a setting on a no-outlet street with plenty of parking. Set in Upper Chichester Township, 206 Harvey Avenue opens through an enclosed front porch entryway before leading into the main living area. The eat-in kitchen has been updated by the seller, and first-floor laundry adds everyday convenience. Seller-added carpet and fresh paint give the home a clean, refreshed feel without describing the carpet as new. The lower-level basement area is not full height and is best suited for storage. Outside, the fenced yard adds usable outdoor space, and a children’s play park is within walking distance. With no HOA, nearby access to Market Street, Marcus Hook Station, I-95, Delaware, and New Jersey, this home brings together location, function, and value.
For sale
$175,000
206 Harvey Ave, Linwood, PA 19061
3beds
1,112sqft
Townhouse
Built in 1928
2,178 Square Feet Lot
$170,600 Zestimate®
$157/sqft
$-- HOA
What's special
Fenced yardPlenty of parkingFirst-floor laundryEnclosed front porch entryUpdated eat-in kitchen
- 137 days
- 94
- 9
Zillow last checked:
Listing updated:
Listed by:
Stacey Duke-Middleton 484-393-5842,
BHHS Fox&Roach-Newtown Square (610) 353-6200
Source: Bright MLS,MLS#: PADE2116278
Facts & features
Interior
Bedrooms & bathrooms
- Bedrooms: 3
- Bathrooms: 1
- Full bathrooms: 1
Basement
- Area: 0
Heating
- Forced Air, Natural Gas
Cooling
- Central Air, Electric
Appliances
- Included: Gas Water Heater
- Laundry: Has Laundry, Main Level
Features
- Breakfast Area, Ceiling Fan(s), Combination Dining/Living, Dining Area, Floor Plan - Traditional, Eat-in Kitchen, Kitchen - Table Space
- Flooring: Carpet, Concrete, Tile/Brick
- Windows: Skylight(s)
- Basement: Dirt Floor,Full,Concrete,Unfinished
- Has fireplace: No
Interior area
- Total structure area: 1,112
- Total interior livable area: 1,112 sqft
- Finished area above ground: 1,112
- Finished area below ground: 0
Property
Parking
- Parking features: On Street
- Has uncovered spaces: Yes
Accessibility
- Accessibility features: None
Features
- Levels: Two
- Stories: 2
- Pool features: None
- Fencing: Aluminum
Lot
- Size: 2,178 Square Feet
- Dimensions: 21 x 90
Details
- Additional structures: Above Grade, Below Grade
- Parcel number: 08000038500
- Zoning: R-10
- Special conditions: Standard
Construction
Type & style
- Home type: Townhouse
- Architectural style: Straight Thru
- Property subtype: Townhouse
Materials
- Combination
- Foundation: Other
Condition
- New construction: No
- Year built: 1928
- Major remodel year: 2018
Utilities & green energy
- Sewer: Public Sewer
- Water: Public
- Utilities for property: Electricity Available, Natural Gas Available, Sewer Available, Water Available
Community & HOA
Community
- Subdivision: None Available
HOA
- Has HOA: No
Location
- Region: Linwood
- Municipality: MARCUS HOOK BORO
Financial & listing details
- Price per square foot: $157/sqft
- Tax assessed value: $93,740
- Annual tax amount: $3,568
- Date on market: 6/4/2026
- Listing agreement: Exclusive Agency
- Listing terms: Cash,Conventional,FHA,FHA 203(k),PHFA,VA Loan
- Ownership: Fee Simple
Estimated market value
$170,600
$162,000 - $179,000
$1,544/mo
Price history
| Date | Event | Price |
|---|---|---|
| 10/6/2026 | Listed for sale | $175,000-7.9%$157/sqft |
Source:  Bright MLS #PADE2116278 Report a problem Bright MLS #PADE2116278 Report a problem | ||
| 9/11/2026 | Listing removed | $190,000$171/sqft |
Source: Bright MLS #PADE2116278 Report a problem | ||
| 6/28/2026 | Price change | $190,000-2.6%$171/sqft |
Source: Bright MLS #PADE2116278 Report a problem | ||
| 6/4/2026 | Listed for sale | $195,000+44.4%$175/sqft |
Source: Bright MLS #PADE2116278 Report a problem | ||
| 3/31/2023 | Listing removed | -- |
Source: Bright MLS #PADE538546 Report a problem | ||
| 5/10/2021 | Sold | $135,000-2.9%$121/sqft |
Source: Public Record Report a problem | ||
| 3/28/2021 | Pending sale | $139,000$125/sqft |
Source: Bright MLS #PADE538546 Report a problem | ||
| 3/28/2021 | Listing removed | -- |
Source: Bright MLS #PADE538546 Report a problem | ||
| 2/22/2021 | Pending sale | $139,000$125/sqft |
Source: Bright MLS #PADE538546 Report a problem | ||
| 2/6/2021 | Listed for sale | $139,000+363.3%$125/sqft |
Source: Bright MLS #PADE538546 Report a problem | ||
| 9/16/1998 | Sold | $30,000-25.4%$27/sqft |
Source: Public Record Report a problem | ||
| 3/17/1994 | Sold | $40,200$36/sqft |
Source: Public Record Report a problem | ||
Public tax history
| Year | Property taxes | Tax assessment |
|---|---|---|
| 2026 | $4,015 +9.8% | $93,740 |
| 2025 | $3,658 +4.2% | $93,740 |
| 2024 | $3,510 +7.4% | $93,740 |
| 2023 | $3,269 +6.2% | $93,740 |
| 2022 | $3,078 | $93,740 |
| 2021 | $3,078 +931.1% | $93,740 +71.5% |
| 2020 | $299 -89.6% | $54,670 |
| 2019 | $2,871 -0.3% | $54,670 |
| 2018 | $2,879 +859.6% | $54,670 |
| 2017 | $300 | $54,670 |
| 2016 | $300 | $54,670 |
| 2015 | $300 | $54,670 |
| 2014 | $300 +2.8% | $54,670 |
| 2013 | $292 +0.8% | $54,670 |
| 2012 | $290 +2.3% | $54,670 |
| 2011 | $283 +2% | $54,670 |
| 2010 | $278 +7.5% | $54,670 |
| 2009 | $258 | $54,670 |
| 2008 | $258 +8.3% | $54,670 |
| 2007 | $238 | $54,670 |
| 2006 | $238 -2% | $54,670 |
| 2005 | $243 | $54,670 |
| 2004 | $243 +8.5% | $54,670 |
| 2003 | $224 +7.9% | $54,670 |
| 2002 | $208 | $54,670 |
| 2000 | $208 | $54,670 |
Find assessor info on the county website
Monthly payment
Est. payment
Payment breakdown
Explore the cost of this home by adjusting the details. Changes won't be saved.Climate risks
Neighborhood: 19061
Nearby schools
Schools provided by the listing agent
- District: Chichester
Source: Bright MLS. This data may not be complete. We recommend contacting the local school district to confirm school assignments for this home.
Similar homes
- $199,0003 bd1 ba1.1k sqft17 Walnut St, Marcus Hook, PA 19061For Sale
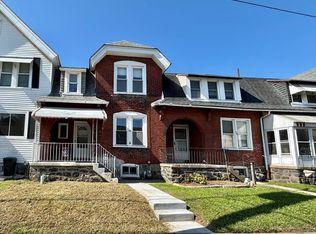
 MLS ID #PADE2123014, Mike Smith, Coldwell Banker Realty. Bright MLS
 - $193,9003 bd1 ba1.5k sqft1019 Yates Ave, Linwood, PA 19061For Sale
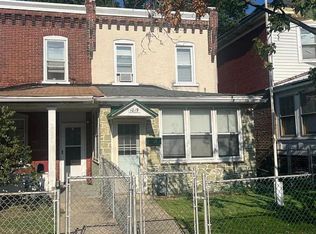 MLS ID #PADE2122900, Ralph Harvey, ListWithFreedom.com. Bright MLS
 - $209,9003 bd2 ba1.3k sqft307 Taylor Ave, Upper Chichester, PA 19061For Sale
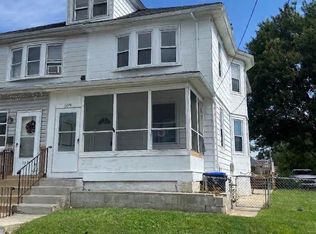 MLS ID #PADE2123612, Ryan Haas, RE/MAX Edge. Bright MLS
 - $138,0003 bd1 ba1.1k sqft2605 Swarts St, Chester, PA 19013For Sale
 MLS ID #PADE2118224, Alyce Gerhardt, Keller Williams Liberty Place. Bright MLS
 - $199,9003 bd1 ba1.1k sqft1505 Ridley Ave, Chester, PA 19013For SaleMLS ID #PADE2121136, Tom Toole III, RE/MAX Main Line - West Chester. Bright MLS
- $175,0003 bd1 ba1.1k sqft1003 Clifford Brown Walk, Wilmington, DE 19801For SaleMLS ID #DENC2112350, Kevin Melloy, Tesla Realty Group, LLC. Bright MLS
- $195,0003 bd1 ba840 sqftNone Available, Claymont, DE 19703For SaleMLS ID #DENC2101702, Gretchen Leary, Patterson-Schwartz-Brandywine. Bright MLS
- $180,0003 bd1 ba1.2k sqft5834 Beaumont Ave, Philadelphia, PA 19143For SaleMLS ID #PAPH2644848, Michael Olubajo, Realty One Group Restore - BlueBell. Bright MLS
- $135,0003 bd2 ba1k sqft916 Butler St, Chester, PA 19013For SaleMLS ID #PADE2120756, Jordan Hankins, Keller Williams Main Line. Bright MLS
- $180,0003 bd2 ba1.2k sqft2328 W Harold St, Philadelphia, PA 19132For SaleMLS ID #PAPH2664838, Steve Di Enno, Keller Williams Real Estate - Media. Bright MLS
- $174,9903 bd1 ba1k sqft7321 Garman St, Philadelphia, PA 19153For SaleMLS ID #PAPH2590026, Lucy Berrios, Keller Williams Real Estate Tri-County. Bright MLS
- $204,0003 bd2 ba1.2k sqft26 6th Ave, Wilmington, DE 19805For SaleMLS ID #DENC2112798, Erin Robertson, Crown Homes Real Estate. Bright MLS
- $184,9993 bd2 ba1.1k sqft2914 S Felton St, Philadelphia, PA 19142For SaleMLS ID #PAPH2673440, Andrew Ibrahim, Damien Joseph Michalosky. Bright MLS
- $179,9993 bd1 ba960 sqft5336 Delancey St, Philadelphia, PA 19143For SaleMLS ID #PAPH2630400, Charlene N Outterbridge, New and Modern Group, LLC. Bright MLS
- $169,0003 bd1 ba1.1k sqft5146 Hoopes St, Philadelphia, PA 19139For SaleMLS ID #PAPH2660094, Desarrie "Real Estate Diva" McDuffie, Coldwell Banker Realty. Bright MLS
- $159,9003 bd2 ba1.1k sqft111 E 24th St, Wilmington, DE 19802For SaleMLS ID #DENC2110258, Ashley Moret, Coldwell Banker Realty. Bright MLS
- $219,9004 bd1 ba1.1k sqft1408 Siegel St, Chester, PA 19013For SaleMLS ID #PADE2122030, Tom Toole III, RE/MAX Main Line - West Chester. Bright MLS
- $165,0003 bd2 ba1.1k sqft5829 Lansdowne Ave, Philadelphia, PA 19131For SaleMLS ID #PAPH2635962, Kaula Edwards, KW Empower. Bright MLS
- $184,0003 bd1 ba980 sqft5217 Rodman St, Philadelphia, PA 19143For SaleMLS ID #PAPH2632386, Leron Grossman, Victory Real Estate, LLC. Bright MLS
- $130,0003 bd1 ba1k sqft310 W 15th St, Chester, PA 19013For SaleMLS ID #PADE2118594, Mike Reyman, EXP Realty, LLC. Bright MLS
