Welcome to this modern 2-story home offering 4 bedrooms and 2.5 baths with a functional and spacious layout. The inviting covered front porch leads into a generous entryway and open-concept great room filled with natural light from numerous windows with custom blinds. The kitchen features granite countertops, breakfast bar, pantry, and ample cabinet and counter space, with adjoining dining area highlighted by large windows. A hallway off the kitchen provides access to a versatile storage room, ideal for a butler’s pantry or additional storage, as well as the primary suite featuring a custom tile shower, dual vanity with granite countertops, and walk-in closet. Upstairs includes three additional bedrooms—two with walk-in closets and one with an expansive wall-length closet—along with a full bath offering granite countertops, tub/shower combo, and a linen closet. The laundry room also includes cabinetry and a folding counter with matching granite countertops. Main living areas and bathrooms feature luxury vinyl plank flooring, while bedrooms and closets are carpeted. Exterior features include a covered back patio overlooking a spacious backyard, perfect for outdoor enjoyment.
Active
Price cut: $3K (6/3)
$327,000
206 Home St, Marked Tree, AR 72365
4beds
2,132sqft
Single Family Residence
Built in 2024
0.26 Acres Lot
$325,100 Zestimate®
$153/sqft
$-- HOA
What's special
Versatile storage roomLinen closetWalk-in closetGenerous entrywayCovered back patioKitchen features granite countertopsBreakfast bar
- 141 days |
- 126 |
- 5 |
Zillow last checked:
Listing updated:
Listed by:
Brandon J Gillis 870-919-3262,
Johnson Real Estate Group 870-333-5534
Source: CARMLS,MLS#: 26012368
Facts & features
Interior
Bedrooms & bathrooms
- Bedrooms: 4
- Bathrooms: 3
- Full bathrooms: 2
- 1/2 bathrooms: 1
Dining room
- Features: Kitchen/Dining Combo
Heating
- Electric
Cooling
- Electric
Appliances
- Included: Microwave, Electric Range, Dishwasher, Electric Water Heater
- Laundry: Laundry Room
Features
- Sheet Rock, Sheet Rock Ceiling, Primary Bedroom/Main Lv, Primary Bedroom Apart, 3 Bedrooms Upper Level
- Flooring: Carpet, Laminate
- Has fireplace: No
- Fireplace features: None
Interior area
- Total structure area: 2,132
- Total interior livable area: 2,132 sqft
Property
Parking
- Total spaces: 2
- Parking features: Garage, Two Car
- Has garage: Yes
Features
- Levels: Two
- Stories: 2
- Patio & porch: Porch
Lot
- Size: 0.26 Acres
- Features: Level
Details
- Parcel number: 222001040000
Construction
Type & style
- Home type: SingleFamily
- Architectural style: Traditional
- Property subtype: Single Family Residence
Materials
- Metal/Vinyl Siding
- Foundation: Slab
- Roof: Shingle
Condition
- New construction: No
- Year built: 2024
Utilities & green energy
- Electric: Elec-Municipal (+Entergy)
- Sewer: Public Sewer
- Water: Public
Community & HOA
Community
- Subdivision: E Ritter
HOA
- Has HOA: No
Location
- Region: Marked Tree
Financial & listing details
- Price per square foot: $153/sqft
- Tax assessed value: $6,250
- Annual tax amount: $1,605
- Date on market: 4/1/2026
- Listing terms: VA Loan,FHA,Conventional,Cash,USDA Loan
- Road surface type: Paved
Estimated market value
$325,100
$309,000 - $341,000
$2,250/mo
Price history
| Date | Event | Price |
|---|---|---|
| 6/3/2026 | Price change | $327,000-0.9%$153/sqft |
Source:  CARMLS #26012368 Report a problem CARMLS #26012368 Report a problem | ||
| 4/1/2026 | Listed for sale | $330,000+3.9%$155/sqft |
Source: CARMLS #26012368 Report a problem | ||
| 7/18/2024 | Sold | $317,500-0.7%$149/sqft |
Source: CARMLS #23040231 Report a problem | ||
| 4/24/2024 | Contingent | $319,800$150/sqft |
Source: CARMLS #23040231 Report a problem | ||
| 4/24/2024 | Pending sale | $319,800$150/sqft |
Source: Northeast Arkansas BOR #10110998 Report a problem | ||
| 12/19/2023 | Listed for sale | $319,800$150/sqft |
Source: Northeast Arkansas BOR #10110998 Report a problem | ||
Public tax history
| Year | Property taxes | Tax assessment |
|---|---|---|
| 2024 | $87 +12.8% | $1,250 +7.8% |
| 2023 | $78 +7.5% | $1,160 |
| 2022 | $72 +8.1% | $1,160 +11.5% |
| 2021 | $67 +31.6% | $1,040 |
| 2020 | $51 | $1,040 |
| 2019 | $51 | $1,040 |
| 2018 | $51 +17.3% | $1,040 |
| 2017 | $43 -29.3% | $1,040 -29.3% |
| 2016 | $61 | $1,470 |
| 2015 | $61 | $1,470 |
| 2014 | $61 | $1,470 |
| 2013 | $61 | $1,470 |
| 2012 | -- | $1,470 |
| 2010 | -- | $1,470 |
| 2009 | -- | $1,470 |
Find assessor info on the county website
Monthly payment
Est. payment
Payment breakdown
Explore the cost of this home by adjusting the details. Changes won't be saved.Climate risks
Neighborhood: 72365
Nearby schools
GreatSchools rating
- 4/10Marked Tree Elementary SchoolGrades: PK-6Distance: 0.5 mi
- 5/10Marked Tree High SchoolGrades: 7-12Distance: 0.2 mi
Schools provided by the listing agent
- Elementary: Marked Tree
- Middle: Marked Tree
- High: Marked Tree
Source: CARMLS. This data may not be complete. We recommend contacting the local school district to confirm school assignments for this home.
- $142,5005 bd2 ba1.6k sqft204 Home St, Marked Tree, AR 72365Off Market

- $340,000-- bd-- ba-- sqft303 Poinsett St, Marked Tree, AR 72365Sold
- $89,000-- bd1 ba1.4k sqft207 Home St, Marked Tree, AR 72365Off Market
- $5,800-- bd-- ba-- sqft207 Saint Francis St, Marked Tree, AR 72365Off Market
- $5,800-- bd-- ba-- sqft203 Saint Francis St, Marked Tree, AR 72365Off Market
- $210,0003 bd2 ba1.6k sqft205 Saint Francis St, Marked Tree, AR 72365Sold
- $218,1005 bd3 ba3.2k sqft201 Home St, Marked Tree, AR 72365Off Market
- $430,000-- bd2 ba2.2k sqft209 Home St, Marked Tree, AR 72365Sold
A local agent can set up tours, give advice and negotiate with sellers.
Similar homes
- $294,0003 bd3 ba2.6k sqft102 Barbara Allen Dr, Marked Tree, AR 72365For Sale
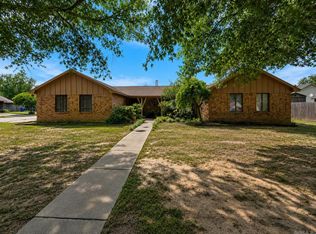
 MLS ID #26030720, Brandon J Gillis, Johnson Real Estate Group. CARMLS
 - $205,0003 bd2 ba1.3k sqft503 9th St, Marked Tree, AR 72365For Sale
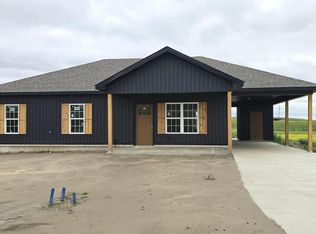 MLS ID #26011330, Brandon J Gillis, Johnson Real Estate Group. CARMLS
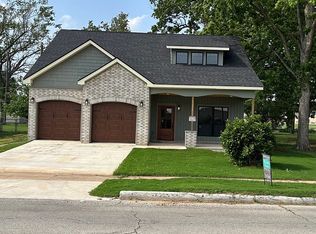
 - $279,9003 bd2 ba1.8k sqft520 W Main St, Trumann, AR 72472For Sale By Owner
- $279,9003 bd2 ba1.9k sqft13298 Dixie Ln, Trumann, AR 72472For Sale
 MLS ID #26025898, Kristin Austin, Coldwell Banker Village Communities. CARMLS
 - $299,9005 bd3 ba2.8k sqft1404 Easy St, Trumann, AR 72472For SaleMLS ID #26010575, Christina Ferguson, Ferguson Realty Group. CARMLS
- $295,0003 bd2 ba1.8k sqft129 Nelson Cir, Trumann, AR 72472New ConstructionMLS ID #46350, Noah Brawley. Eastern Arkansas Realtors Association
- $--3 bd2 ba1.2k sqft128 S Willow Ave, Trumann, AR 72472AuctionXome
- $364,9004 bd3 ba2.6k sqft110 Mallard, Bay, AR 72411For SaleMLS ID #10128302, Kevin L. Lyles, Jonesboro Realty Company. Northeast Arkansas BOR
- $165,0003 bd2 ba1.1k sqft5421 West Cres #1052, Tyronza, AR 72386For SaleMLS ID #10130514, Josh Chamberlin, Freeman Berry Realty. Northeast Arkansas BOR
- $274,9003 bd2 ba1.8k sqft1229 Stella Ln, Trumann, AR 72472For SaleMLS ID #26028089, Rick McKenzie, Crye-Leike Realtors Jonesboro. CARMLS
- $287,0003 bd2 ba1.9k sqft141 Cypress Dr, Trumann, AR 72472For SaleMLS ID #10127701, Steve Collar, Halsey Real Estate. Northeast Arkansas BOR
- $202,0003 bd2 ba1.8k sqft12892 Highway 463 S, Trumann, AR 72472For SaleMLS ID #10131430, Carter Whitlatch, EXP Realty. Northeast Arkansas BOR
- $399,9003 bd2 ba2k sqft401 County Road 480, Jonesboro, AR 72404For SaleMLS ID #26025965, Janet C Janski, Century 21 Portfolio-Bold. CARMLS
- $249,9003 bd2 ba2.2k sqft625 Blossom Ln, Trumann, AR 72472For SaleMLS ID #26029564, Andrea J Andrews, Compass Rose Realty. CARMLS
- $230,0003 bd2 ba1.5k sqft120 Esther Cir, Trumann, AR 72472For SaleMLS ID #26030758, Jessica Copeland, Halsey Real Estate. CARMLS
- $260,0003 bd2 ba2.2k sqft(Undisclosed Address), Lepanto, AR 72354For SaleMLS ID #26016078, Dianne Person, Crye-Leike Realtors Marion Branch. CARMLS
- $424,9003 bd2 ba2.3k sqft1701 Brown St, Bay, AR 72411For SaleMLS ID #26029661, Andrea J Andrews, Compass Rose Realty. CARMLS
- $245,0004 bd2 ba1.9k sqft205 Olive St, Trumann, AR 72472For SaleMLS ID #10131357, Amy Elrod, Century 21 Portfolio. Northeast Arkansas BOR
- $174,9004 bd2 ba1.3k sqft109 Terra Dr, Bay, AR 72411For SaleMLS ID #26025711, Scotty Treadaway, Coldwell Banker Village Communities. CARMLS
- $199,9003 bd2 ba1.3k sqft12947 Maple Grove Ln, Trumann, AR 72472For SaleMLS ID #26030908, Tyna Ricker, Compass Rose Realty. CARMLS
