This charming 3 bedroom, 2 bath brick ranch in the Howell Plan of Elizabeth Twp offers a layout designed for everyday enjoyment! A welcoming covered front porch sets the tone as you step inside to beautiful hardwood floors flowing through the living & dining rooms. The open feel continues into the kitchen, creating a seamless flow between the main living spaces. The kitchen features stainless steel appliances and plenty of counter space. The updated main-level bathroom adds a touch of style with a tiled shower and beadboard accents. All three bedrooms feature ceiling fans for added comfort. Need additional living space? The lower level delivers with a spacious family room featuring LVP flooring & pine wall accent, along with a second bathroom offering a walk-in shower. A large laundry room and a tucked away bonus room perfect for a private office, or additional storage complete the lower level. Enjoy outdoor living on the paver patio just off the kitchen, with a backyard shed providing convenient storage for lawn equipment & outdoor essentials. The list of major updates for added peace of mind, include: HVAC (2025), hot water tank (2022), new sewer line (2022), new double-wide concrete driveway & retaining wall (2023). This home is ready for its next chapter!
Contingent
$195,000
206 Howell St, Elizabeth, PA 15037
3beds
1,055sqft
Single Family Residence
Built in 1956
7,562 Square Feet Lot
$193,600 Zestimate®
$185/sqft
$-- HOA
What's special
Welcoming covered front porchLarge laundry roomBeautiful hardwood floors
- 5 days
- 907
- 109
Likely to sell faster than
Zillow last checked:
Listing updated:
Listed by:
Dana Evans 724-929-9699,
HOWARD HANNA MID MON VALLEY OFFICE 724-929-9699
Source: WPMLS,MLS#: 1782395 Originating MLS: West Penn Multi-List
Facts & features
Interior
Bedrooms & bathrooms
- Bedrooms: 3
- Bathrooms: 2
- Full bathrooms: 2
Primary bedroom
- Level: Main
- Dimensions: 13x12
Bedroom 2
- Level: Main
- Dimensions: 11x9
Bedroom 3
- Level: Main
- Dimensions: 11x9
Dining room
- Level: Main
- Dimensions: 11x9
Family room
- Level: Lower
- Dimensions: 23x14
Kitchen
- Level: Main
- Dimensions: 12x9
Laundry
- Level: Lower
- Dimensions: 16x9
Living room
- Level: Main
- Dimensions: 16x12
Heating
- Forced Air, Gas
Cooling
- Central Air
Appliances
- Included: Some Electric Appliances, Dryer, Dishwasher, Microwave, Refrigerator, Stove, Washer
Features
- Window Treatments
- Flooring: Hardwood, Vinyl, Carpet
- Windows: Screens, Window Treatments
- Basement: Finished,Walk-Out Access
Interior area
- Total structure area: 1,055
- Total interior livable area: 1,055 sqft
Video & virtual tour
Property
Parking
- Total spaces: 1
- Parking features: Built In, Garage Door Opener
- Has attached garage: Yes
Features
- Levels: One
- Stories: 1
- Pool features: None
Lot
- Size: 7,562 Square Feet
- Dimensions: 61 x 125
Details
- Parcel number: 1129N00304000000
Construction
Type & style
- Home type: SingleFamily
- Architectural style: Ranch
- Property subtype: Single Family Residence
Materials
- Brick
- Roof: Composition
Condition
- Resale
- Year built: 1956
Utilities & green energy
- Sewer: Public Sewer
- Water: Public
Community & HOA
Location
- Region: Elizabeth
Financial & listing details
- Price per square foot: $185/sqft
- Tax assessed value: $101,600
- Annual tax amount: $3,943
- Date on market: 11/6/2026
Estimated market value
$193,600
$184,000 - $203,000
$1,431/mo
Price history
| Date | Event | Price |
|---|---|---|
| 11/10/2026 | Contingent | $195,000$185/sqft |
Source:  WPMLS #1782395 Report a problem | ||
| 11/6/2026 | Listed for sale | $195,000+21.9%$185/sqft |
Source: WPMLS #1782395 Report a problem | ||
| 9/2/2021 | Sold | $160,000-3%$152/sqft |
Source: WPMLS #1512550 Report a problem | ||
| 7/28/2021 | Contingent | $165,000$156/sqft |
Source: WPMLS #1512550 Report a problem | ||
| 7/21/2021 | Listed for sale | $165,000+121.5%$156/sqft |
Source: WPMLS #1512550 Report a problem | ||
| 9/21/1999 | Sold | $74,500$71/sqft |
Source: Public Record Report a problem | ||
Public tax history
| Year | Property taxes | Tax assessment |
|---|---|---|
| 2025 | $3,777 +4.7% | $101,600 |
| 2024 | $3,607 +738.1% | $101,600 +11.6% |
| 2023 | $430 | $91,000 |
| 2022 | $430 | $91,000 |
| 2021 | $430 +2% | $91,000 |
| 2020 | $422 -2% | $91,000 |
| 2019 | $430 -45.3% | $91,000 |
| 2018 | $787 -71.8% | $91,000 |
| 2017 | $2,791 +548.4% | $91,000 |
| 2016 | $430 -83.8% | $91,000 |
| 2015 | $2,664 | $91,000 |
| 2014 | -- | $91,000 +19.7% |
| 2013 | -- | $76,000 +24.2% |
| 2012 | -- | $61,200 |
| 2011 | -- | $61,200 |
| 2010 | -- | $61,200 |
| 2009 | -- | $61,200 |
| 2008 | -- | $61,200 |
| 2007 | -- | $61,200 |
| 2006 | -- | $61,200 |
| 2005 | -- | $61,200 |
| 2004 | -- | $61,200 -19.7% |
| 2003 | -- | $76,200 |
| 2002 | -- | $76,200 |
Find assessor info on the county website
Monthly payment
Est. payment
Payment breakdown
Explore the cost of this home by adjusting the details. Changes won't be saved.Climate risks
Neighborhood: 15037
Nearby schools
Schools provided by the listing agent
- District: Elizabeth Forward
Source: WPMLS. This data may not be complete. We recommend contacting the local school district to confirm school assignments for this home.


Similar homes
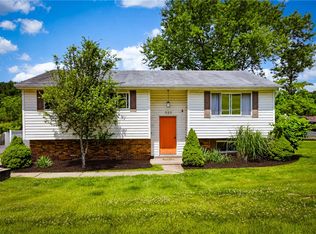
- $199,9003 bd2 ba1.1k sqft1339 Edgewood Dr, Homestead, PA 15120For Sale
 MLS ID #1782169, Tara Sill. WPMLS
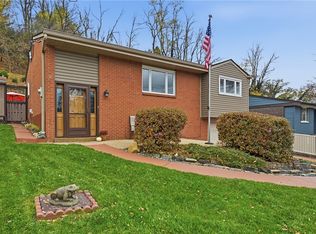
- $208,0003 bd2 ba1.1k sqft523 Friendship Dr, McKeesport, PA 15135For Sale
 MLS ID #1763919, Vanessa Morrison. WPMLS
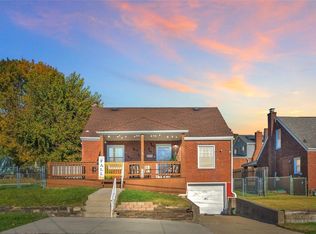
- $219,9003 bd2 ba1.5k sqft236 Hazel Rd, Pittsburgh, PA 15235For Sale
 MLS ID #1782771, Christa Ross. WPMLS
- $179,9003 bd1 ba1.2k sqft1103 California Ave, White Oak, PA 15131For Sale
 MLS ID #1781214, Kristin Daugherty. WPMLS
