Wonderful Convenience & Beautiful Lifestyle in this Spacious & sunny 4 bedroom "Brownstone" home at Toll Bros Edge-on-Hudson in stunning new Sleepy Hollow community. Walk to Shops, Restaurants and The Riverwalk. 39 mins Express by Metro North to Grand Central. Short walk or use included shuttle to station.
Boasting High Ceilings, oversized Windows & Open Floor plan this custom home has it ALL, including a 1st floor Bedroom/Den with full bath, Mudroom w built- ins, Laundry room on main bedroom level, Great room w walls of Windows and Gourmet kitchen w waterfall island & walk in-pantry, large Dining area, Living room w built ins & gas fireplace & balcony, a Separate Family Room, Lots of Outdoor space including covered “room” and outdoor sitting, grilling and dining, large 2 car garage plus parking for 2 addtl cars in driveway. Privacy tinted windows, whole house water filtration. Recently built & super energy efficient, this home is just right!
Pending
Price cut: $25K (6/23)
$1,595,000
206 Legend Drive, Sleepy Hollow, NY 10591
4beds
2,676sqft
Condominium, Residential
Built in 2020
-- sqft lot
$-- Zestimate®
$596/sqft
$551/mo HOA
What's special
Oversized windowsWhole house water filtrationOpen floor planHigh ceilingsPrivacy tinted windowsSeparate family roomLarge dining area
- 77 days |
- 1,014 |
- 39 |
Zillow last checked:
Listing updated:
Listed by:
Houlihan Lawrence Inc. 914-591-2700,
Andrea Martone 914-261-7458
Source: OneKey® MLS as distributed by MLS GRID,MLS#: 1002187
Facts & features
Interior
Bedrooms & bathrooms
- Bedrooms: 4
- Bathrooms: 5
- Full bathrooms: 3
- 1/2 bathrooms: 2
Other
- Description: High Ceilings, Formal Entry, Bedroom/Office w Full Bath, Mud room w closet and built ins, spacious 2 car garage plus driveway parking for 2 addtl cars
- Level: First
Other
- Description: Great room with oversized kitchen with waterfall island, Living room w built ins, Gas fireplace & full height windows and door to balcony, spacious Dining room
- Level: Second
Other
- Description: Hall Laundry Room, Primary w large custom walk in closet, Primary Bath w double sinks, spacious Hall Bath w closet & separate tub area, Bedroom, Bedroom
- Level: Third
Other
- Description: 4th level with Family room w views, wonderful covered outdoor "room" PLUS large outdoor deck w dining area and sitting are & room for barbecue
- Level: Other
Heating
- ENERGY STAR Qualified Equipment, Heat Pump, Natural Gas
Cooling
- ENERGY STAR Qualified Equipment
Appliances
- Included: Convection Oven, Dishwasher, Dryer, Electric Oven, ENERGY STAR Qualified Appliances, Gas Cooktop, Gas Oven, Microwave, Refrigerator, Stainless Steel Appliance(s), Tankless Water Heater, Water Purifier Owned
Features
- Entrance Foyer
- Flooring: Hardwood
- Windows: ENERGY STAR Qualified Windows, Oversized Windows
- Attic: None
- Number of fireplaces: 1
- Fireplace features: Gas
- Common walls with other units/homes: 2+ Common Walls
Interior area
- Total structure area: 2,676
- Total interior livable area: 2,676 sqft
Property
Parking
- Total spaces: 4
- Parking features: Attached, Driveway, Garage
- Garage spaces: 2
- Has uncovered spaces: Yes
Features
- Levels: Three Or More
- Patio & porch: Covered, Deck
- Exterior features: Balcony
- Has view: Yes
- View description: Bridge(s), Neighborhood, Water
- Has water view: Yes
- Water view: Water
- Waterfront features: River Front, Waterfront
Lot
- Size: 3,485 Square Feet
- Features: Level, Near Shops, Sprinklers In Front, Sprinklers In Rear, Views
Details
- Parcel number: 34011150100000100105124
- Special conditions: None
Construction
Type & style
- Home type: Condo
- Property subtype: Condominium, Residential
- Attached to another structure: Yes
Materials
- Advanced Framing Technique, Brick
Condition
- Actual
- Year built: 2020
- Major remodel year: 2020
Utilities & green energy
- Sewer: Public Sewer
- Water: Public
- Utilities for property: Natural Gas Connected, Trash Collection Public, Underground Utilities
Community & HOA
Community
- Features: Park, Sidewalks
- Security: Fire Sprinkler System, Security System
- Subdivision: Toll Bros Edge-on-Hudson Brownstone
HOA
- Has HOA: Yes
- Amenities included: Maintenance Grounds
- Services included: Common Area Maintenance, Maintenance Structure, Maintenance Grounds, Snow Removal
- HOA fee: $551 monthly
Location
- Region: Sleepy Hollow
Financial & listing details
- Price per square foot: $596/sqft
- Tax assessed value: $9,850
- Annual tax amount: $29,998
- Date on market: 5/20/2026
- Cumulative days on market: 131 days
- Listing agreement: Exclusive Right To Sell
Estimated market value
Not available
Estimated sales range
Not available
Not available
Price history
| Date | Event | Price |
|---|---|---|
| 7/28/2026 | Pending sale | $1,595,000$596/sqft |
Source:  OneKey® MLS as distributed by MLS GRID #1002187 Report a problem OneKey® MLS as distributed by MLS GRID #1002187 Report a problem | ||
| 6/23/2026 | Price change | $1,595,000-1.5%$596/sqft |
Source: OneKey® MLS as distributed by MLS GRID #1002187 Report a problem | ||
| 6/17/2026 | Price change | $1,620,000-0.3%$605/sqft |
Source: OneKey® MLS as distributed by MLS GRID #1002187 Report a problem | ||
| 6/2/2026 | Price change | $1,625,000-4.1%$607/sqft |
Source: OneKey® MLS as distributed by MLS GRID #1002187 Report a problem | ||
| 5/11/2026 | Price change | $1,695,000-1.7%$633/sqft |
Source: OneKey® MLS as distributed by MLS GRID #966463 Report a problem | ||
| 3/27/2026 | Listed for sale | $1,725,000$645/sqft |
Source: OneKey® MLS as distributed by MLS GRID #966463 Report a problem | ||
Public tax history
| Year | Property taxes | Tax assessment |
|---|---|---|
| 2025 | -- | $208,400 |
| 2024 | -- | $208,400 |
| 2023 | -- | $208,400 |
| 2022 | -- | $208,400 +119.4% |
| 2021 | -- | $95,000 +90% |
| 2020 | -- | $50,000 |
Find assessor info on the county website
Monthly payment
Climate risks
Neighborhood: 10591
Nearby schools
GreatSchools rating
- NAW L Morse SchoolGrades: 1-2Distance: 0.4 mi
- 5/10Sleepy Hollow Middle SchoolGrades: 6-8Distance: 0.6 mi
- 7/10Sleepy Hollow High SchoolGrades: 9-12Distance: 0.6 mi
Schools provided by the listing agent
- Elementary: Washington Irving Interm School
- Middle: Sleepy Hollow Middle School
- High: Sleepy Hollow High School
Source: OneKey® MLS as distributed by MLS GRID. This data may not be complete. We recommend contacting the local school district to confirm school assignments for this home.
- $2,036,1004 bd5 ba3.4k sqft204 Legend Dr, Sleepy Hollow, NY 10591Off Market
- $1,763,900-- bd-- ba-- sqft200 Legend Dr, Sleepy Hollow, NY 10591Off Market
- $1,538,200-- bd-- ba-- sqft208 Legend Dr, Sleepy Hollow, NY 10591Off Market
- $2,075,7004 bd5 ba2.4k sqft210 Legend Dr, Sleepy Hollow, NY 10591Off Market
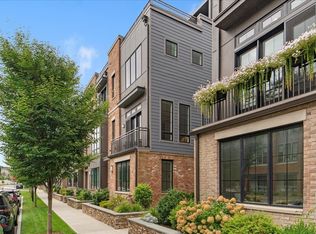
- $1,874,300-- bd-- ba-- sqft202 Legend Dr, Sleepy Hollow, NY 10591Off Market
- $---- bd-- ba-- sqft202 Legend Dr DR #2, Sleepy Hollow, NY 10591Off Market
- $6,214,3004 bd4 ba3.1k sqft342 Horseman Blvd, Tarrytown, NY 10591Off Market
- $5,516,7003 bd3 ba2.9k sqft344 Horseman Blvd, Tarrytown, NY 10591Off Market
A local agent can set up tours, give advice and negotiate with sellers.
Similar homes
- $1,850,0004 bd5 ba2.9k sqft203 Palisades Boulevard, Sleepy Hollow, NY 10591For Sale

 MLS ID #971740, Phyllis Lerner, Listing by: Corcoran Legends Realty. OneKey® MLS as distributed by MLS GRID
 - $2,175,0004 bd5 ba3k sqft340 Horseman Boulevard, Sleepy Hollow, NY 10591For Sale
 MLS ID #1010732, Andrea Martone, Listing by: Houlihan Lawrence Inc.. OneKey® MLS as distributed by MLS GRID
 - $1,950,0004 bd5 ba3k sqft207 Palisades Boulevard, Sleepy Hollow, NY 10591For Sale
 MLS ID #1005652, Carl Ed Hardesty, Listing by: Compass Greater NY, LLC. OneKey® MLS as distributed by MLS GRID
 - $970,0007 bd4 ba3.8k sqft9 Irving Place, Sleepy Hollow, NY 10591For Sale
 MLS ID #1030605, Daniel Bucci, Listing by: Coldwell Banker Realty. OneKey® MLS as distributed by MLS GRID
 - $999,9992 bd4 ba1.5k sqft30 Andrews Lane, Sleepy Hollow, NY 10591New ConstructionMLS ID #997460, Silvana Daly, Listing by: The Foxes Real Estate. OneKey® MLS as distributed by MLS GRID
- $999,9992 bd4 ba1.5k sqft36 Andrews Lane, Sleepy Hollow, NY 10591New ConstructionMLS ID #997463, Silvana Daly, Listing by: The Foxes Real Estate. OneKey® MLS as distributed by MLS GRID
- $999,0002 bd4 ba1.5k sqft42 Andrews Lane, Sleepy Hollow, NY 10591New ConstructionMLS ID #977002, Silvana Daly, Listing by: The Foxes Real Estate. OneKey® MLS as distributed by MLS GRID
- $899,9992 bd4 ba1.5k sqft34 Andrews Lane, Sleepy Hollow, NY 10591New ConstructionMLS ID #996691, Silvana Daly, Listing by: The Foxes Real Estate. OneKey® MLS as distributed by MLS GRID
- $1,525,0003 bd3 ba1.8k sqft308 Half Moon Bay Drive, Croton-on-Hudson, NY 10520For SaleMLS ID #1028505, Jo Ann Reilly, Listing by: Julia B Fee Sothebys Int. Rlty. OneKey® MLS as distributed by MLS GRID
- $1,579,0004 bd3 ba2.6k sqft55 Hawley Avenue, Port Chester, NY 10573For SaleMLS ID #1002709, Daniel Berger, Listing by: RE/MAX Prestige Properties. OneKey® MLS as distributed by MLS GRID
- $1,150,0004 bd3 ba2.8k sqft629 Scarborough Road, Briarcliff Manor, NY 10510For SaleMLS ID #1013378, Hillary A. Landau, Listing by: Compass Greater NY, LLC. OneKey® MLS as distributed by MLS GRID
- $1,695,0004 bd3 ba1.9k sqft16 Dale Dr, Greenwich, CT 06831For Sale
 MLS ID #125618, Deborah Needle, Houlihan Lawrence. Greenwich MLS, Inc.
 - $1,399,0004 bd3 ba2.6k sqft6 WESTMINSTER Way, Pomona, NY 10970For SaleMLS ID #1005166, Ruby Kaplan, Listing by: Keller Williams Town Life. OneKey® MLS as distributed by MLS GRID
- $970,0003 bd3 ba2.8k sqft15 Winding Ridge Road, White Plains, NY 10603For SaleMLS ID #1031215, Amy Via, Listing by: Houlihan Lawrence Inc.. OneKey® MLS as distributed by MLS GRID
- $1,548,0003 bd3 ba2.1k sqft56 1st Street #L4, Pelham, NY 10803For SaleMLS ID #957436, Owen R. Berkowitz, Listing by: Serhant LLC. OneKey® MLS as distributed by MLS GRID
- $1,100,0003 bd3 ba1.8k sqft45 Main Street #3J, Hastings-on-Hudson, NY 10706For SaleMLS ID #1026349, Francie F. Malina, Listing by: Compass Greater NY, LLC. OneKey® MLS as distributed by MLS GRID
- $979,0004 bd3 ba2.3k sqft92 Piermont Place, Piermont, NY 10968For SaleMLS ID #1028469, Noemi Morales, Listing by: Coldwell Banker Realty. OneKey® MLS as distributed by MLS GRID
- $1,590,0003 bd4 ba2.5k sqft17 Lila Lane, Chappaqua, NY 10514For SaleMLS ID #984583, Jocelyn S. Cloder, Listing by: Compass Greater NY, LLC. OneKey® MLS as distributed by MLS GRID
- $1,495,0003 bd3 ba2.1k sqft8 View St #7, Greenwich, CT 06830For SaleMLS ID #125192, Jill Barile, BHHS New England Properties. Greenwich MLS, Inc.
- $1,199,0004 bd3 ba2.6k sqft80 Hickory Hill Drive, Dobbs Ferry, NY 10522For SaleMLS ID #1021341, Tulay Erdem, Listing by: Christie's Int. Real Estate. OneKey® MLS as distributed by MLS GRID
