Welcome to 206 Linden Avenue, one of Beverly Beach’s remaining original summer cottages. This 1930s Craftsman Cottage was developed around a Chesapeake Bay vacation culture. The once summer vacationers came to enjoy the same outdoor lifestyle available today. The home has been thoughtfully renovated with an appreciation for its period character and cottage charm. A herringbone brick walkway winds through established gardens and leads to a cheerful peony-colored front door. Step inside to the three-season sunporch, a space that may quickly become your favorite room for morning coffee, a good book, or simply listening to the frogs on a rainy evening. Beyond the porch, a formal foyer welcomes you into the main level living home. Split floor plan with the primary bedroom and a vintage style green-glass walk-in shower in front of house and the second bed with romantic pink chandelier and bath with soaking tub off family room in the back of house. Kitchen has peony colored oak cabinets with quartz countertops and gas cooking stove. A cathedral ceiling in large family room in the back of home features large bay window opening to deck and extensive hardscaping. The upper level provides flexible bonus space for a home office, exercise room, studio, bedroom, guests or whatever suits your lifestyle. Out back, the patio, gardens and fenced yard create a serene setting that still feels a like a visit to Grandma’s cottage by the Bay Thoughtful improvements bring modern comfort to this vintage cottage, including pella windows throughout, vintage glass door knobs, french doors, wide and crown moldings, built-ins, wood flooring, a tankless propane water heater, 2023 double-cased deep well, mini-split systems, water conditioning system Beyond the property, walking access into Triton Beach Park allows use of fishing pier, miles of trails, beach, kayak, bike, swim, bird watching and Ranger lead events. Named after the graceful heart shaped Linden tree, symbolizing protection, love, community and longevity, is fitting for homeowners wanting to put roots down and enjoy a true sense of belonging.
For sale
$475,000
206 Linden Ave, Edgewater, MD 21037
3beds
1,570sqft
Single Family Residence
Built in 1940
7,750 Square Feet Lot
$465,900 Zestimate®
$303/sqft
$4/mo HOA
What's special
- 6 days
- 1,027
- 145
Likely to sell faster than
Zillow last checked:
Listing updated:
Listed by:
Katie Neighoff 443-995-1769,
RE/MAX United Real Estate 301-702-4200
Source: Bright MLS,MLS#: MDAA2158132
Facts & features
Interior
Bedrooms & bathrooms
- Bedrooms: 3
- Bathrooms: 2
- Full bathrooms: 2
- Main level bathrooms: 2
- Main level bedrooms: 2
Basement
- Area: 0
Heating
- Baseboard, Programmable Thermostat, Zoned, Heat Pump, Central, Oil, Electric
Cooling
- Ceiling Fan(s), Central Air, Ductless, Zoned, Electric
Appliances
- Included: Exhaust Fan, Refrigerator, Washer, Water Conditioner - Owned, Dishwasher, Dryer, Instant Hot Water, Microwave, Self Cleaning Oven, Oven/Range - Gas, Range Hood, Cooktop, Tankless Water Heater, Water Treat System, Water Heater
- Laundry: Main Level
Features
- Ceiling Fan(s), Eat-in Kitchen, Kitchen - Table Space, Soaking Tub, Entry Level Bedroom, Family Room Off Kitchen, Floor Plan - Traditional, Recessed Lighting, Bathroom - Walk-In Shower, Crown Molding, Upgraded Countertops, Cathedral Ceiling(s)
- Flooring: Carpet, Engineered Wood, Wood
- Doors: French Doors, Insulated, Six Panel
- Windows: Double Pane Windows, Energy Efficient, Stain/Lead Glass, Window Treatments
- Has basement: No
- Has fireplace: No
Interior area
- Total structure area: 1,730
- Total interior livable area: 1,570 sqft
- Finished area above ground: 1,570
- Finished area below ground: 0
Property
Parking
- Total spaces: 4
- Parking features: Asphalt, Driveway
- Uncovered spaces: 4
Accessibility
- Accessibility features: Other, 2+ Access Exits
Features
- Levels: Two
- Stories: 2
- Patio & porch: Porch, Deck, Brick, Patio, Screened
- Exterior features: Flood Lights, Rain Gutters, Extensive Hardscape
- Pool features: None
- Fencing: Full,Wood
- Has view: Yes
- View description: Garden, Trees/Woods
- Waterfront features: Boat - Powered, Canoe/Kayak, Fishing Allowed, Personal Watercraft (PWC), Private Access, Sail, Swimming Allowed, Waterski/Wakeboard, River
- Body of water: South River
- Frontage length: Road Frontage: 50
Lot
- Size: 7,750 Square Feet
- Features: Level, No Thru Street, Near National Park
Details
- Additional structures: Above Grade, Below Grade
- Parcel number: 020104607938900
- Zoning: R5
- Special conditions: Standard
Construction
Type & style
- Home type: SingleFamily
- Architectural style: Cottage,Cape Cod
- Property subtype: Single Family Residence
Materials
- Vinyl Siding
- Foundation: Crawl Space
- Roof: Architectural Shingle
Condition
- Excellent
- New construction: No
- Year built: 1940
- Major remodel year: 2024
Utilities & green energy
- Sewer: Public Sewer
- Water: Well
- Utilities for property: Cable Connected, Propane, Fiber Optic
Community & HOA
Community
- Security: Carbon Monoxide Detector(s), Exterior Cameras
- Subdivision: Beverley Beach
HOA
- Has HOA: Yes
- Amenities included: Beach Access, Boat Dock/Slip, Boat Ramp, Common Grounds, Jogging Path, Picnic Area, Pier/Dock, Tot Lots/Playground, Water/Lake Privileges
- HOA fee: $50 annually
- HOA name: BEVERLY BEACH COMMUNITY ASSOCIATION
Location
- Region: Edgewater
Financial & listing details
- Price per square foot: $303/sqft
- Tax assessed value: $271,700
- Annual tax amount: $3,098
- Date on market: 10/1/2026
- Listing agreement: Exclusive Right To Sell
- Ownership: Fee Simple
- Road surface type: Black Top
Estimated market value
$465,900
$443,000 - $489,000
$2,670/mo
Price history
| Date | Event | Price |
|---|---|---|
| 10/2/2026 | Listed for sale | $475,000+3.5%$303/sqft |
Source:  Bright MLS #MDAA2158132 Report a problem Bright MLS #MDAA2158132 Report a problem | ||
| 6/1/2026 | Listing removed | $2,800$2/sqft |
Source: Bright MLS #MDAA2145148 Report a problem | ||
| 5/14/2026 | Listed for rent | $2,800$2/sqft |
Source: Bright MLS #MDAA2145148 Report a problem | ||
| 9/24/2024 | Listing removed | $459,000$292/sqft |
Source: Bright MLS #MDAA2093222 Report a problem | ||
| 9/18/2024 | Contingent | $459,000$292/sqft |
Source: Bright MLS #MDAA2093222 Report a problem | ||
| 9/3/2024 | Listed for sale | $459,000$292/sqft |
Source: Bright MLS #MDAA2093222 Report a problem | ||
| 3/12/2024 | Listing removed | -- |
Source: Bright MLS #MDAA2078658 Report a problem | ||
| 3/5/2024 | Listed for sale | $459,000+45.7%$292/sqft |
Source: Bright MLS #MDAA2078658 Report a problem | ||
| 2/12/2024 | Listing removed | -- |
Source: Zillow Rentals Report a problem | ||
| 2/1/2024 | Listed for rent | $2,800-12.5%$2/sqft |
Source: Zillow Rentals Report a problem | ||
| 1/25/2024 | Listing removed | -- |
Source: Zillow Rentals Report a problem | ||
| 1/21/2024 | Listed for rent | $3,200$2/sqft |
Source: Zillow Rentals Report a problem | ||
| 11/13/2023 | Sold | $315,000+5%$201/sqft |
Source: Bright MLS #MDAA2069964 Report a problem | ||
| 10/14/2023 | Pending sale | $300,000$191/sqft |
Source: Bright MLS #MDAA2069964 Report a problem | ||
| 10/11/2023 | Listed for sale | $300,000+167.9%$191/sqft |
Source: Bright MLS #MDAA2069964 Report a problem | ||
| 9/26/1994 | Sold | $112,000$71/sqft |
Source: Public Record Report a problem | ||
Public tax history
| Year | Property taxes | Tax assessment |
|---|---|---|
| 2025 | $3,846 +22.8% | $300,433 +5% |
| 2024 | $3,132 +5.6% | $286,067 +5.3% |
| 2023 | $2,967 +7.6% | $271,700 +3% |
| 2022 | $2,757 +3.1% | $263,867 +3.1% |
| 2021 | $2,676 +3.1% | $256,033 +3.2% |
| 2020 | $2,596 +5.3% | $248,200 |
| 2019 | $2,465 +9.2% | $248,200 +11.4% |
| 2018 | $2,259 +5.5% | $222,733 +6.1% |
| 2017 | $2,141 | $210,000 +0% |
| 2016 | -- | $209,967 +0% |
| 2015 | -- | $209,933 +0% |
| 2014 | -- | $209,900 |
| 2013 | -- | $209,900 |
| 2012 | -- | $209,900 -18.5% |
| 2011 | -- | $257,400 |
| 2010 | -- | $257,400 |
| 2009 | -- | $257,400 -4.7% |
| 2008 | -- | $270,160 +18.1% |
| 2007 | -- | $228,776 +22.1% |
| 2006 | -- | $187,393 +28.3% |
| 2005 | -- | $146,010 +9.8% |
| 2004 | -- | $132,946 +10.9% |
| 2003 | -- | $119,883 +12.2% |
| 2002 | -- | $106,820 +1.4% |
| 2001 | -- | $105,310 |
Find assessor info on the county website
Monthly payment
Est. payment
Payment breakdown
Explore the cost of this home by adjusting the details. Changes won't be saved.Climate risks
Neighborhood: 21037
Nearby schools
Schools provided by the listing agent
- Elementary: Mayo
- Middle: Central
- High: South River
- District: Anne Arundel County Public Schools
Source: Bright MLS. This data may not be complete. We recommend contacting the local school district to confirm school assignments for this home.
Similar homes
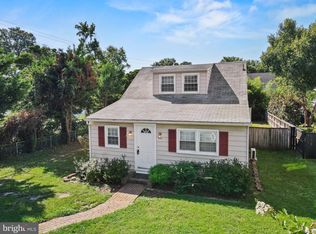
- $429,9004 bd3 ba1.5k sqftNone Available, Edgewater, MD 21037For Sale
 MLS ID #MDAA2156056, Amelia Whitman, Long & Foster Real Estate, Inc.. Bright MLS
 - $449,9003 bd3 ba1.6k sqft1413 Central Ave E, Edgewater, MD 21037For Sale
 MLS ID #MDAA2142998, Melissa Hargreaves, Corner House Realty. Bright MLS
 - $499,9004 bd3 ba2.3k sqft301 Beverley Pl, Edgewater, MD 21037For Sale
 MLS ID #MDAA2144366, Pedro Sousa-Paz, Coldwell Banker Realty. Bright MLS
 - $519,9003 bd3 ba1.3k sqft1623 Chesapeake Ln, Edgewater, MD 21037For Sale
 MLS ID #MDAA2156240, Kerry Muse, KD Realty Inc. Bright MLS
 - $475,0005 bd3 ba1.7k sqft3548 Loch Haven Dr, Edgewater, MD 21037For SaleMLS ID #MDAA2156880, Megan Huebner, Berkshire Hathaway HomeServices PenFed Realty. Bright MLS
- $445,0004 bd2 ba1.4k sqft3718 4th Ave, Edgewater, MD 21037For SaleMLS ID #MDAA2152920, Kevin Brown, Samson Properties. Bright MLS
- $425,0003 bd2 ba1.2k sqft606 Londontown Rd, Edgewater, MD 21037For SaleMLS ID #MDAA2157146, Kerry Muse, KD Realty Inc. Bright MLS
- $549,9993 bd3 ba1.5k sqft1533 Mayfield Rd, Edgewater, MD 21037For SaleMLS ID #MDAA2158320, stacey canas, Fathom Realty MD, LLC. Bright MLS
- $550,0003 bd3 ba1.3k sqft845 Selby Blvd, Edgewater, MD 21037For SaleMLS ID #MDAA2157504, Kelly Rumbaugh, Keller Williams Legacy. Bright MLS
- $414,9003 bd2 ba1.5k sqftWoodland Beach, Edgewater, MD 21037For SaleMLS ID #MDAA2156848, Dave Webber, RE/MAX Leading Edge. Bright MLS
- $450,0003 bd2 ba1.9k sqft1816 Keymar Rd, Edgewater, MD 21037For SaleMLS ID #MDAA2123638, Travis Paez, Long & Foster Real Estate, Inc.. Bright MLS
- $410,0004 bd3 ba1.4k sqft1727 Forestville Rd, Edgewater, MD 21037For SaleMLS ID #MDAA2155706, Claudia Lambert, RE Smart, LLC. Bright MLS
- $520,0004 bd3 ba1.6k sqft1365 Moyer Rd, Annapolis, MD 21403For SaleMLS ID #MDAA2156776, Ryan Dacy, Cummings & Co. Realtors. Bright MLS
- $399,0003 bd2 ba1.5k sqft1816 Glenarm Rd, Edgewater, MD 21037For SaleMLS ID #MDAA2156526, Shelley Baden, Berkshire Hathaway HomeServices PenFed Realty. Bright MLS
- $499,9004 bd3 ba1.9k sqft1183 Cedar Ave, Shady Side, MD 20764For SaleMLS ID #MDAA2157810, Renee Wood, United Real Estate Premier. Bright MLS
- $599,9004 bd3 ba1.9k sqft3847 Holly Dr, Edgewater, MD 21037For SaleMLS ID #MDAA2149518, ALLIE VASQUEZ, Charis Realty Group. Bright MLS
- $429,9503 bd3 ba1.1k sqft4922 Dogwood St, Shady Side, MD 20764For SaleMLS ID #MDAA2156870, Katie Neighoff, RE/MAX United Real Estate. Bright MLS
- $489,9003 bd3 ba1.6k sqft1240 Hawthorne St, Shady Side, MD 20764For SaleMLS ID #MDAA2157408, Kathy Grimley, RE/MAX Leading Edge. Bright MLS
- $470,0003 bd3 ba1.4k sqft4951 Bonniewood Dr, Shady Side, MD 20764For SaleMLS ID #MDAA2148394, John Tarpley, Schwartz Realty, Inc.. Bright MLS
